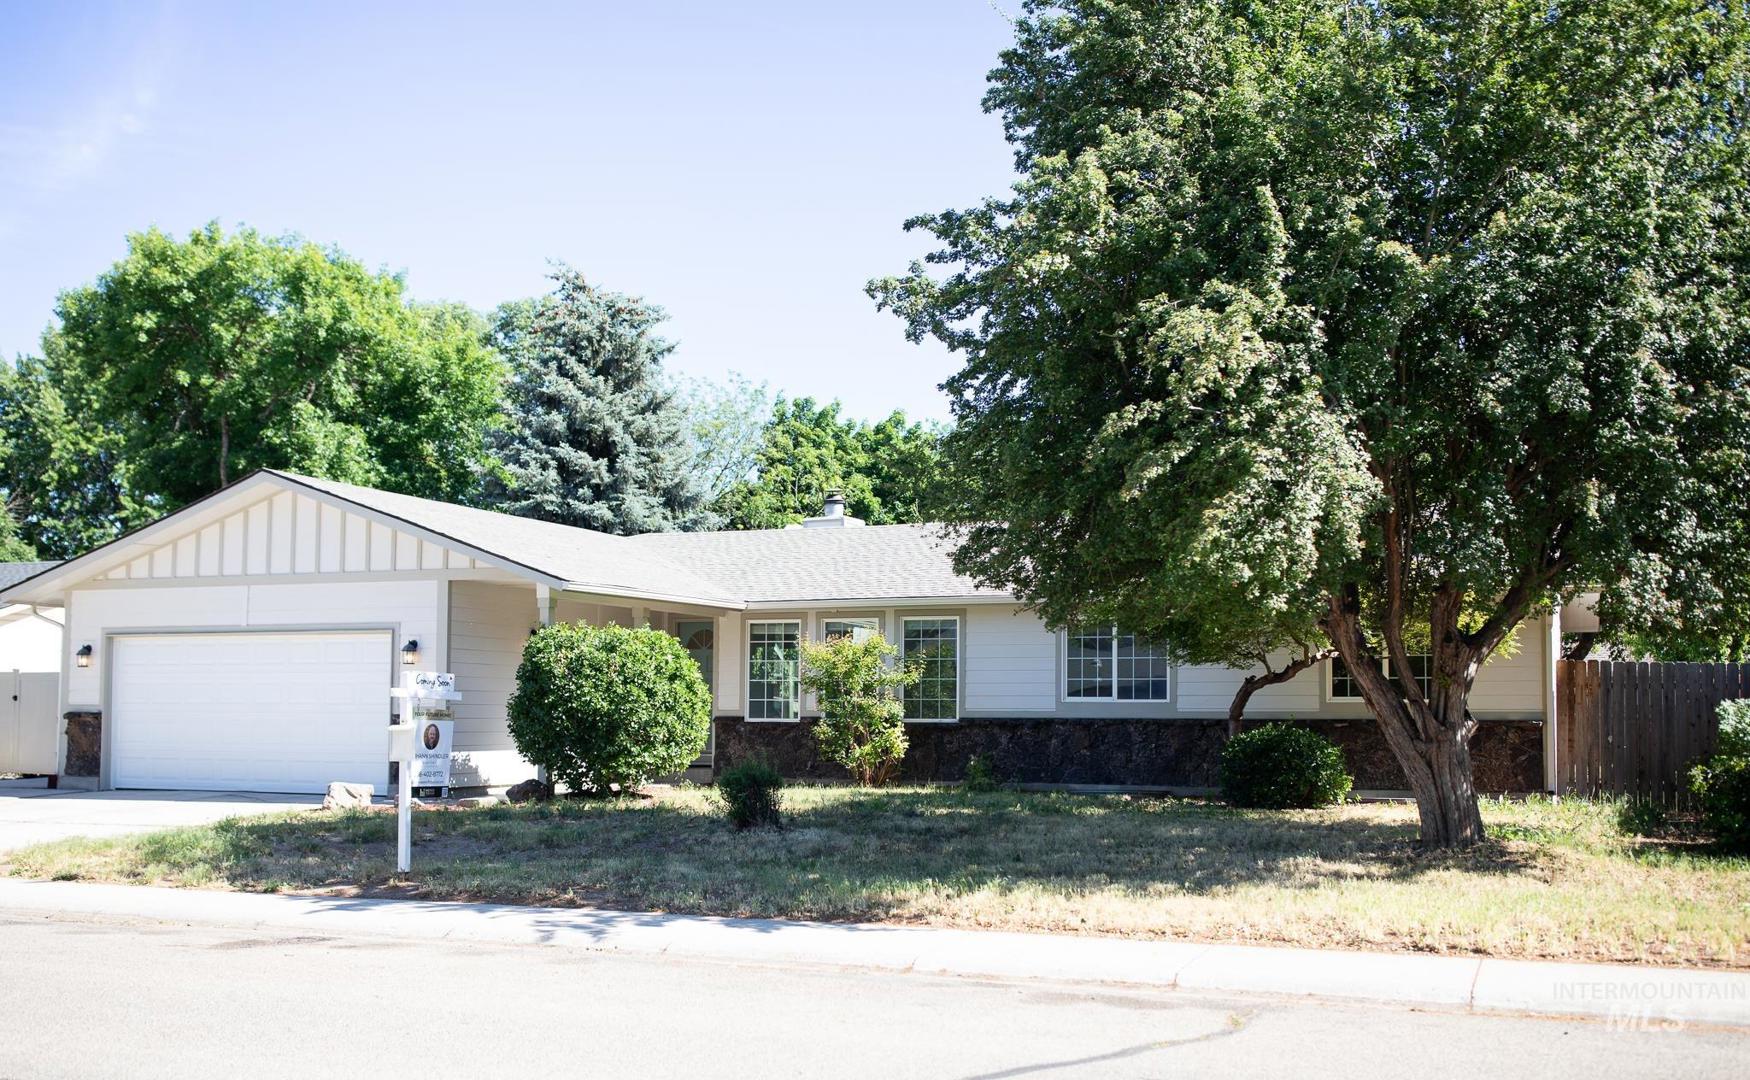
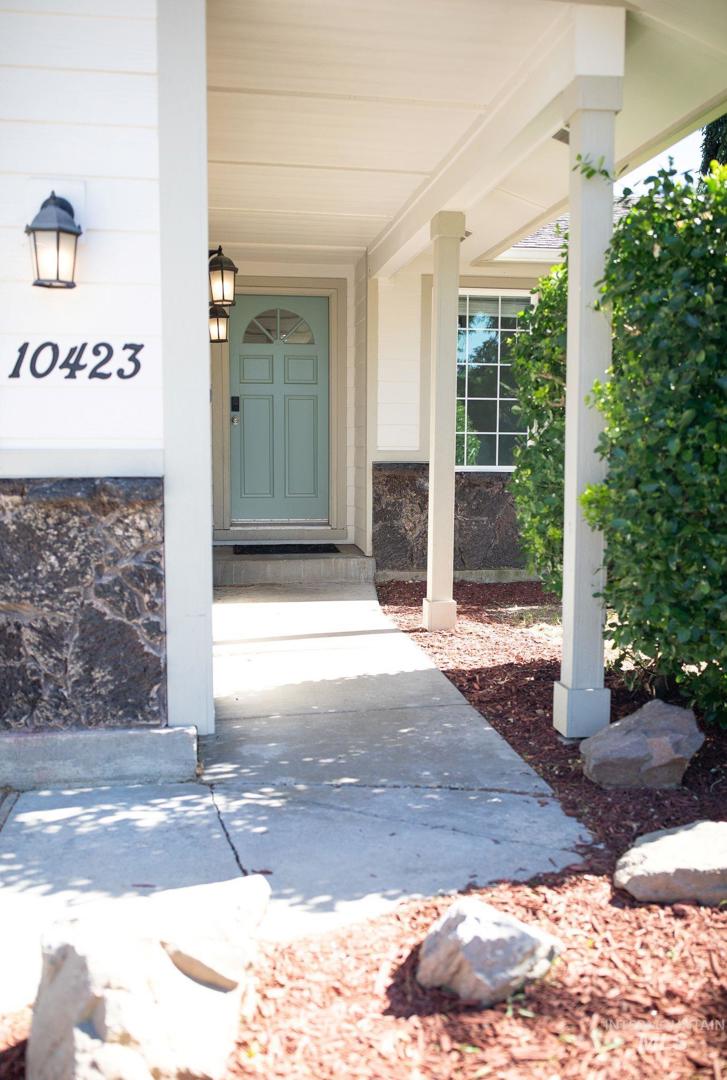
10423 W Barnsdale Dr Boise, ID 83704
Directions
Chinden, South on Five Mile, East on Dason, South on Samson, East on Barnsdale
Price: $599,900
Beds: 6
Baths: 3
Garages: 2
Type: Single Family Residence
Area:
Land Size: Standard Lot 6000-9999 SF, Garden, Sidewalks
SqFt: 3252
Acres: 0.196
Garage Type: true
Subdivision: Skyline Sub
Year Built: 1978
Construction: Brick, Frame
Lot Size: 140x60 x 140x60
Includes
Fireplace: One
Air Conditioned: true
Water: City Service
Heating: Forced Air, Natural Gas
Schools
School District: West Ada School District
Sr High School: Centennial
Jr High School: Lowell Scott Middle
Grade School: Joplin
Contact for more details:
A-Team Consultants
1099 S Wells St #200, Meridian, ID 83642
Phone: 208.761.1735 Email: info@ateamboise.com
1099 S Wells St #200, Meridian, ID 83642
Phone: 208.761.1735 Email: info@ateamboise.com
Description
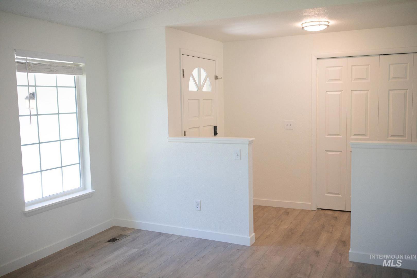
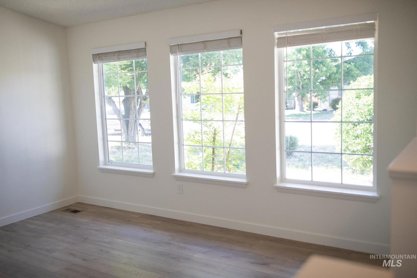
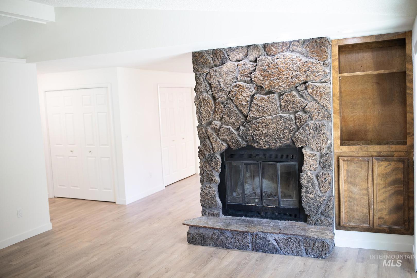
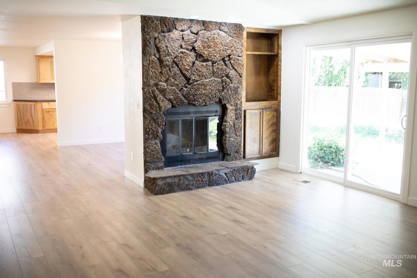
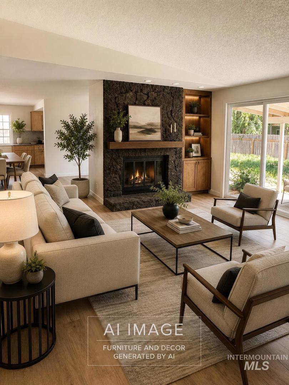
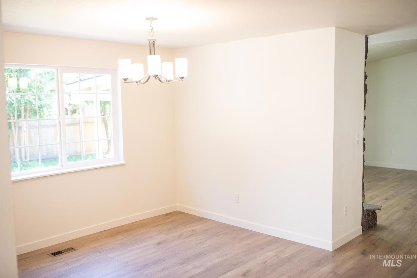
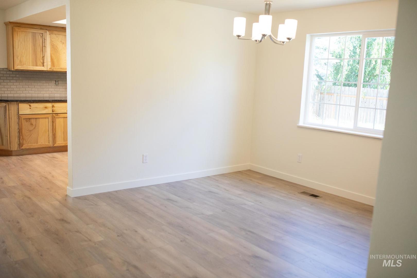
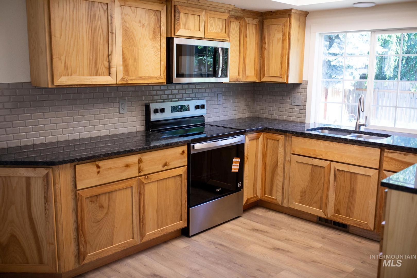
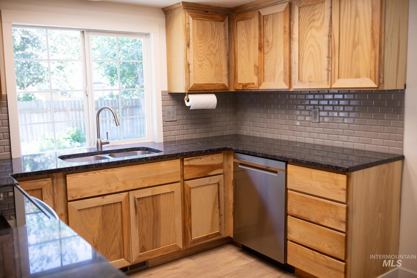
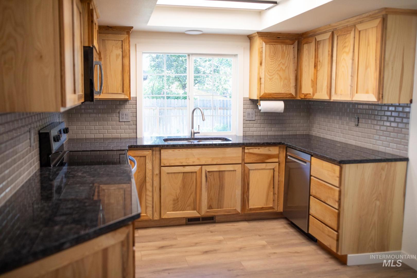
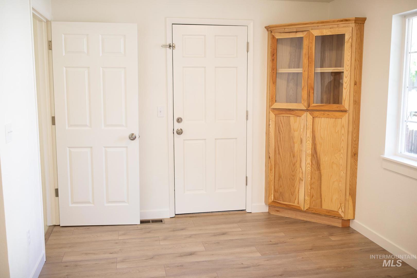
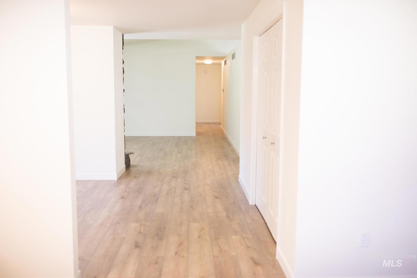
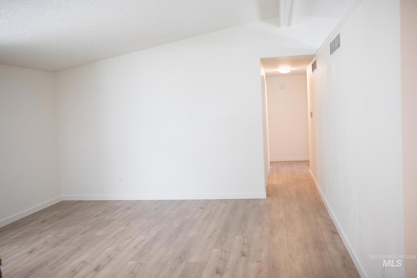
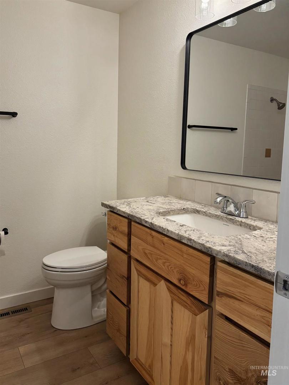
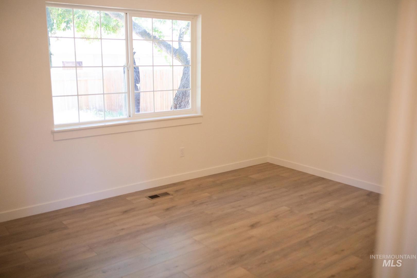
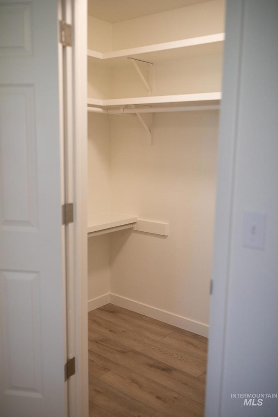
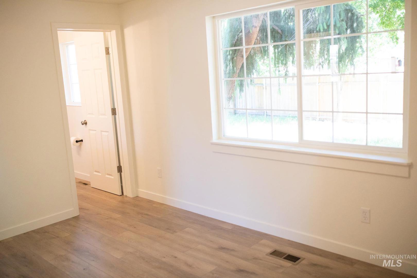
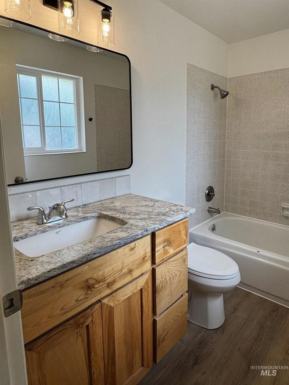
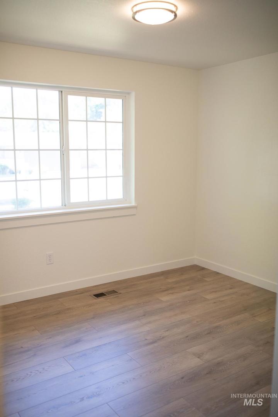
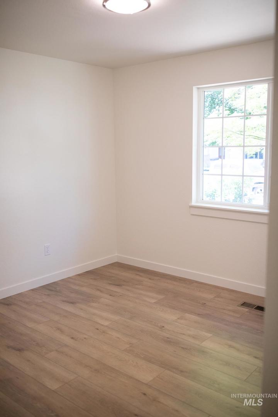
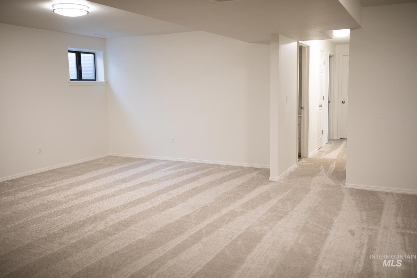
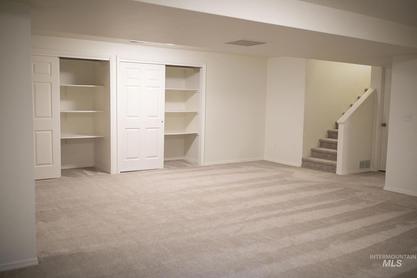
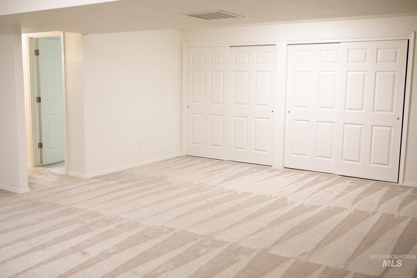
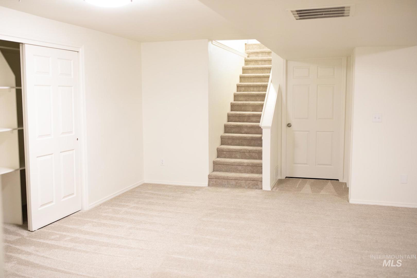
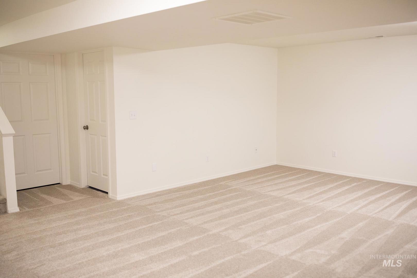
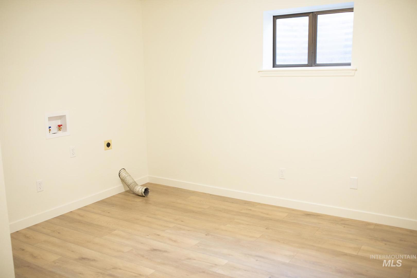
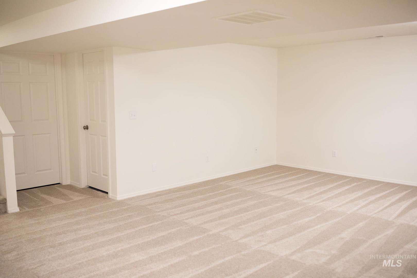
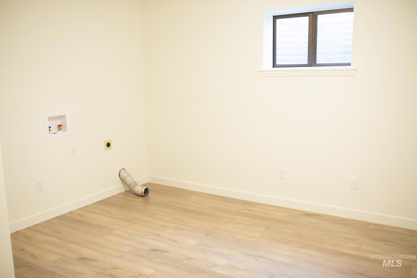
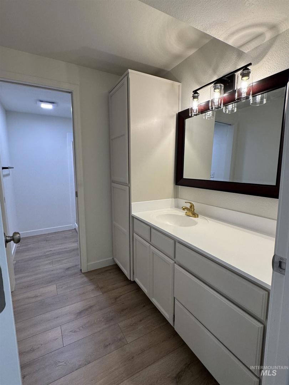
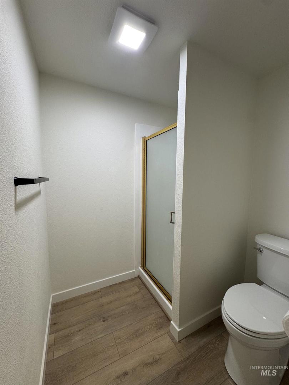
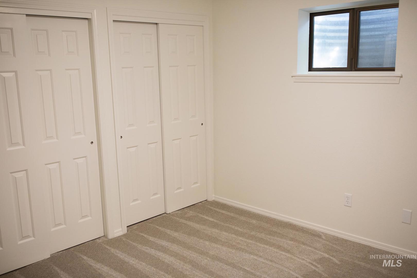
Welcome to 10423 W Barnsdale Dr., where exceptional space, natural light, and extensive updates come together creating the ideal home for lasting memories. Offering 3,252 square feet of generous living space, this move-in-ready home is nestled in a quiet, centrally located Boise neighborhood known for its beautifully maintained homes and convenient access to nearby parks, schools, Boise Towne Square Mall, The Village at Meridian, and the Boise Greenbelt. The thoughtfully designed main level features 3 spacious bedrooms, 2 full bathrooms, a welcoming living room, formal dining room, and a cozy family room with a fireplace. Stunning new LVP flooring flows throughout, complementing the new interior apint and beautifully remodeled kitchen with granite countertops. Downstairs, the expansive finished basement nearly doubles the living space and features new carpet throughout, a spacious entertainment room, 3 bedrooms, a full bathroom, a laundry and storage room. Whether you`re accommodating multi-generational living, hosting guests, working from home, or simply seeking room to grow, this flexible floor plan offers the lifestyle you`ve always envisioned. Updates in 2021: new roof, HVAC, water heater, cement-board siding, exterior paint, and kitchen. 2026: garage door, gutters, interior paint and flooring. Reach out for a private tour.
Legal Description:
LOT 18 BLK 6 SKYLINE SUB NO 5
LOT 18 BLK 6 SKYLINE SUB NO 5
| Listing info for this property courtesy of Homes of Idaho Information deemed reliable but not guaranteed. Buyer to verify all information. All properties are subject to prior sale, change or withdrawal. Neither listing broker(s), shall be responsible for any typographical errors, misinformation, misprints and shall be held totally harmless. |