
10452 W Mizzle Drive Star, ID 83669
Directions
Silver Wolf Way off of W Floating Feather
Price: $749,900
Beds: 3
Baths: 2
Garages: 4
Type: Single Family Residence
Area:
Land Size: Standard Lot 6000-9999 SF, Garden, Sidewalks, Aut
SqFt: 2479
Age: Under Construction
Acres: 0.229
Garage Type: true
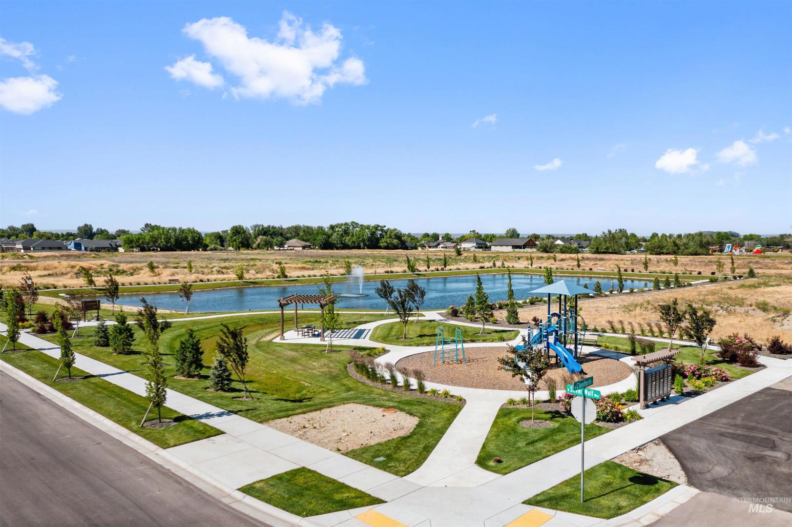
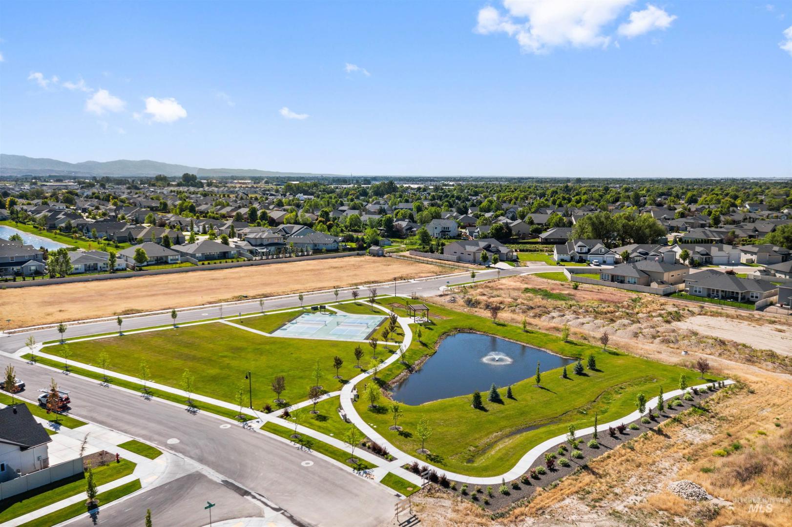
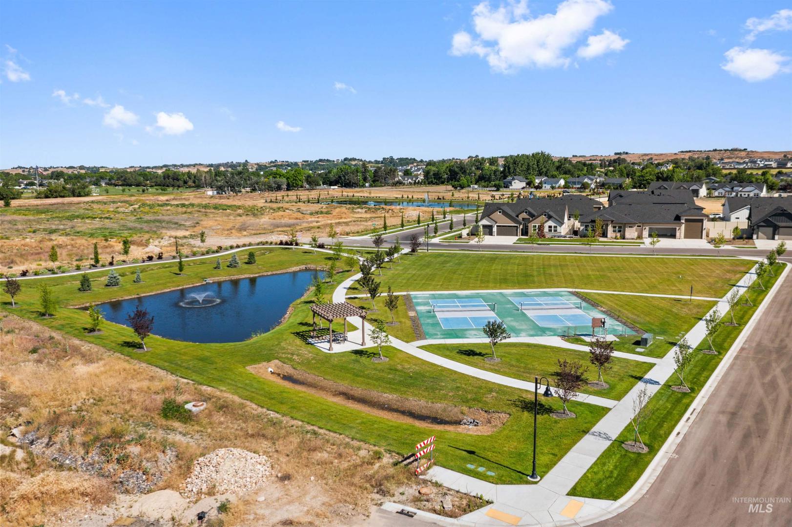
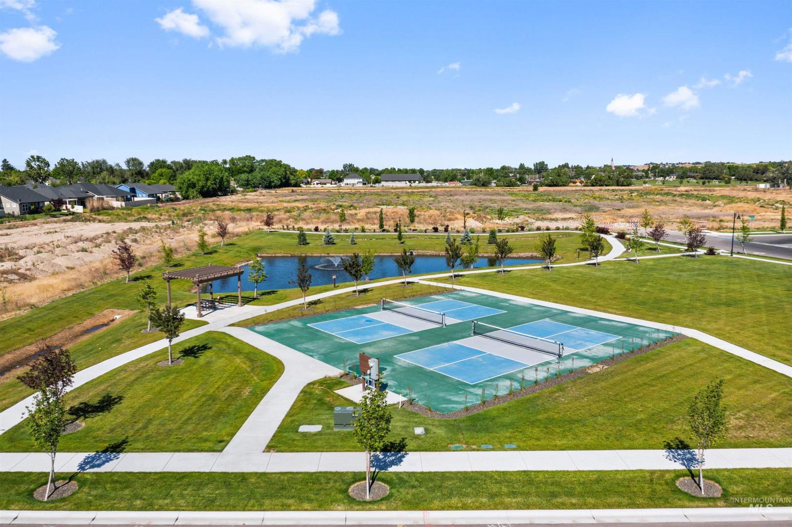
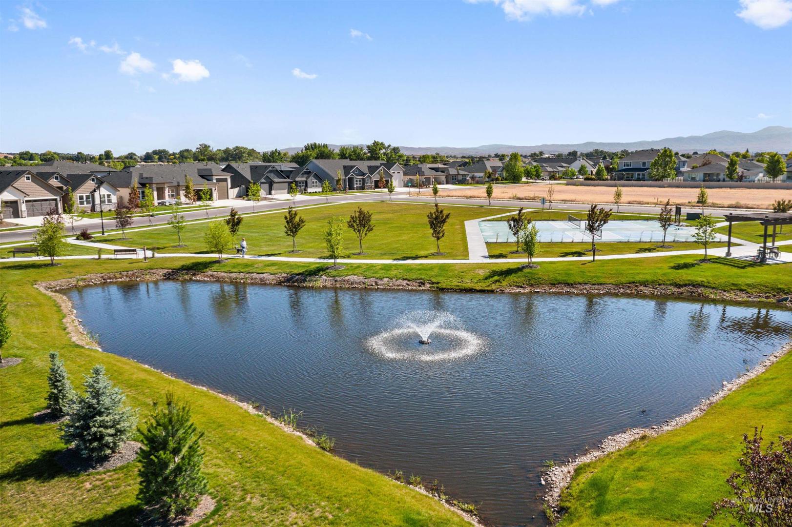
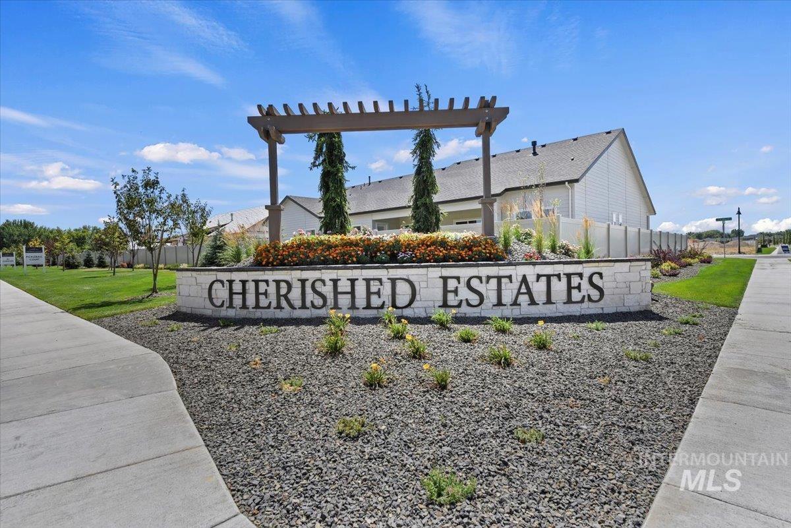
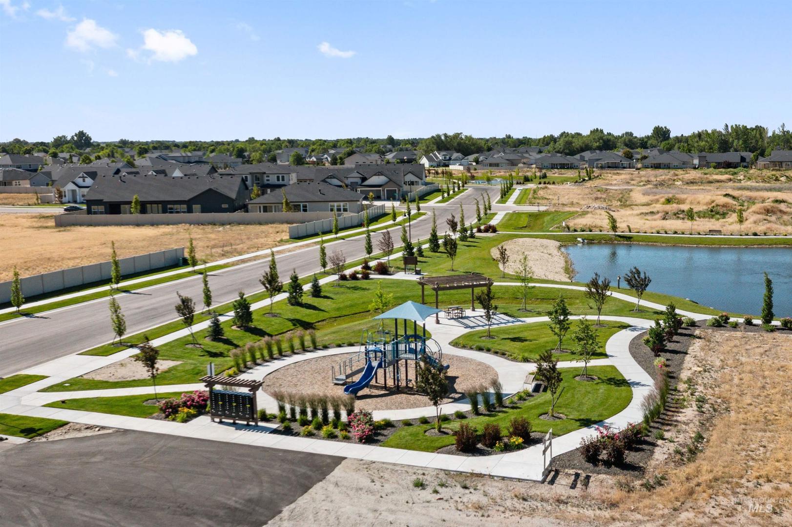
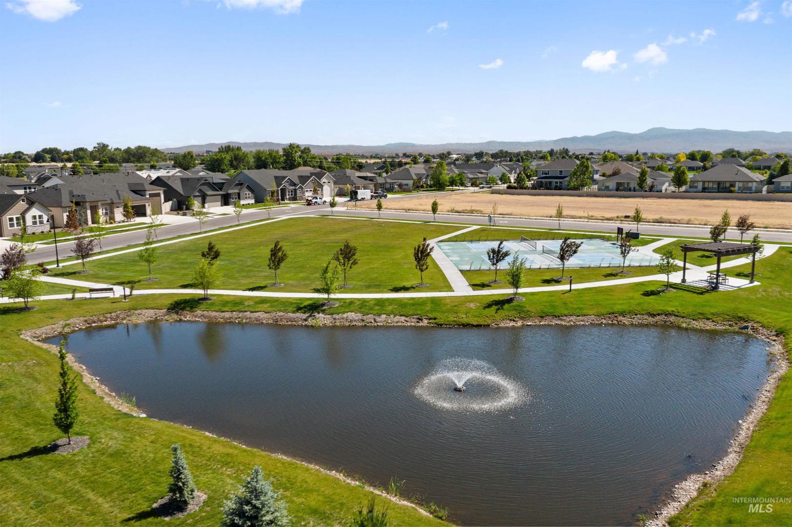
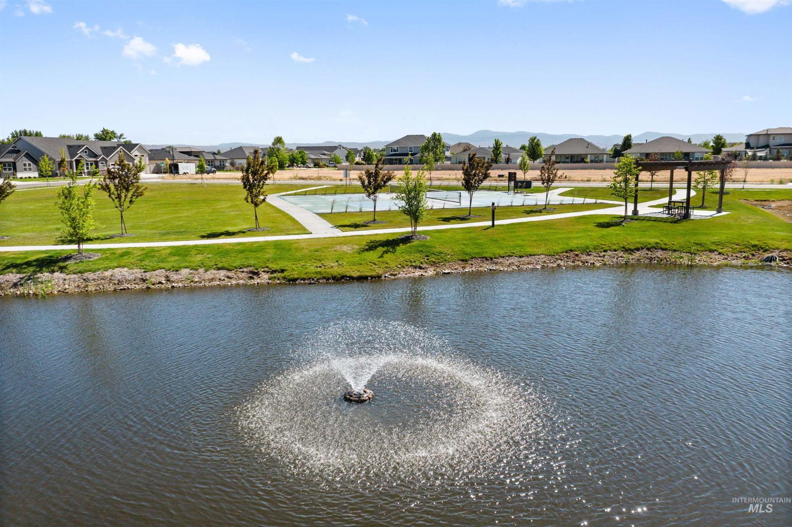
Subdivision: Cherished Estates
Year Built: 2026
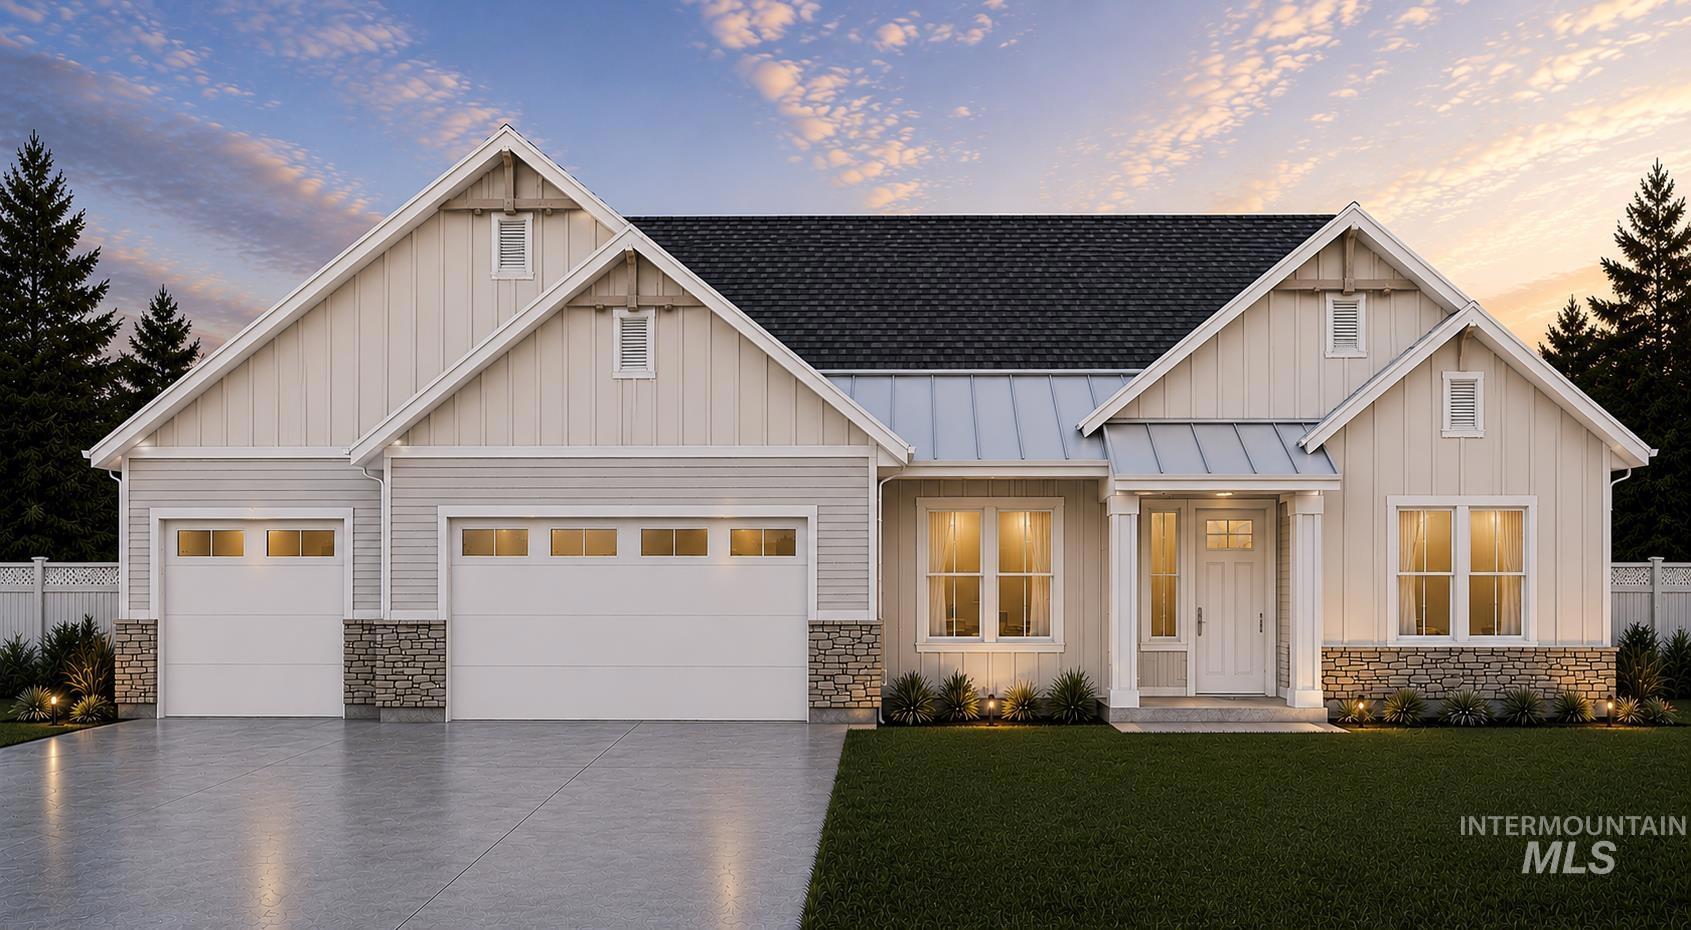
Construction: Frame, Stone, Stucco, HardiPlank Type
Lot Size: 100x95 x 100x95
Includes
Fireplace: One, Gas, Insert
Air Conditioned: true
Water: City Service
Heating: Forced Air, Natural Gas
Schools
School District: West Ada School District
Sr High School: Owyhee
Jr High School: Star
Grade School: Star
Contact for more details:
A-Team Consultants
1099 S Wells St #200, Meridian, ID 83642
Phone: 208.761.1735 Email: info@ateamboise.com
1099 S Wells St #200, Meridian, ID 83642
Phone: 208.761.1735 Email: info@ateamboise.com
Description
Discover luxury living at Cherished Estates! If you`re looking for a quality-built home with premium upgrades and exceptional craftsmanship, come see what sets us apart. The Melody offers 2,479 sq. ft. of thoughtfully designed single-level living with 3 bedrooms, 2.5 baths, and a dedicated office. The open-concept layout is perfect for entertaining, while the gourmet kitchen features quartz countertops, a large island, built-in stainless steel appliances, slow-close wood cabinetry, and a walk-in pantry. Relax in the spacious primary suite with a soaking tub, oversized walk-in shower, and a walk-through closet connecting directly to the laundry room. Need extra garage space? Enjoy a textured, painted, and insulated 23` deep 2-car garage plus a 44` deep boat bay, offering room for 4+ vehicles, toys, or storage. Front and back landscaping, sprinklers, and fencing are included. Visit us at 10516 Cloudburst St. to tour this home and explore additional buildable floor plans and upgrade options with our on-site home advisors. Home is under construction. Photos are similar; features, elevations, finishes, and colors may vary. Elevation renderings are for illustration purposes only and may not accurately depict the actual condition of the item being represented. All square footage is approximate. See a sales representative for details.
Legal Description:
LOT 05 BLK 03 CHERISHED ESTATES SUB NO 01
LOT 05 BLK 03 CHERISHED ESTATES SUB NO 01
| Listing info for this property courtesy of Starwood Realty Inc Information deemed reliable but not guaranteed. Buyer to verify all information. All properties are subject to prior sale, change or withdrawal. Neither listing broker(s), shall be responsible for any typographical errors, misinformation, misprints and shall be held totally harmless. |