15604 Orchard Ave Caldwell, ID 83607
Directions
From 10th Ave & Karcher Road - S to Orchard - W to address
Price: $1,495,000
Beds: 4
Baths: 3
Garages: 2
Type: Single Family w/ Acreage
Area:
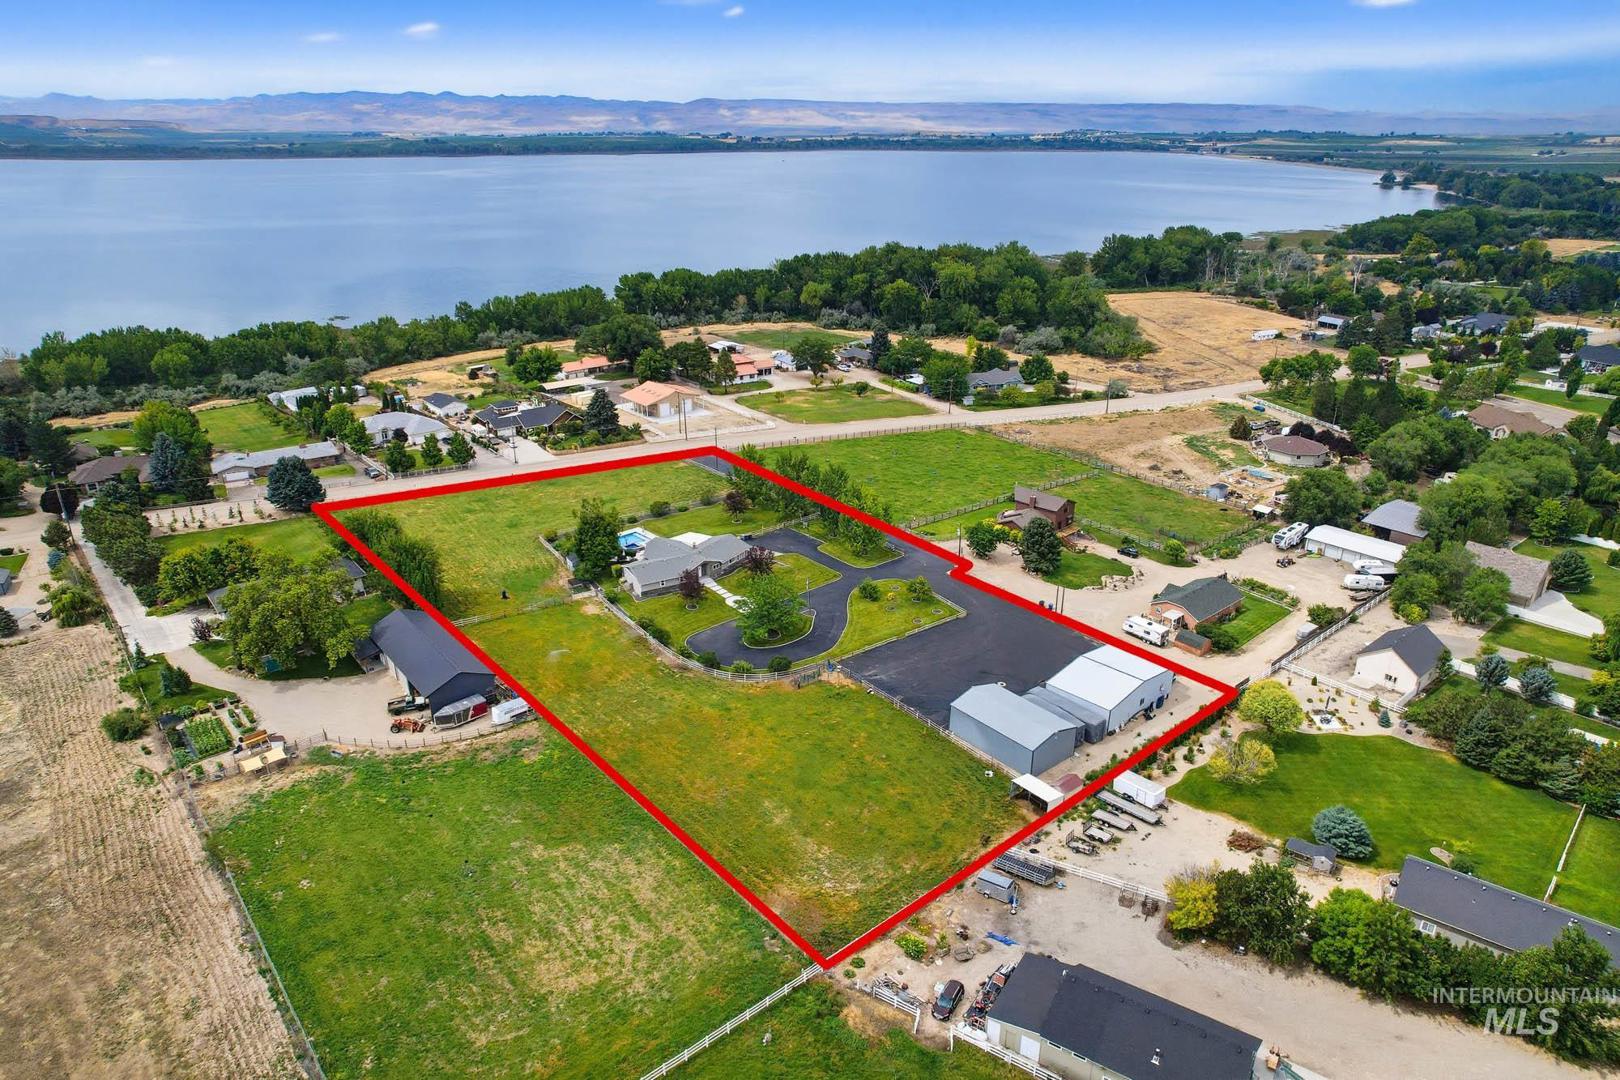
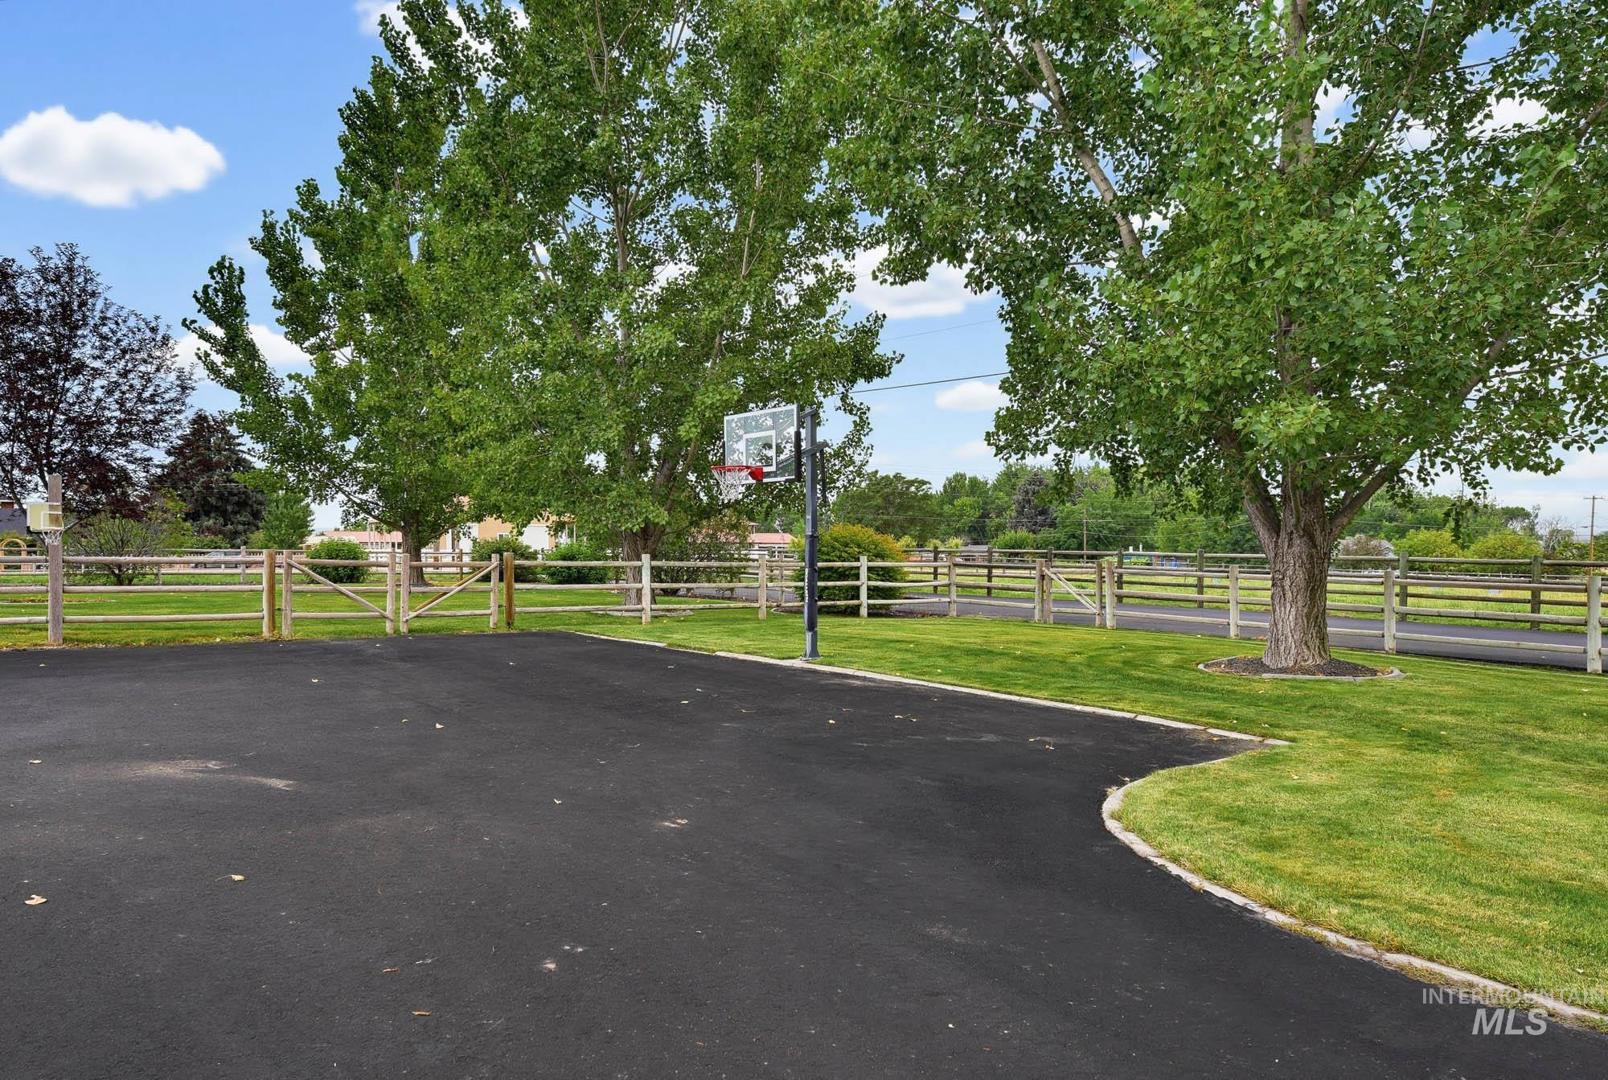
Land Size: 1 - 4.99 AC, Garden, Horses, Irrigation Available,
SqFt: 5364
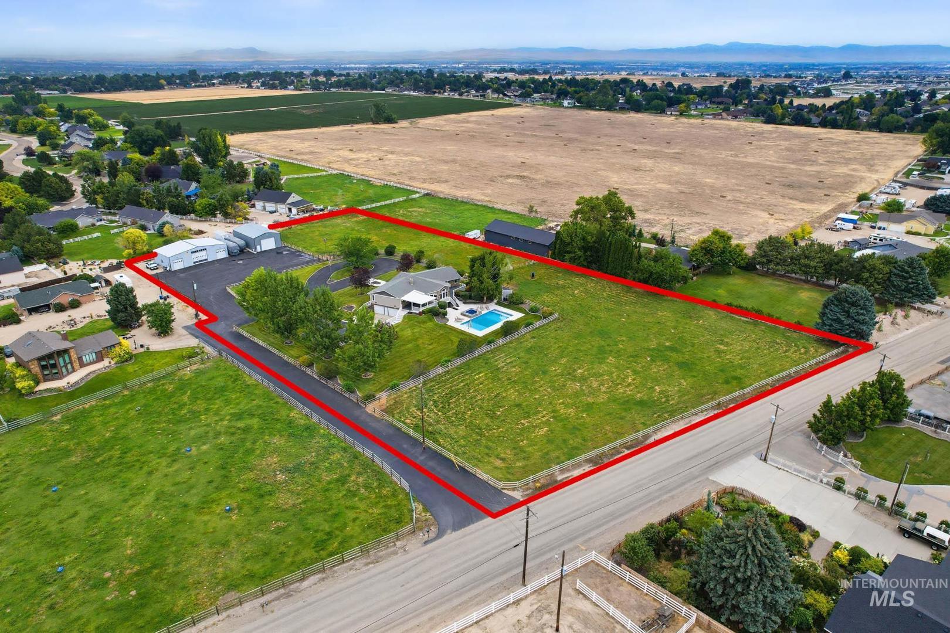
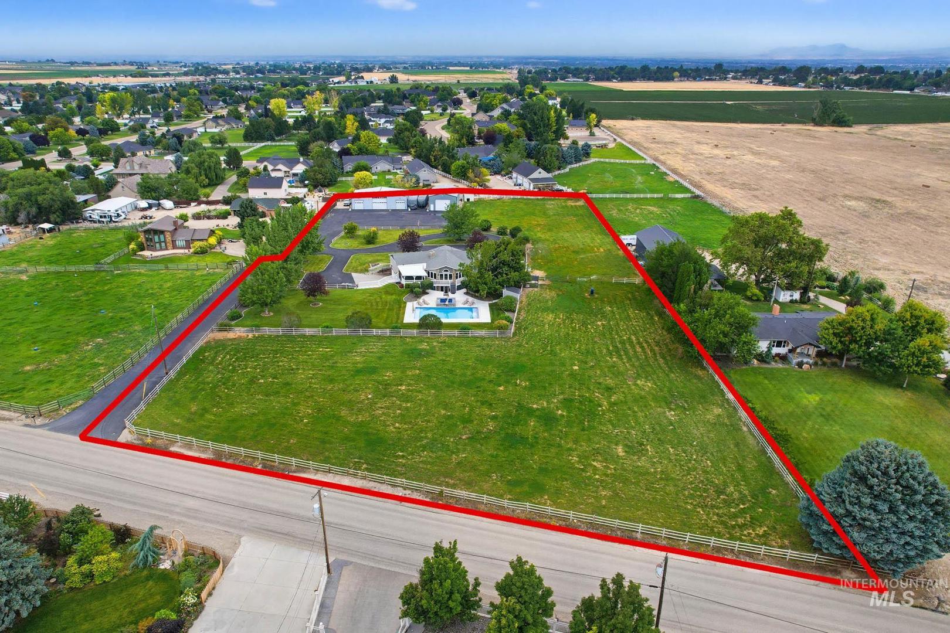
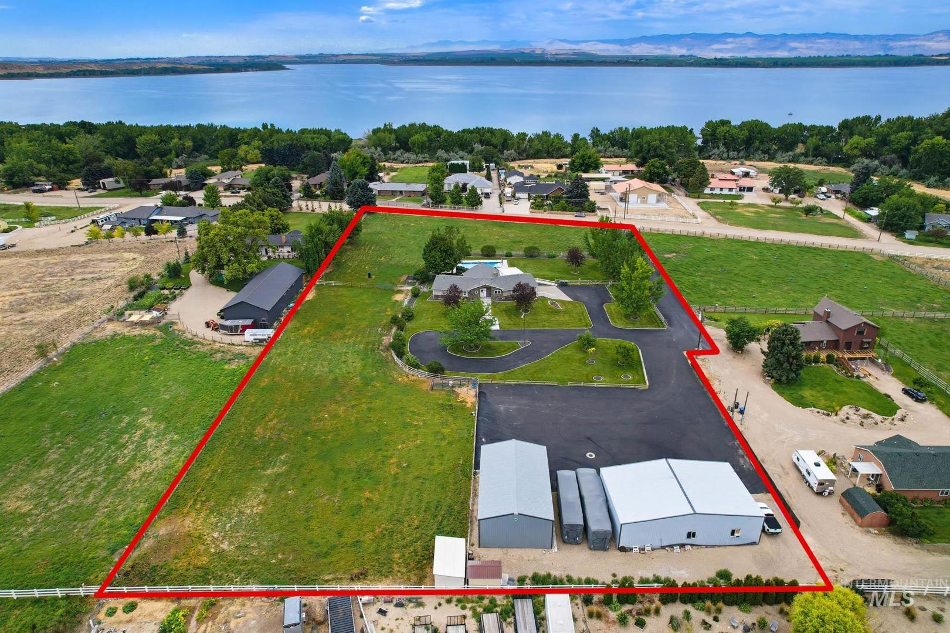
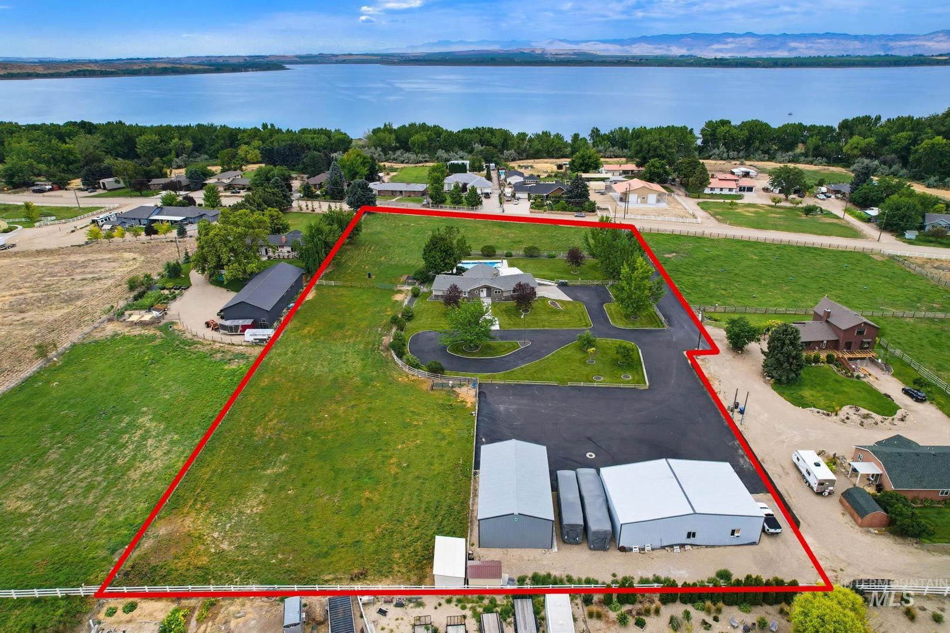
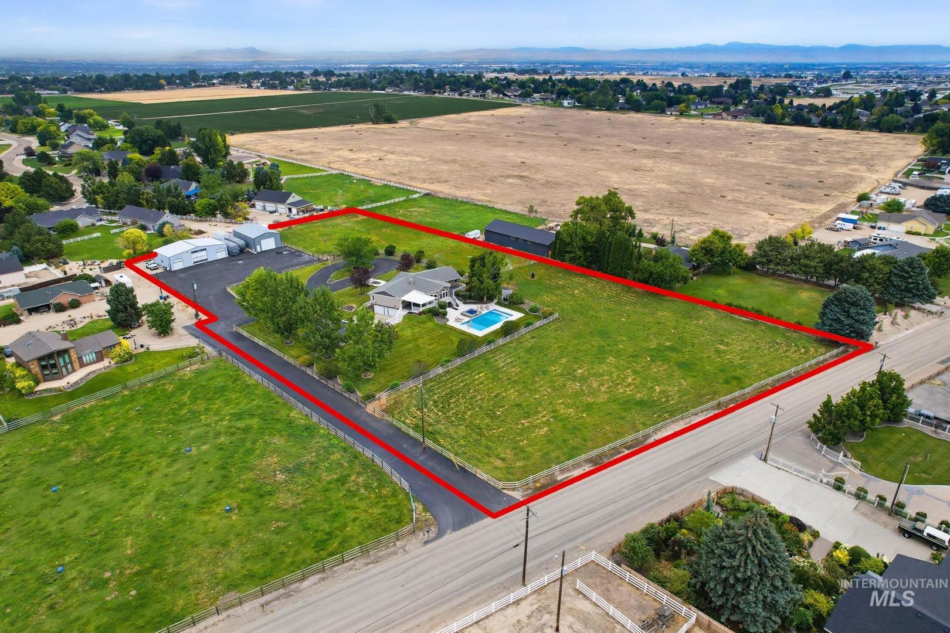
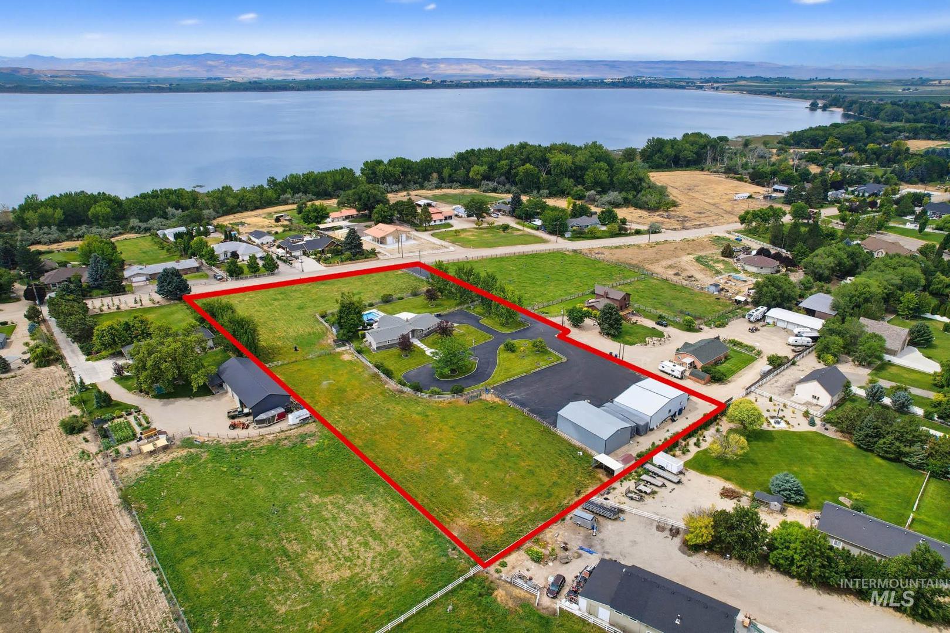
Acres: 3.7
Garage Type: true
Subdivision: 0 Not Applicable
Year Built: 1987
Construction: Insulation, Concrete, Frame, Stone, Synthetic, HardiPlank Type
Includes
Fireplace: Two, Pellet Stove
Air Conditioned: true
Water: Shared Well
Heating: Forced Air, Heat Pump
Schools
School District: Vallivue School District #139
Sr High School: Vallivue
Jr High School: Vallivue Middle
Grade School: West Canyon
Contact for more details:
A-Team Consultants
1099 S Wells St #200, Meridian, ID 83642
Phone: 208.761.1735 Email: info@ateamboise.com
1099 S Wells St #200, Meridian, ID 83642
Phone: 208.761.1735 Email: info@ateamboise.com
Description
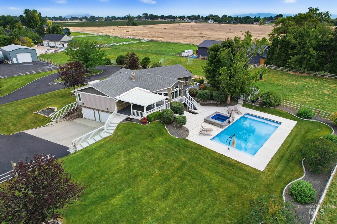
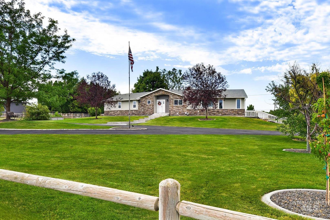
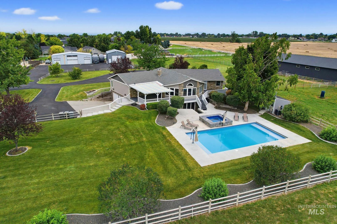
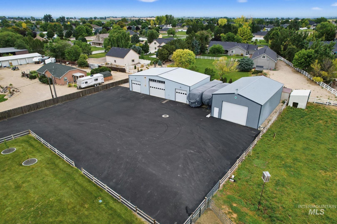
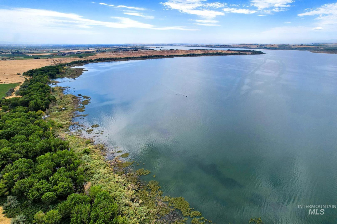
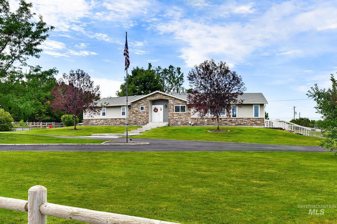
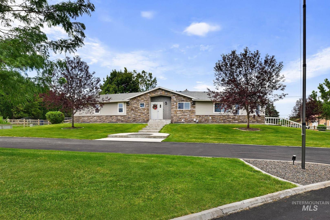
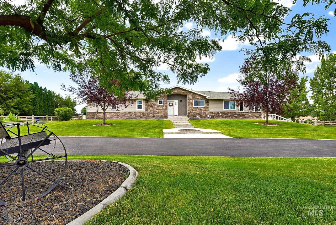
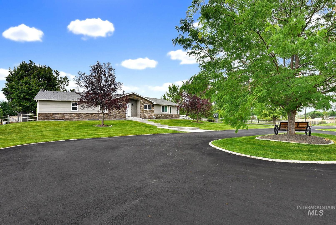
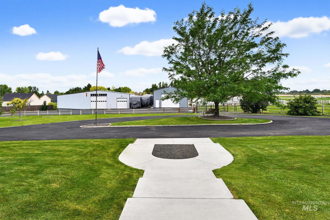
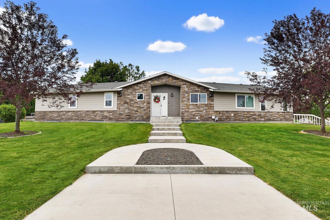
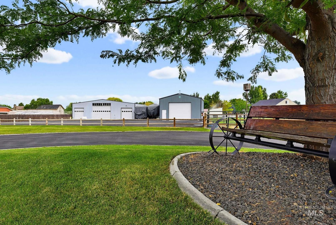
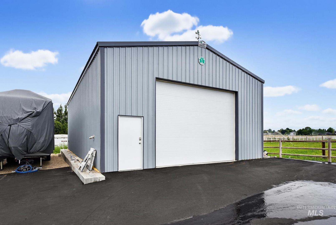
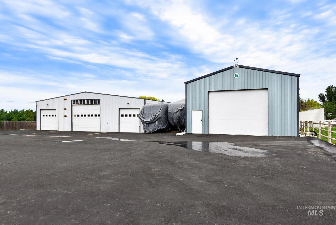
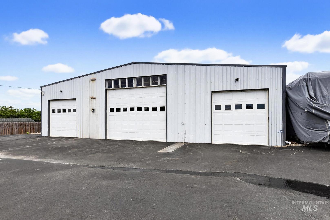
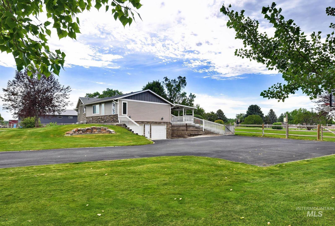
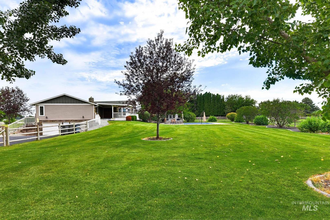
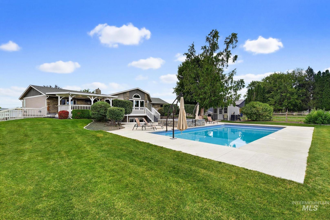
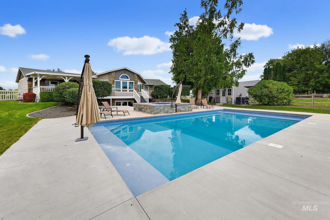
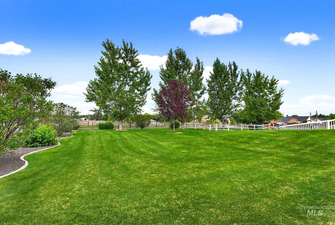
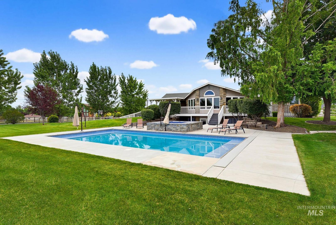
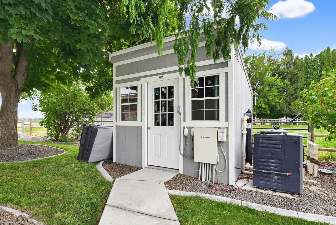
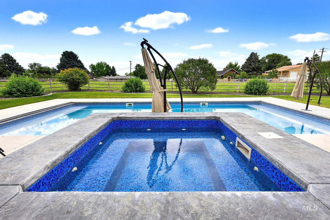
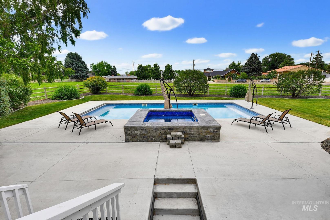
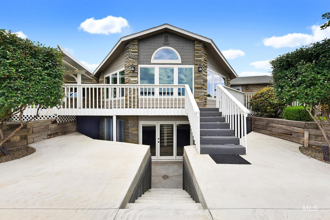
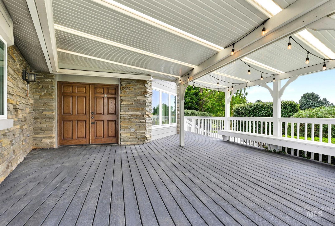
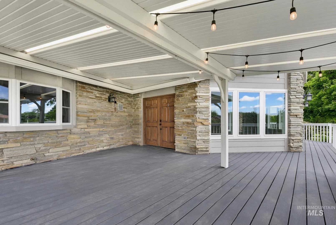
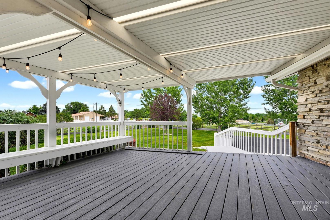
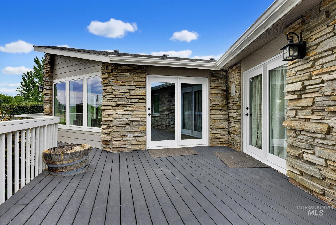
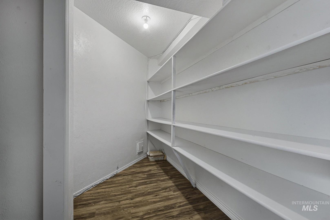
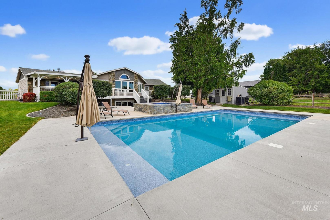
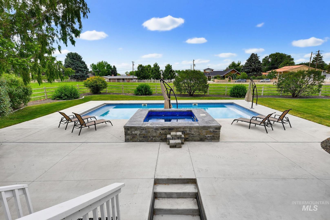
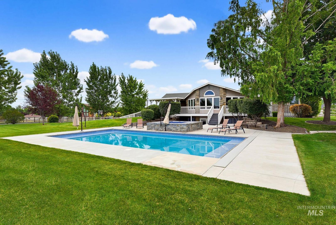
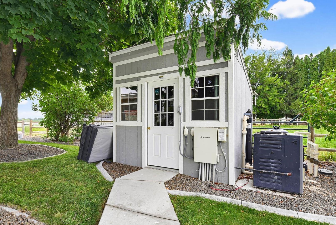
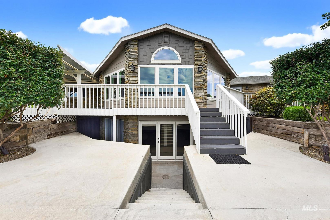
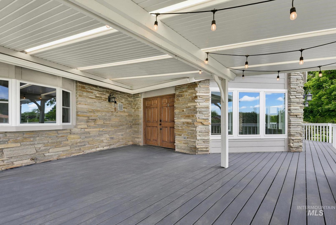
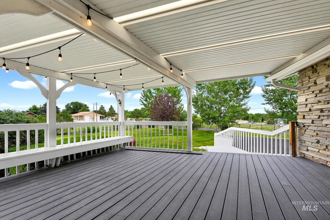
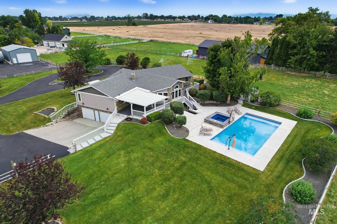
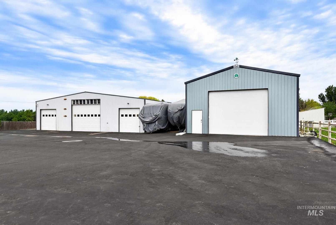
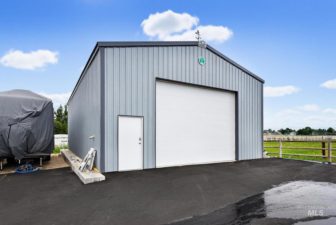
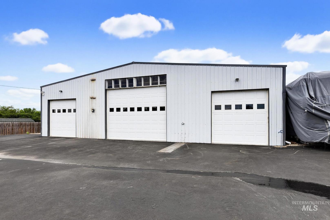
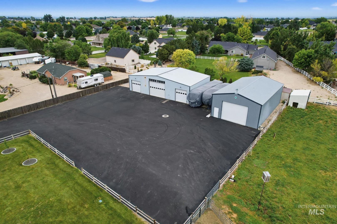
Huge price adjustment - Amazing home - Multigenerational living. Perfect for home business -NO CCRs. Totally renovated & updated with quality workmanship. Huge back covered deck for entertaining. Your own private paradise with large living space upstairs & down - walk out basement. Main level features a Primary Suite with oversized walk in closet -deep soaker tub -separate shower with lovely double vanities. Large windows surround to capture the views from every angle. Spacious 2nd bedroom with additional windows for natural light & nice closet area. Features two entries -one off back deck into the living area -main entry off the circular drive. Entry opens to a glassed door office then flows into the living area with rocked back drop & pellet stove fireplace. Plentiful windows with views of the acreage & the tasteful addition of a covered deck -open to the pool & hot tub. Chef`s dream kitchen with huge center island -double ovens -immense counter space & cabinetry. Adjacent to the kitchen -corner pantry -cleverly tucked laundry & utility. Basement features a built in pellet stove/fireplace -pool table & access to the back yard & pool area. Two additional bedrooms & a bath -a wet bar with granite counters. Extra storage & access to an expansive 30X24 garage. 2 large shops 36X60 & 30X50 both fully insulated with power. One with office. 2(10X10 Doors) 1(16X12)More information in docs!
Legal Description:
See attached Legal
See attached Legal
| Listing info for this property courtesy of Syme Real Estate Information deemed reliable but not guaranteed. Buyer to verify all information. All properties are subject to prior sale, change or withdrawal. Neither listing broker(s), shall be responsible for any typographical errors, misinformation, misprints and shall be held totally harmless. |