5036 W Braveheart St Eagle, ID 83616
Directions
W State St/Hwy 44, North on Park, W on Beacon Light, S on Linder, W Venetian Dr, S Annadale Ave, W Braveheart St
Price: $1,899,900
Beds: 3
Baths: 3
Garages: 4
Type: Single Family Residence
Area:
Land Size: 10000 SF - .49 AC, Irrigation Available, Sidewalks
SqFt: 3896
Age: Under Construction
Acres: 0.258
Garage Type: true
Subdivision: Kingswood Estates
Year Built: 2026
Construction: Frame, Masonry, Stucco, HardiPlank Type, Wood Siding
Lot Size: 125x90 x 125x90
Includes
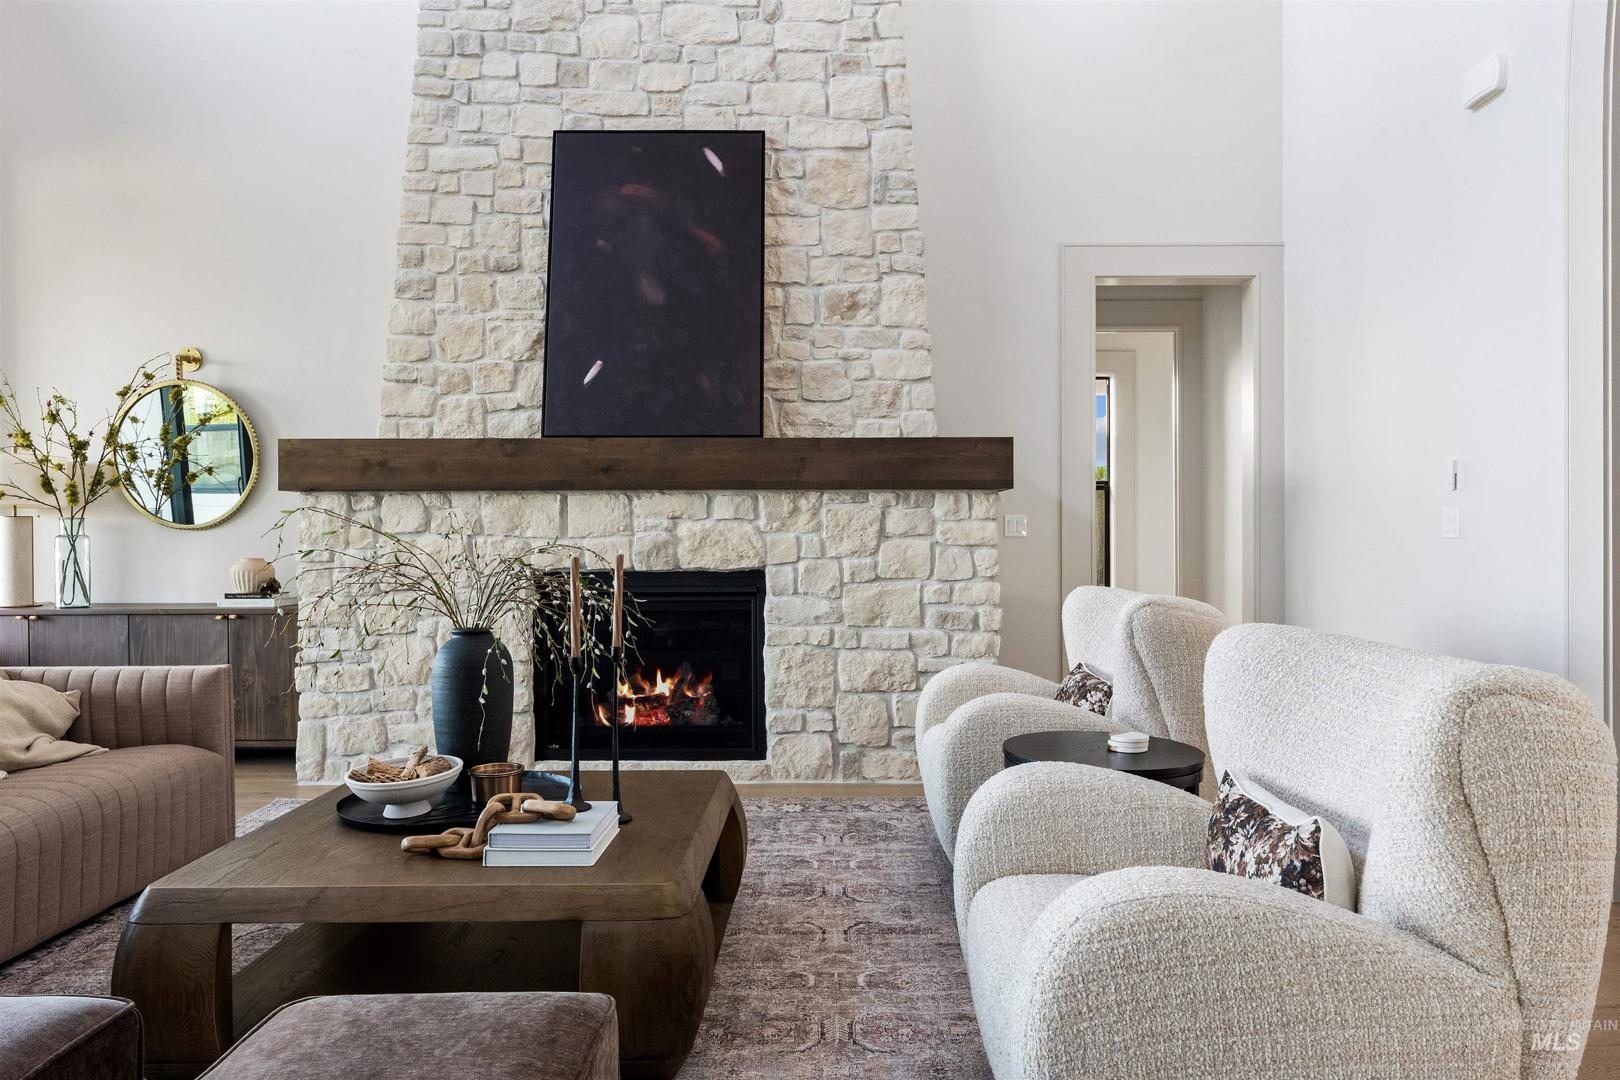
Fireplace: One, Gas, Insert
Air Conditioned: true
Water: City Service
Heating: Forced Air, Natural Gas
Schools
School District: West Ada School District
Sr High School: Eagle
Jr High School: Eagle Middle
Grade School: Eagle
Contact for more details:
A-Team Consultants
1099 S Wells St #200, Meridian, ID 83642
Phone: 208.761.1735 Email: info@ateamboise.com
1099 S Wells St #200, Meridian, ID 83642
Phone: 208.761.1735 Email: info@ateamboise.com
Description
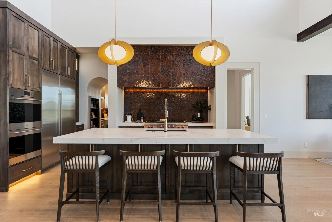
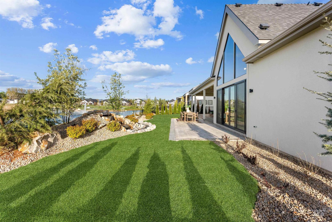
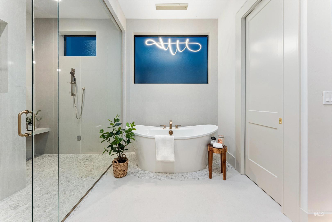
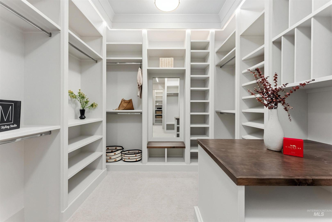
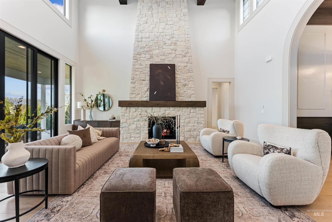
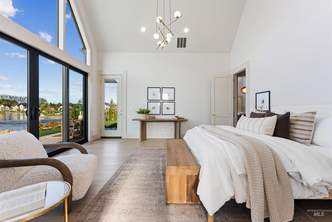
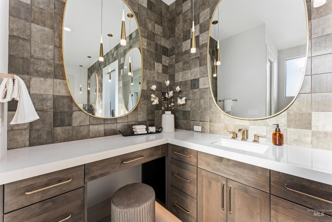
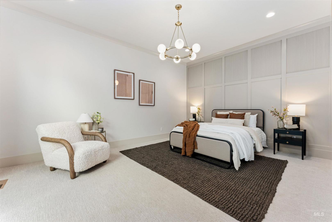
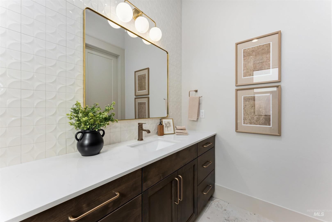
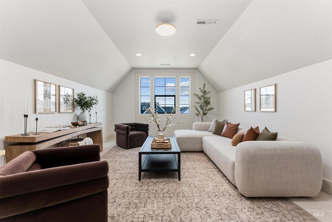
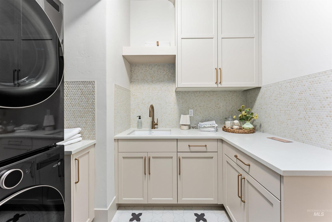
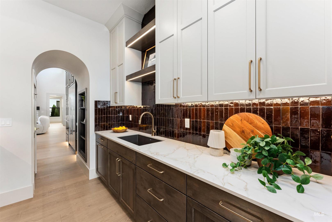
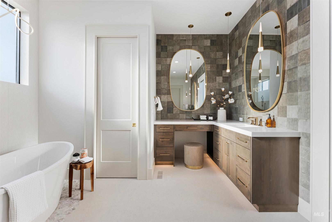
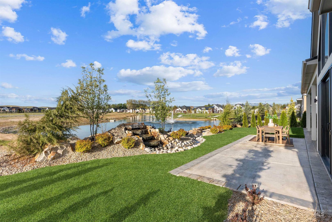
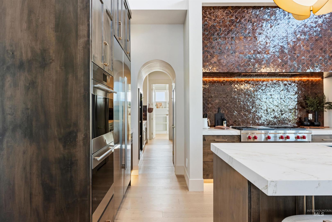
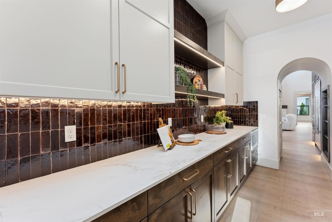
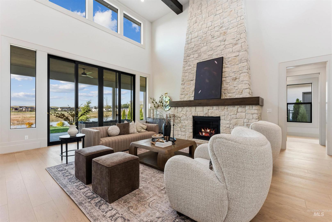
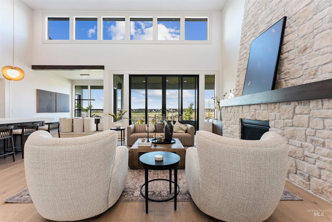
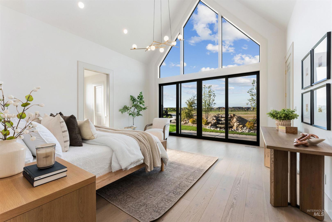
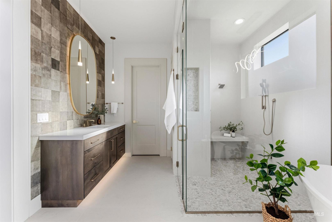
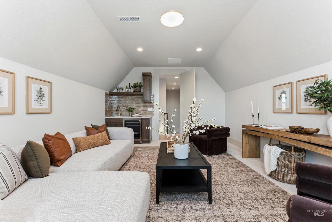
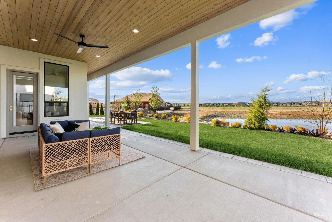
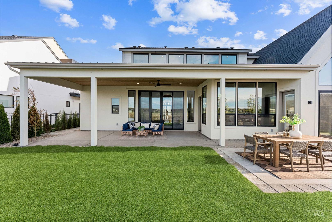
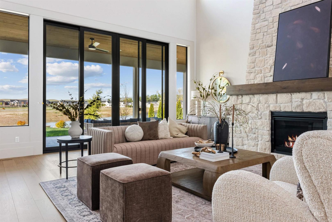
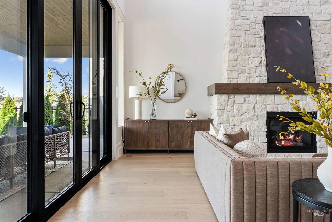
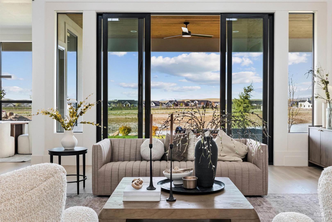
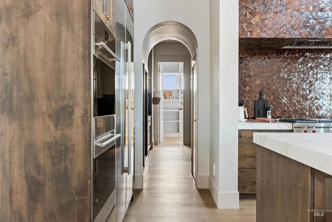
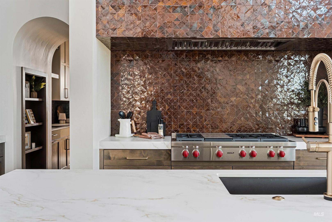
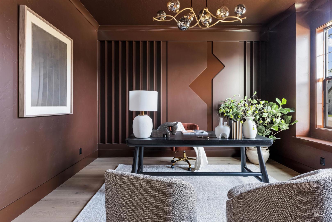
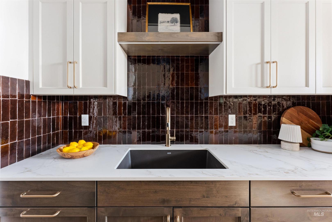
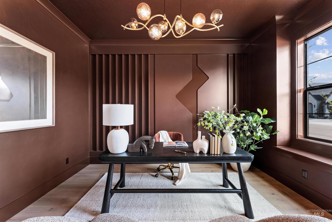
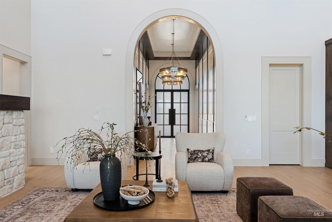
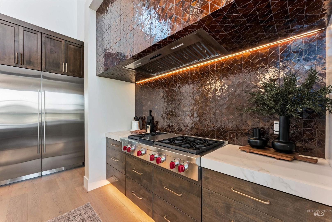
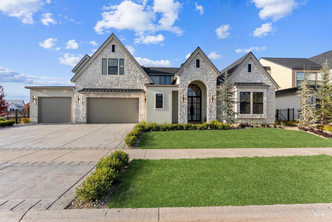
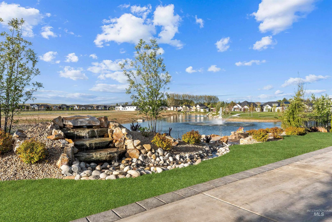
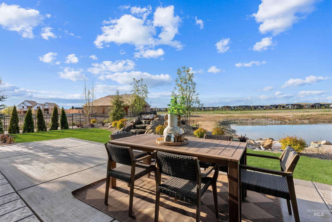
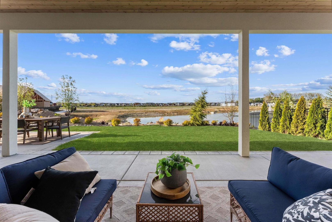
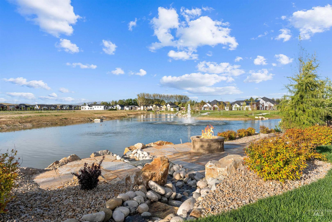
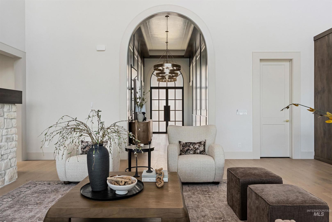
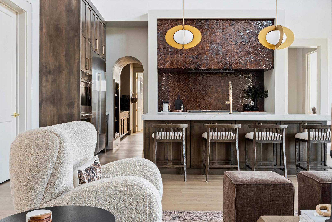
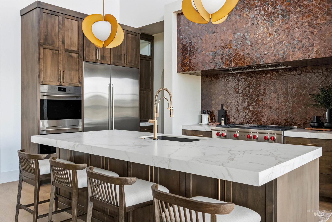
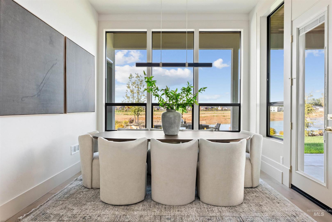
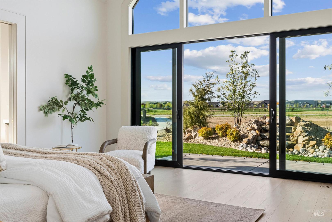
An extraordinary opportunity to own one of the Treasure Valley`s most celebrated custom homes. Winner of multiple awards in the 2026 Spring Parade of Homes, this exceptional waterfront residence in Kingswood Estates showcases the pinnacle of architectural design, craftsmanship, and luxury living. Thoughtfully designed from the ground up, the custom floor plan balances dramatic entertaining spaces with comfortable everyday living. Expansive gathering areas flow effortlessly to the waterfront, while private retreats are thoughtfully positioned throughout the home, creating a layout that is as functional as it is unforgettable. A grand entry, highlighted by a dramatic iron door, introduces an interior defined by soaring beamed ceilings, rich hardwood flooring, custom millwork, graceful arched passageways, and carefully curated designer finishes. The great room is a true centerpiece, featuring a floor-to-ceiling stone fireplace and walls of glass that capture breathtaking waterfront views and fill the home with natural light. The kitchen was designed to impress, offering a professional Wolf and Sub-Zero appliance package, striking Dekton slab countertops, a custom designer tile hood, an oversized gathering island, and both a beautifully appointed butler`s pantry and walk-in pantry for exceptional storage and entertaining. Privately situated to embrace the water and paths offered.
Legal Description:
LOT 07 BLK 03 KINGSWOOD SUB NO 01
LOT 07 BLK 03 KINGSWOOD SUB NO 01
| Listing info for this property courtesy of JPAR Live Local Information deemed reliable but not guaranteed. Buyer to verify all information. All properties are subject to prior sale, change or withdrawal. Neither listing broker(s), shall be responsible for any typographical errors, misinformation, misprints and shall be held totally harmless. |