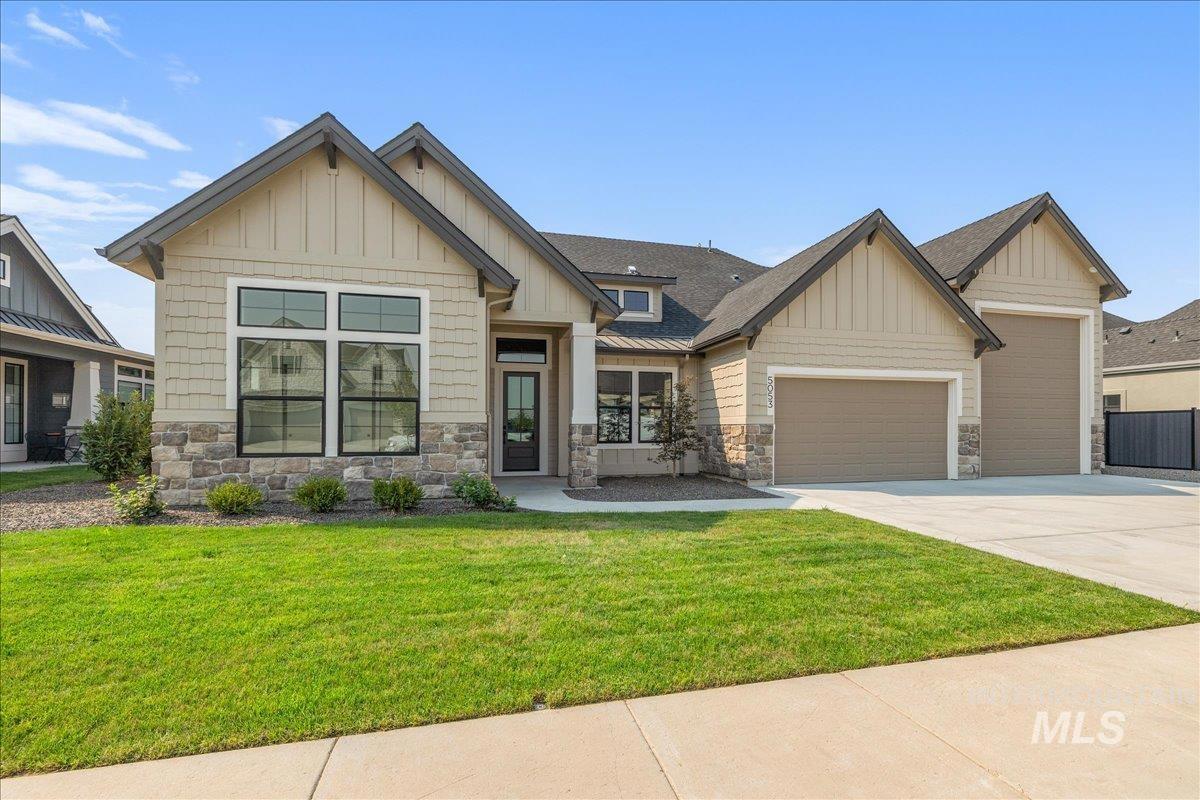

5053 W Braveheart St Eagle, ID 83616
Directions
W Hwy 44/State St, N Park, W on Beacon Light, S on Linder, W Venetian Dr, S Annadale Ave, W Braveheart St
Price: $1,249,900
Beds: 3
Baths: 2
Garages: 4
Type: Single Family Residence
Area:
Land Size: 10000 SF - .49 AC, Irrigation Available, Sidewalks
SqFt: 2900
Age: Under Construction
Acres: 0.264
Garage Type: true
Subdivision: Kingswood Estates
Year Built: 2026
Construction: Frame, Masonry, HardiPlank Type, Wood Siding, Circ./Cond - Crawl Space
Lot Size: 128x90 x 128x90
Includes
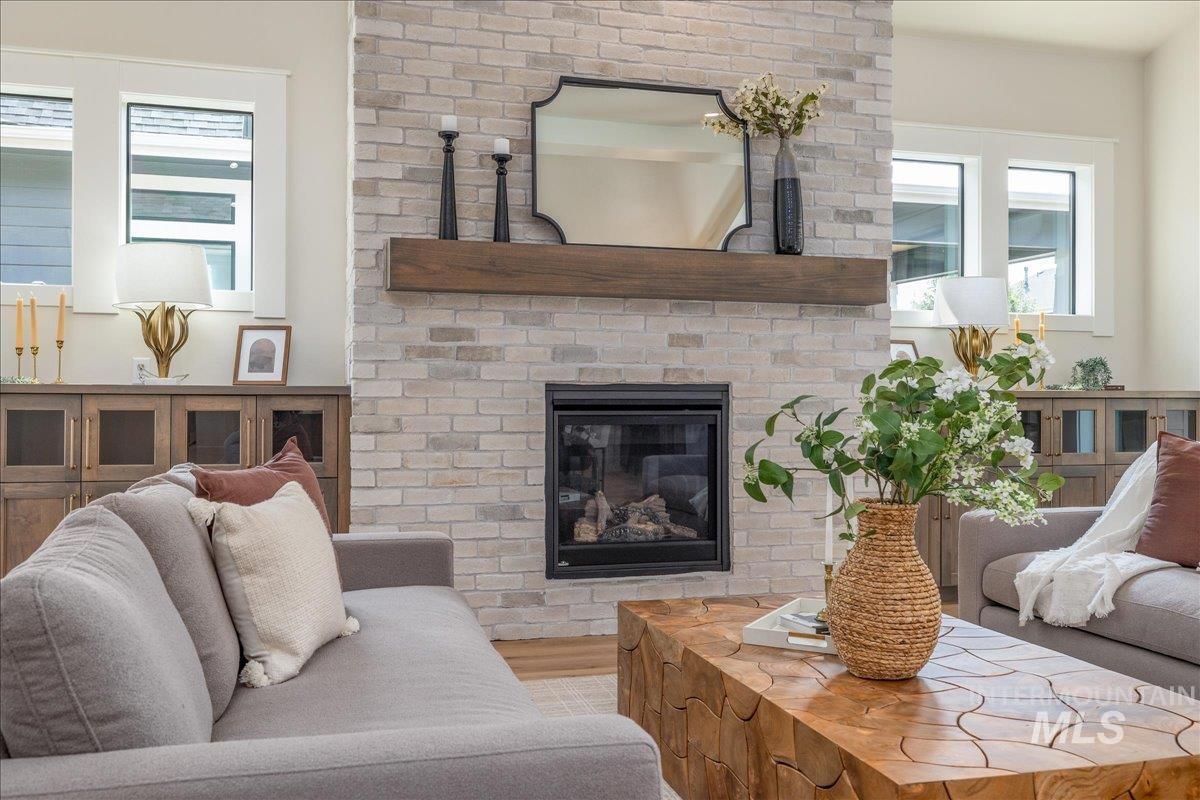
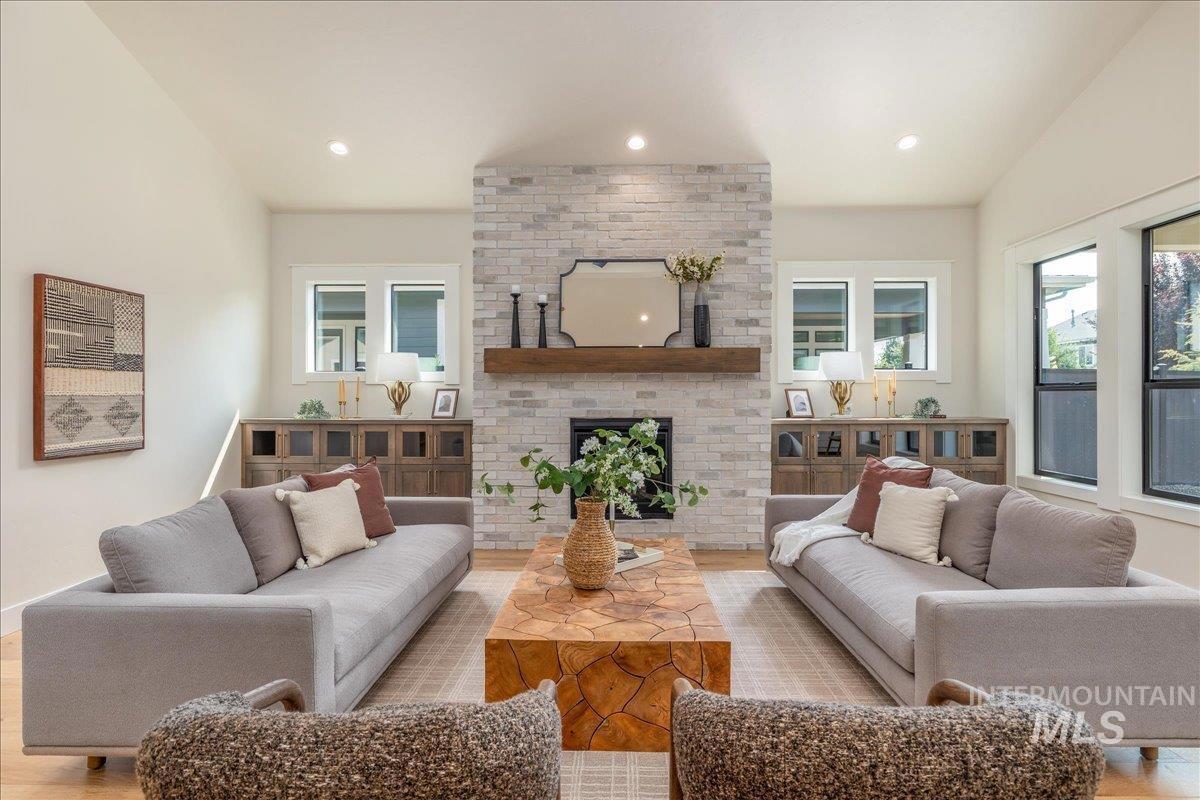
Fireplace: One, Gas
Air Conditioned: true
Water: City Service
Heating: Forced Air, Natural Gas
Schools
School District: West Ada School District
Sr High School: Eagle
Jr High School: Eagle Middle
Grade School: Eagle Hills
Contact for more details:
A-Team Consultants
1099 S Wells St #200, Meridian, ID 83642
Phone: 208.761.1735 Email: info@ateamboise.com
1099 S Wells St #200, Meridian, ID 83642
Phone: 208.761.1735 Email: info@ateamboise.com
Description
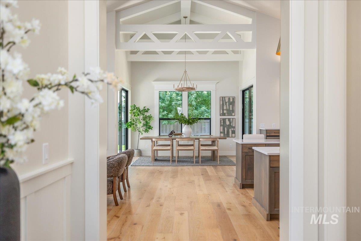
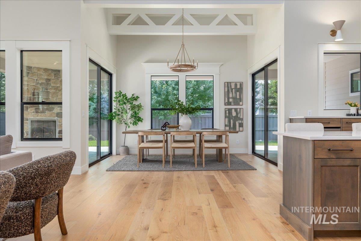
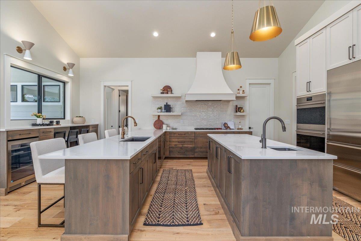
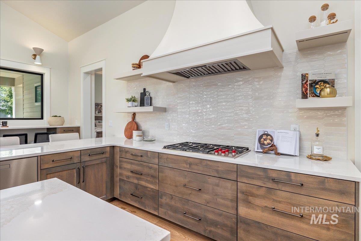
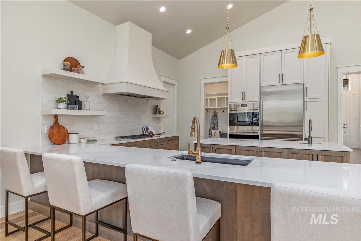
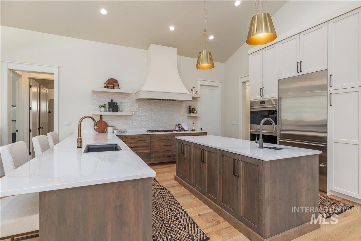
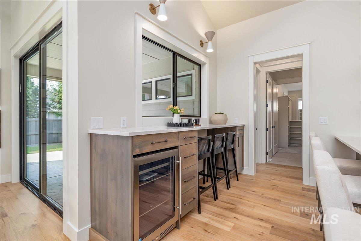
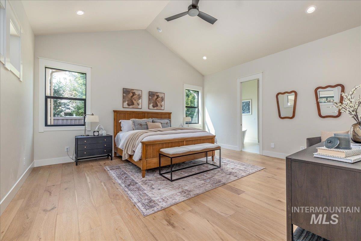
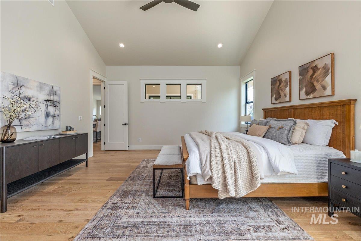
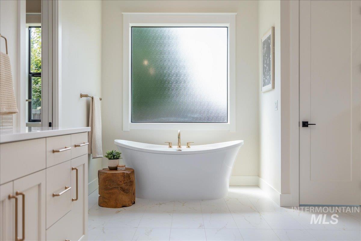
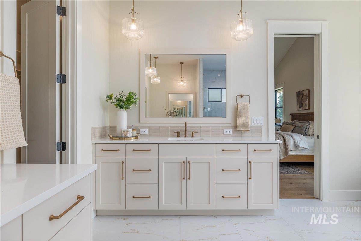
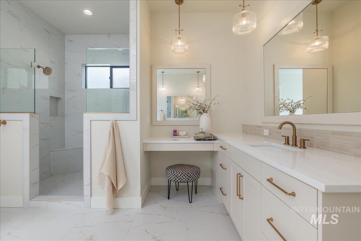
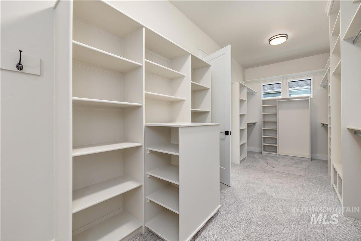
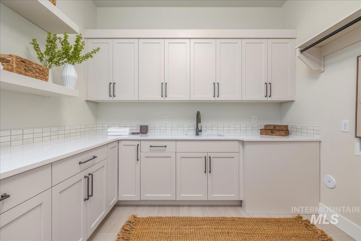
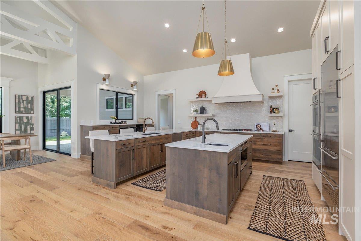
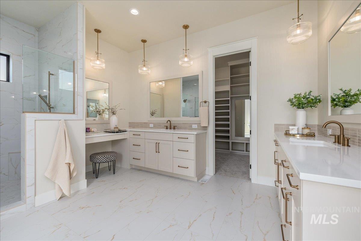
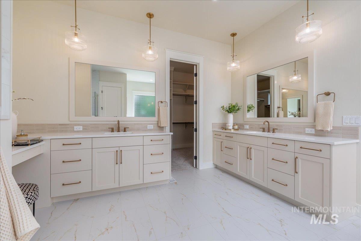
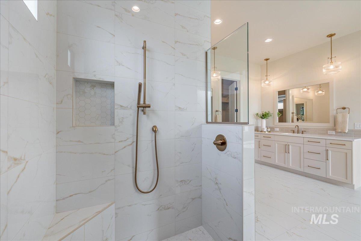
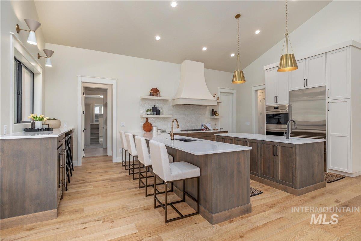
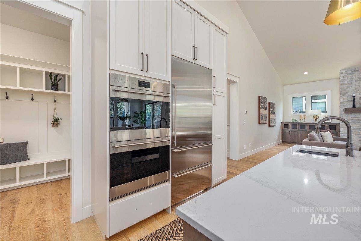
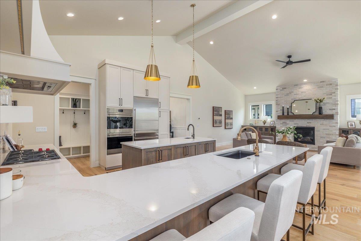
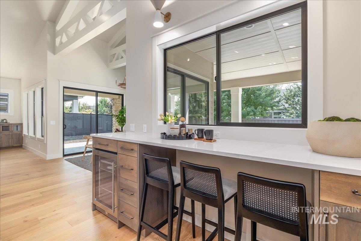
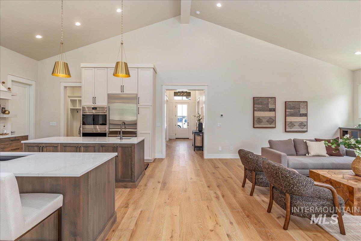
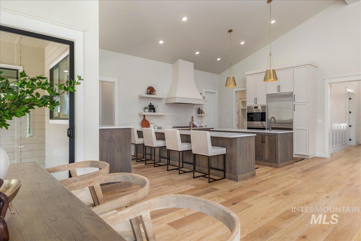
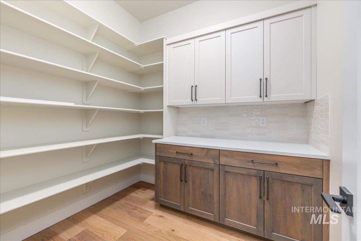
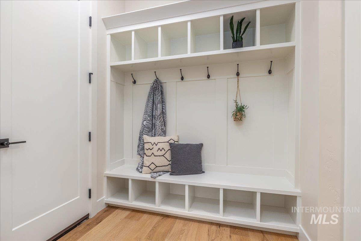
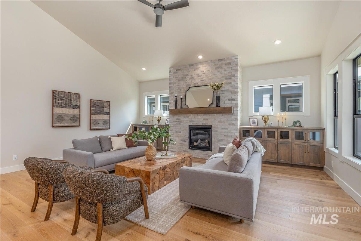
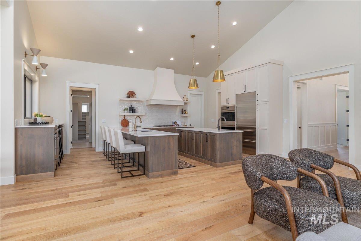
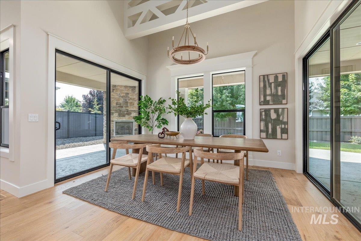
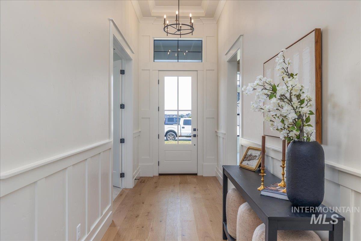
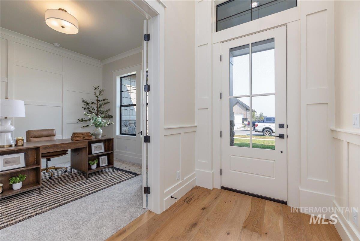
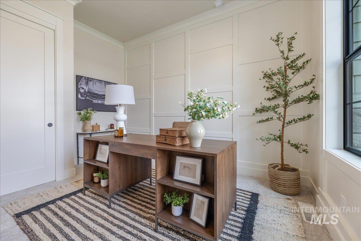
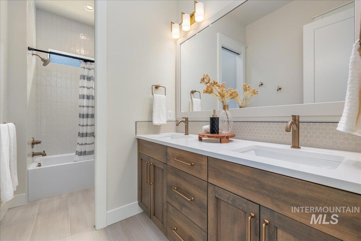
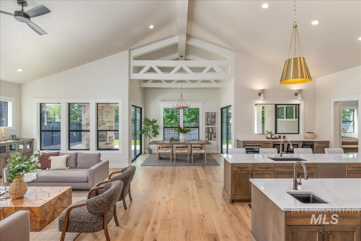
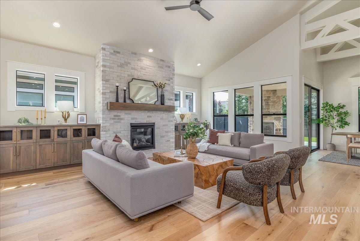
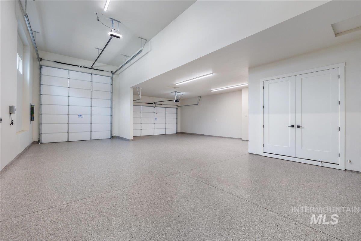
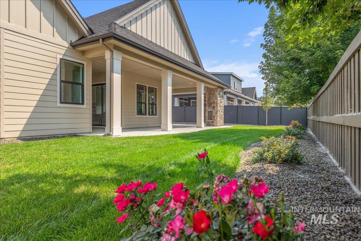
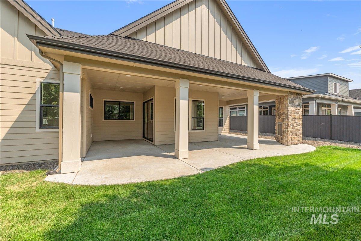
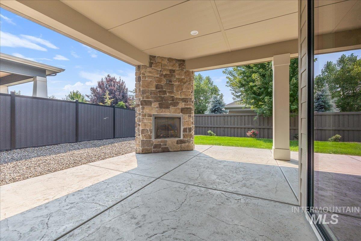
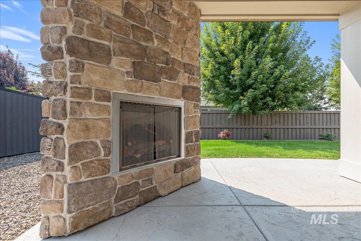
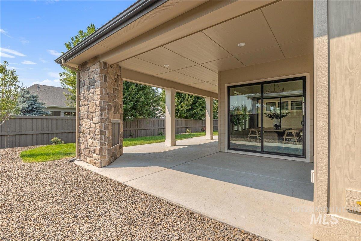
Designed to impress inside and out, this single-level Todd Campbell Custom Home brings together elevated finishes, exceptional entertaining spaces and remarkable functionality in Kingswood Estates. The exclusive Luxe package is showcased throughout with engineered hardwood floors, dramatic vaulted ceilings, designer tile and lighting, custom millwork, wood-wrapped windows and Energy Star–rated systems. At the center of the home, an impressive chef`s kitchen pairs an oversized quartz island with WOLF® and SUB-ZERO® appliances, double ovens, gas range and ceiling-height custom cabinetry. The kitchen opens effortlessly to a spacious great room where a gas fireplace and signature Todd Campbell craftsmanship create a warm, sophisticated gathering space. Privately positioned, the primary suite feels like a retreat with a spa-inspired bath featuring a soaking tub, dual vanities, dedicated makeup vanity and tiled walk-in shower. Car and recreation enthusiasts will appreciate the fully finished and insulated 1,261 SF garage, complete with a 2-car bay plus a massive 15x40 RV bay, 14` door and epoxy floors. Outside, the 1/4+ acre homesite is fully fenced and professionally landscaped with an expansive covered patio and custom corner brick fireplace, creating a private outdoor setting ready for year-round enjoyment. Truly move-in ready.
Legal Description:
LOT 04 BLK 02 KINGSWOOD SUB NO 01
LOT 04 BLK 02 KINGSWOOD SUB NO 01
| Listing info for this property courtesy of JPAR Live Local Information deemed reliable but not guaranteed. Buyer to verify all information. All properties are subject to prior sale, change or withdrawal. Neither listing broker(s), shall be responsible for any typographical errors, misinformation, misprints and shall be held totally harmless. |