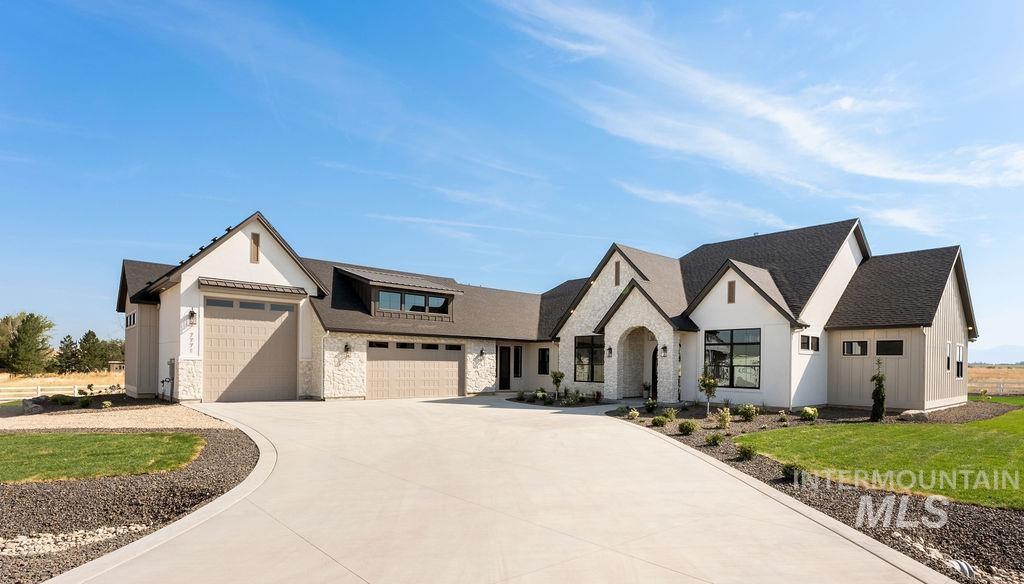
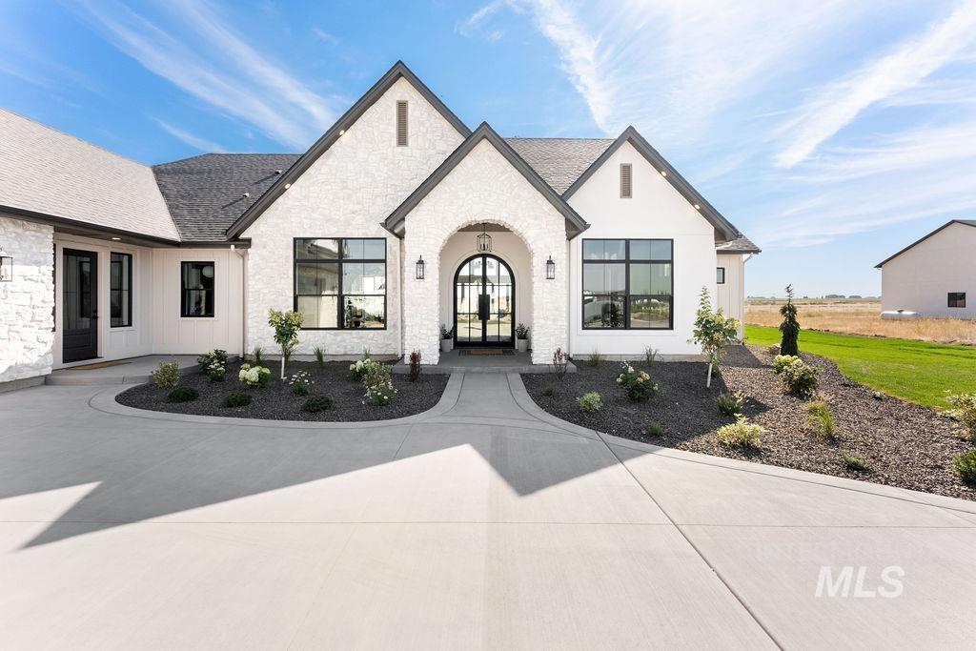
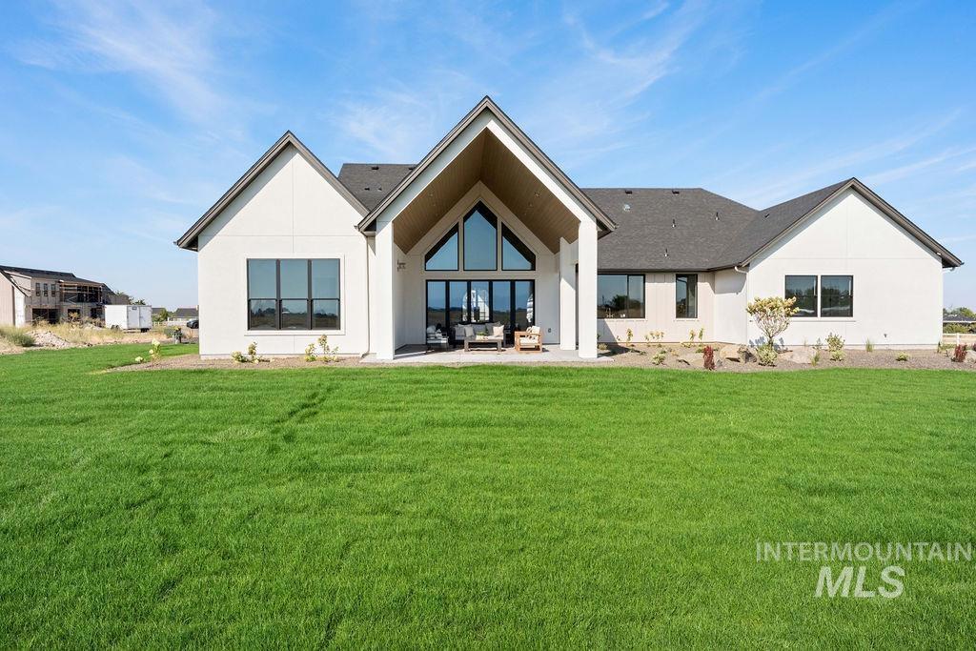
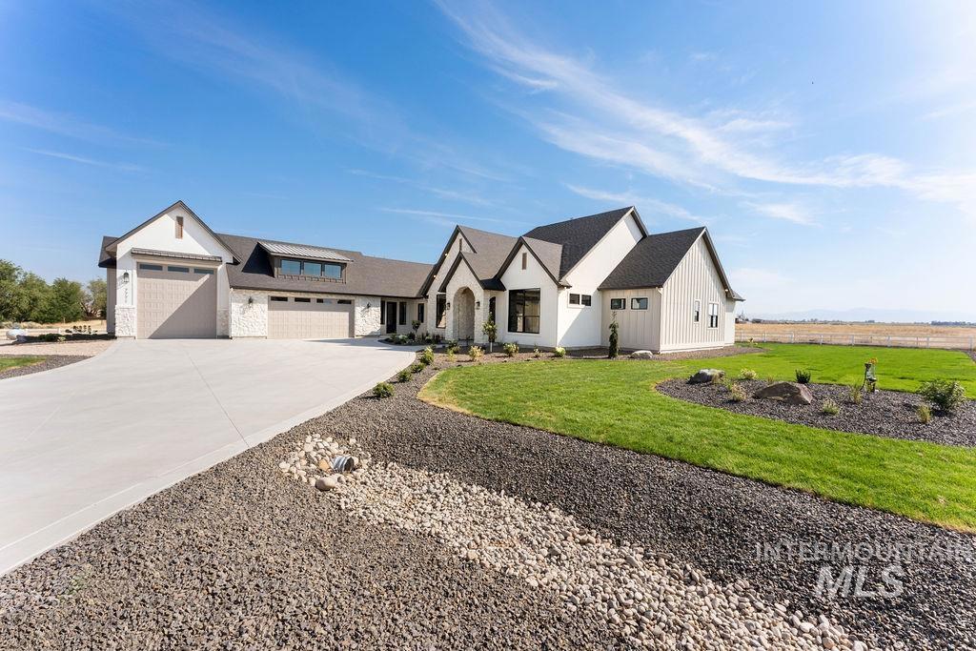
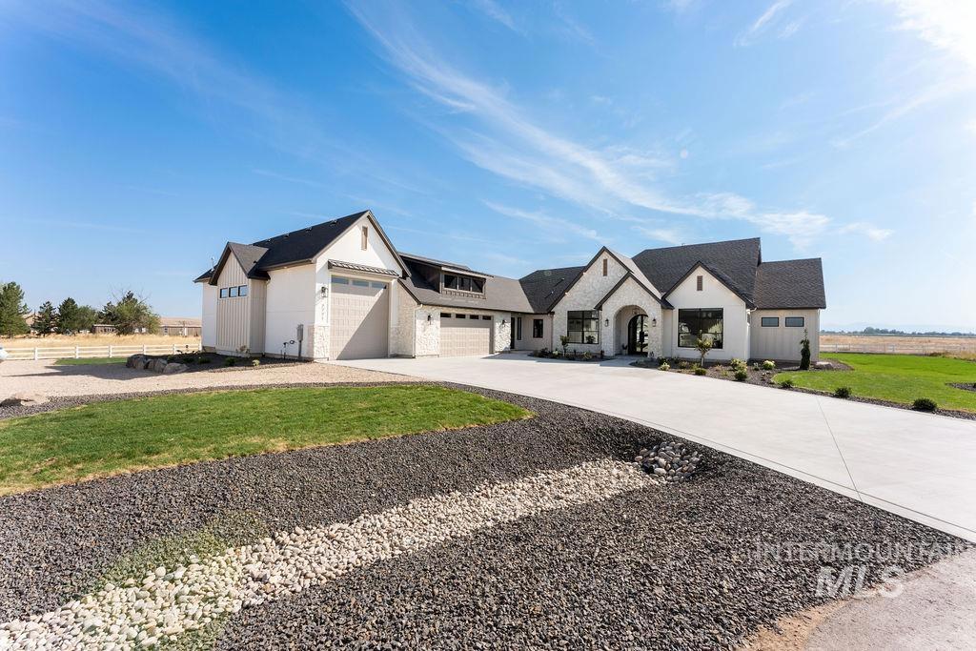
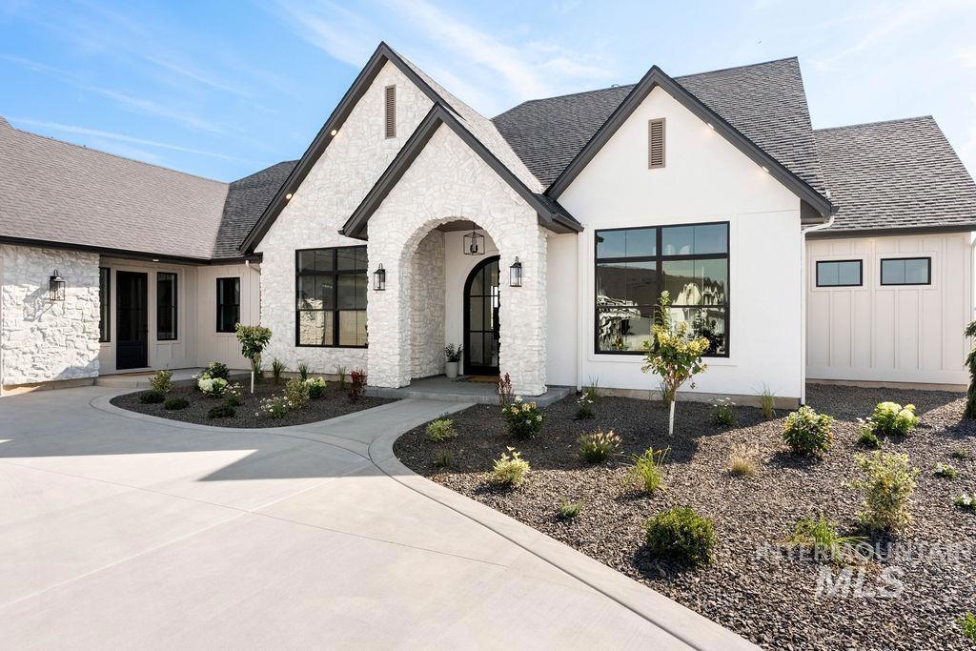
7771 Minam Dr Middleton, ID 83644
Directions
North on Lansing, East on Purple Sage, N on Kingsbury, East on Minam
Price: $1,599,900
Beds: 5
Baths: 3
Garages: 4
Type: Single Family w/ Acreage
Area:
Land Size: 1 - 4.99 AC, Garden, Views, Cul-De-Sac, Auto Sprin
SqFt: 3684
Age: Under Construction
Acres: 1.03
Garage Type: true
Subdivision: 0 Not Applicable
Year Built: 2026
Construction: Frame, Masonry, Stone, Stucco, Circ./Cond - Crawl Space
Includes
Fireplace: Two, Propane
Air Conditioned: true
Water: Well
Heating: Forced Air, Heat Pump, Propane
Schools
School District: Middleton School District #134
Sr High School: Middleton
Jr High School: Middleton Jr
Grade School: Middleton Heights
Contact for more details:
A-Team Consultants
1099 S Wells St #200, Meridian, ID 83642
Phone: 208.761.1735 Email: info@ateamboise.com
1099 S Wells St #200, Meridian, ID 83642
Phone: 208.761.1735 Email: info@ateamboise.com
Description
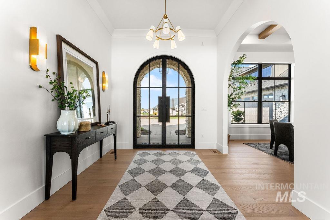
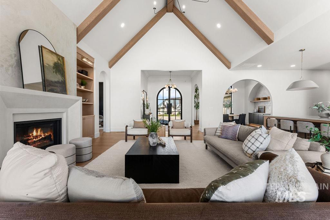
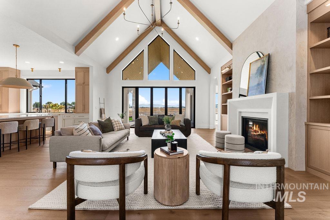
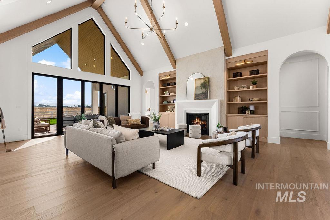
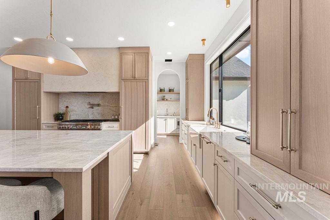
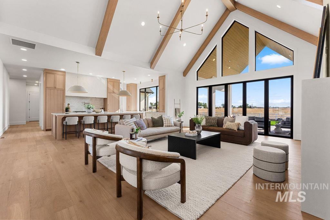
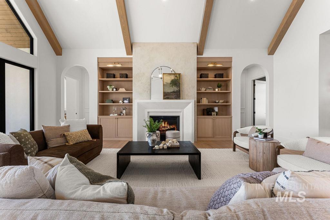
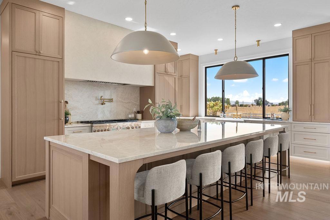
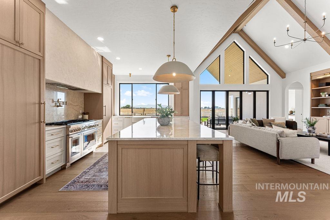
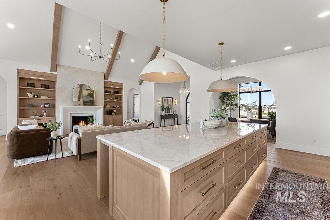
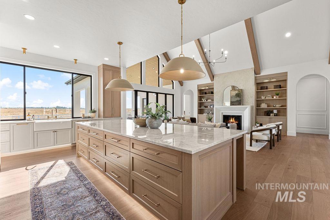
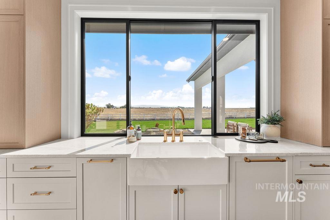
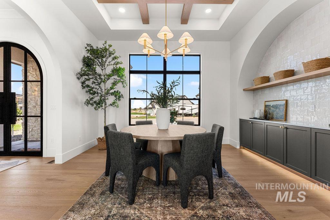
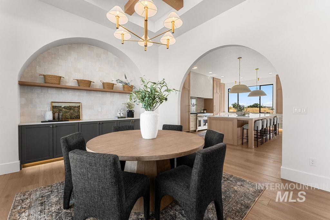
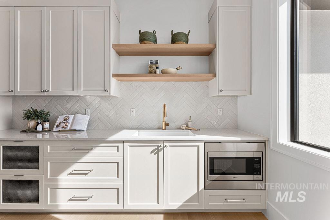
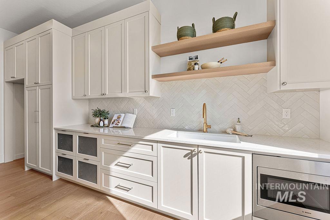
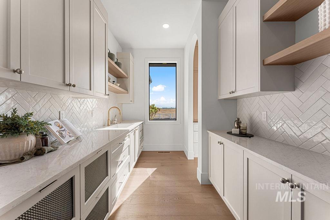
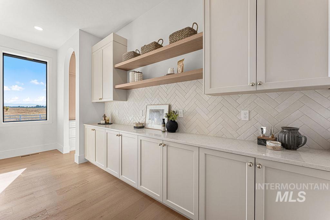
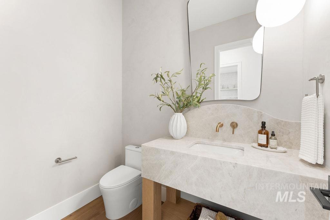
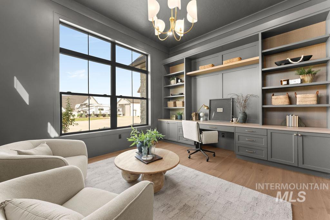
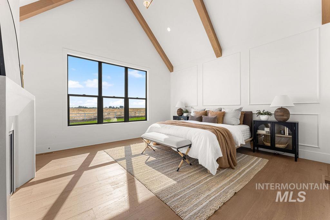
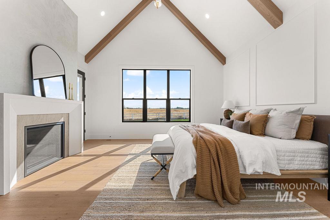
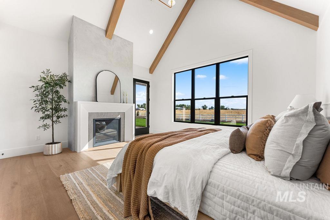
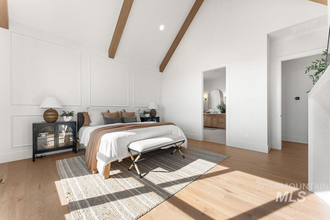
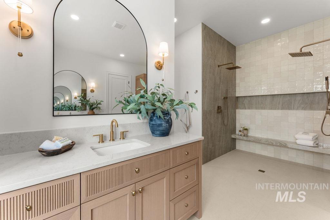
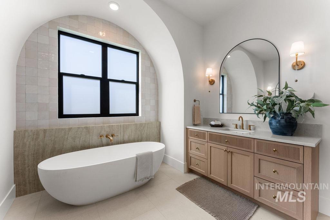
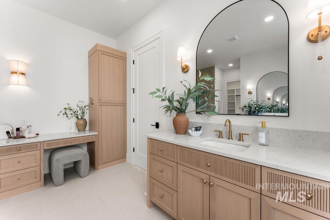
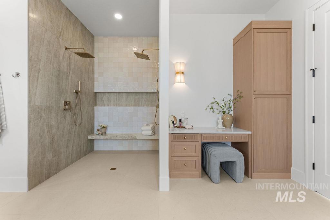
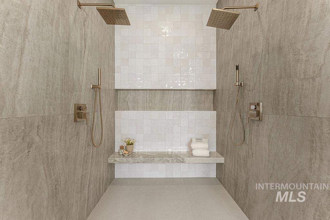
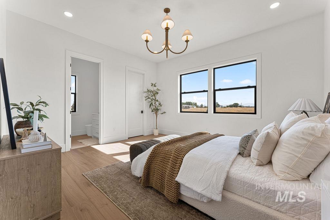
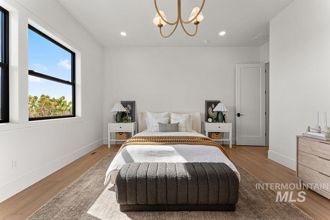
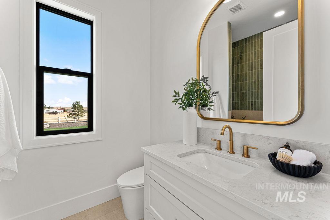
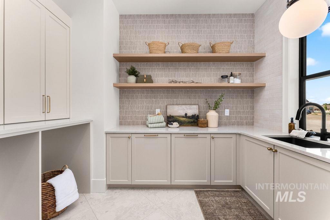
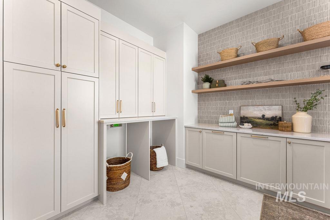
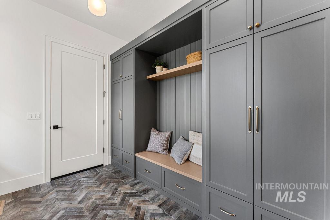
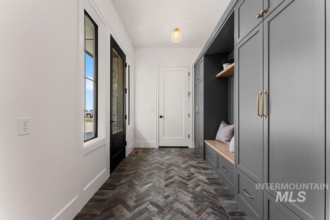
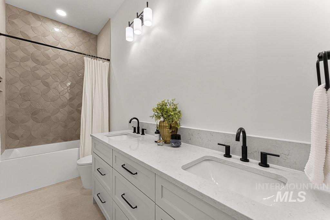
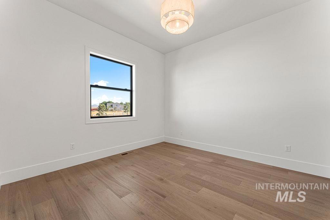
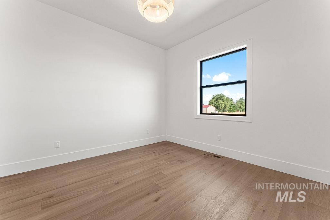
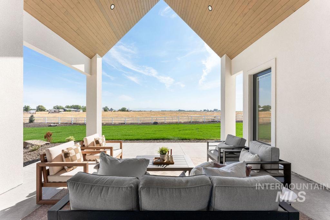
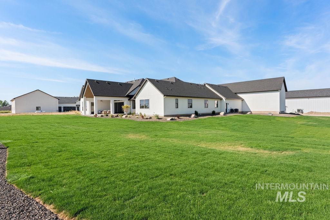
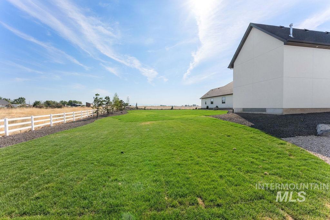
Situated on an acre at the end of a peaceful cul-de-sac, this thoughtfully designed home blends luxury, craftsmanship, and everyday functionality. Step into a bright, open floor plan showcasing exceptional attention to detail with custom white oak cabinetry, built-ins, engineered European oak hardwood floors, and designer lighting. Soaring beamed ceilings and a dramatic 14` accordion-style glass wall fills the great room with natural light, frame beautiful mountain views, and create seamless indoor-outdoor living with direct access to east-facing oversized covered patio. The gourmet kitchen features a 12` island ideal for entertaining, custom cabinetry with under-cabinet lighting, Taj Mahal quartzite countertops, premium integrated Thermador appliances, and a spacious walk-in pantry with a sink and abundant storage. The primary suite includes its own fireplace, private patio access, and a spa-inspired bathroom with a freestanding soaking tub, curbless tiled shower with dual showerheads, dual vanities, and a dedicated makeup vanity. A built-in office adds function and flexibility, while a 50` RV bay, oversized garage, and dedicated flex room provide ample space for vehicles, toys, hobbies, and storage. This home offers peaceful, elevated country living with an exceptional balance of comfort and style—all while remaining close to town.
Legal Description:
26-5N-2W SW EAGLE CAP LT 3 BLK 1
26-5N-2W SW EAGLE CAP LT 3 BLK 1
| Listing info for this property courtesy of FLX Real Estate, LLC Information deemed reliable but not guaranteed. Buyer to verify all information. All properties are subject to prior sale, change or withdrawal. Neither listing broker(s), shall be responsible for any typographical errors, misinformation, misprints and shall be held totally harmless. |