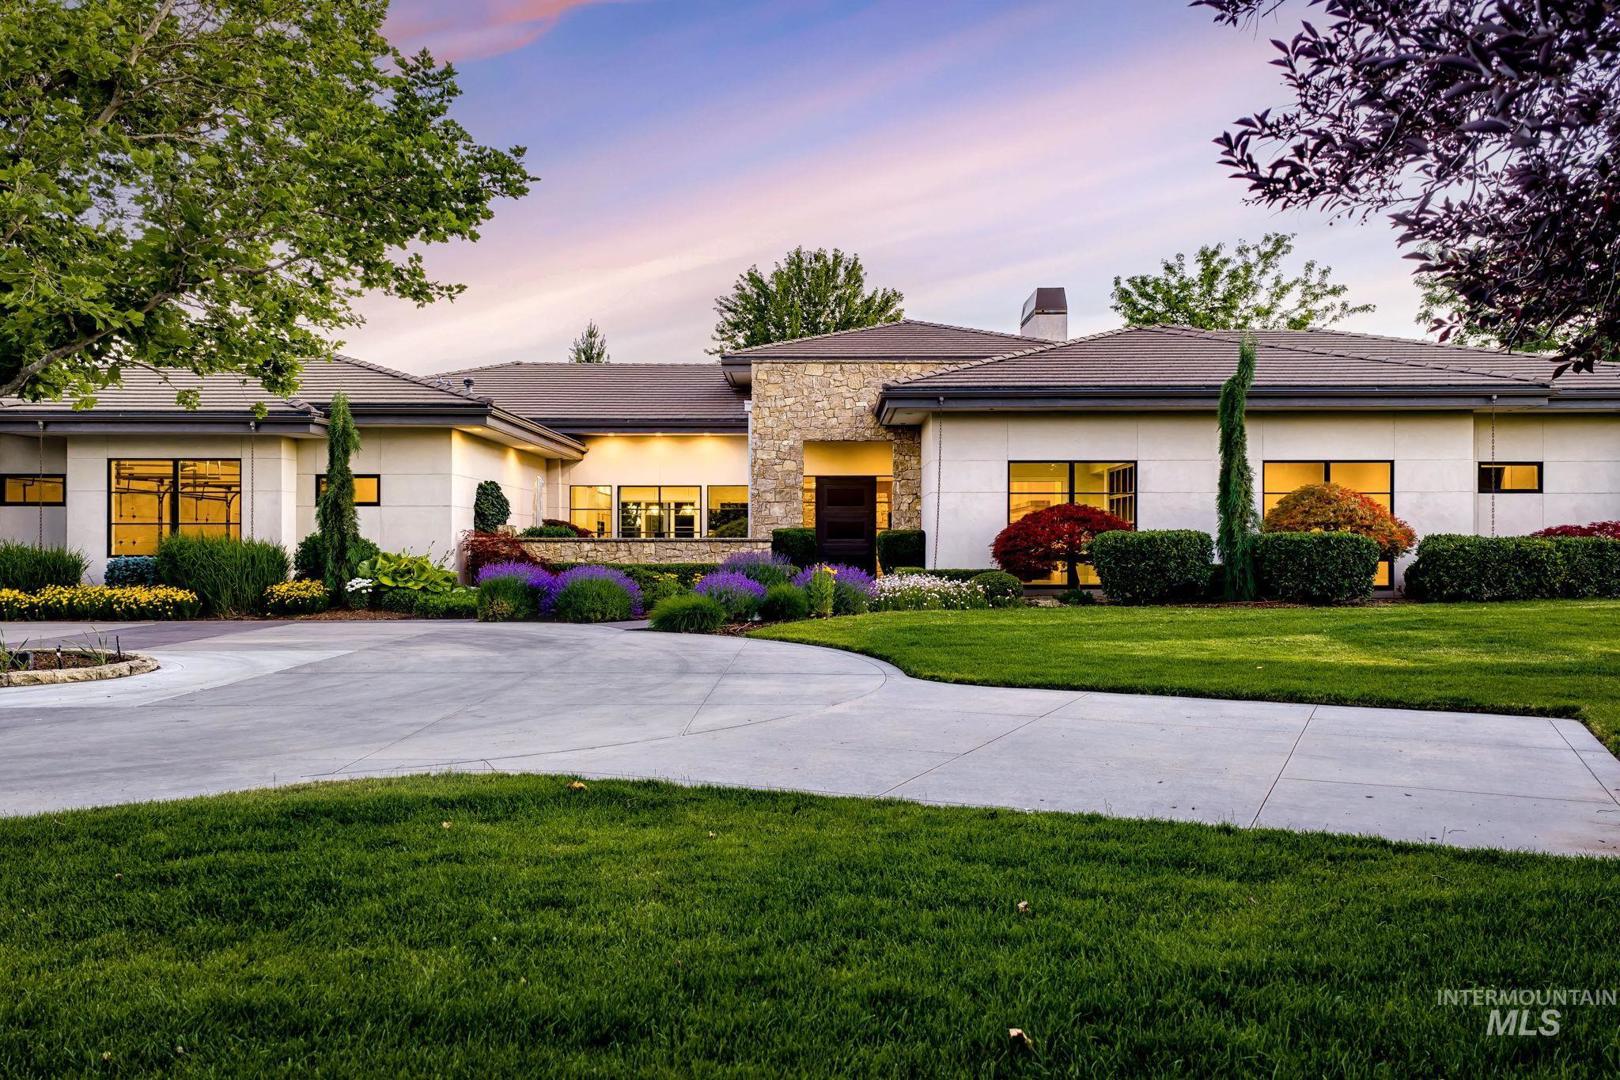
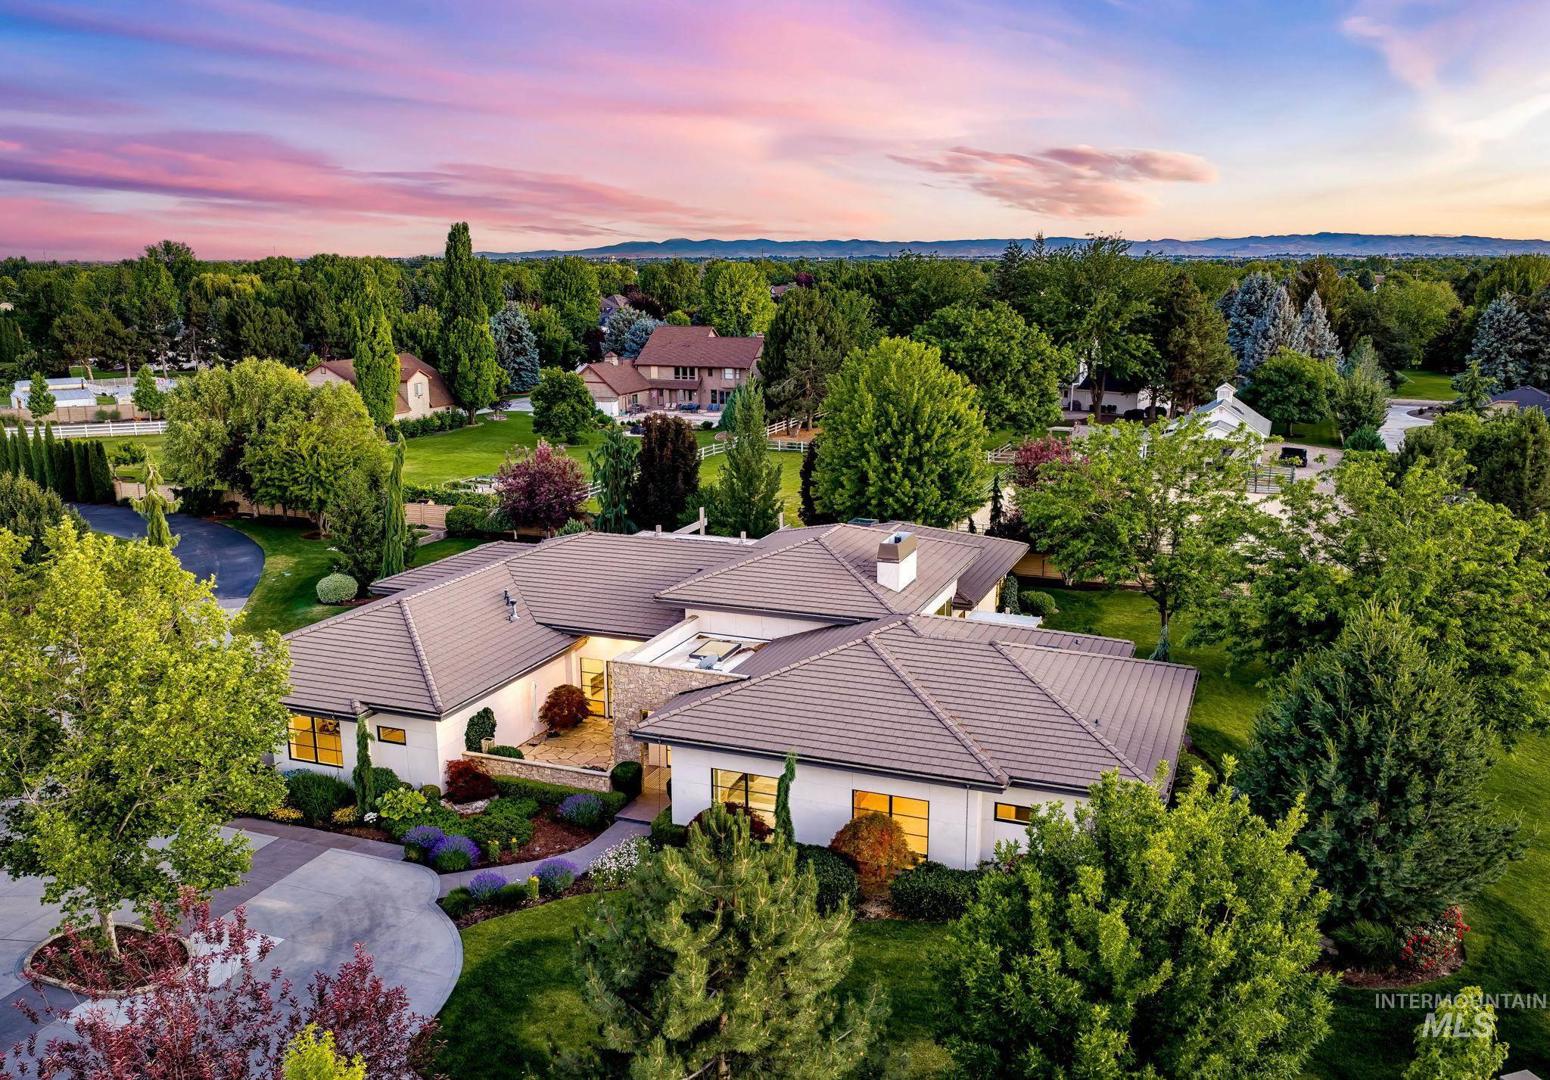

2020 E Barclay Meridian, ID 83646
Directions
Locust Grove/Chinden --- Head South, L on Dunwoody, L East Barclay Ln, 1st L after gate is driveway to property (marked as 1890 as that was the former address)
Price: $3,499,000
Beds: 4
Baths: 5
Garages: 3
Type: Single Family w/ Acreage
Area:
Land Size: 1 - 4.99 AC, Auto Sprinkler System
SqFt: 5314
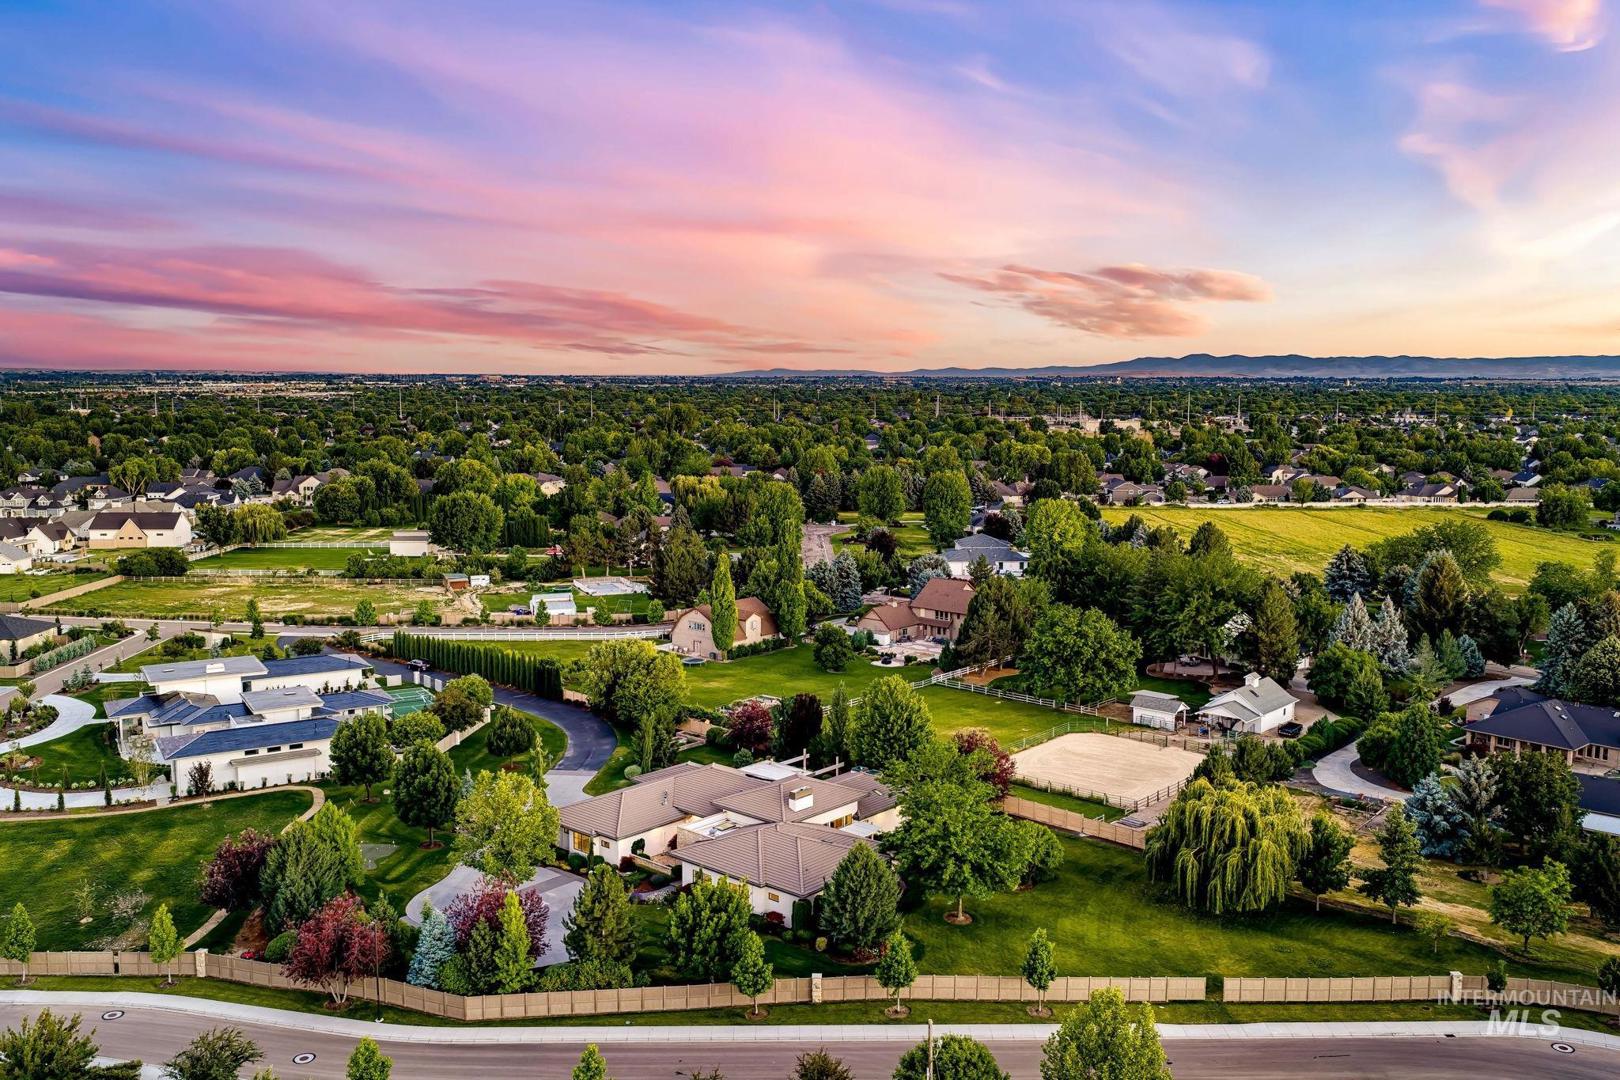
Acres: 1.776
Garage Type: true
Subdivision: Three Corners Ranch
Year Built: 2013
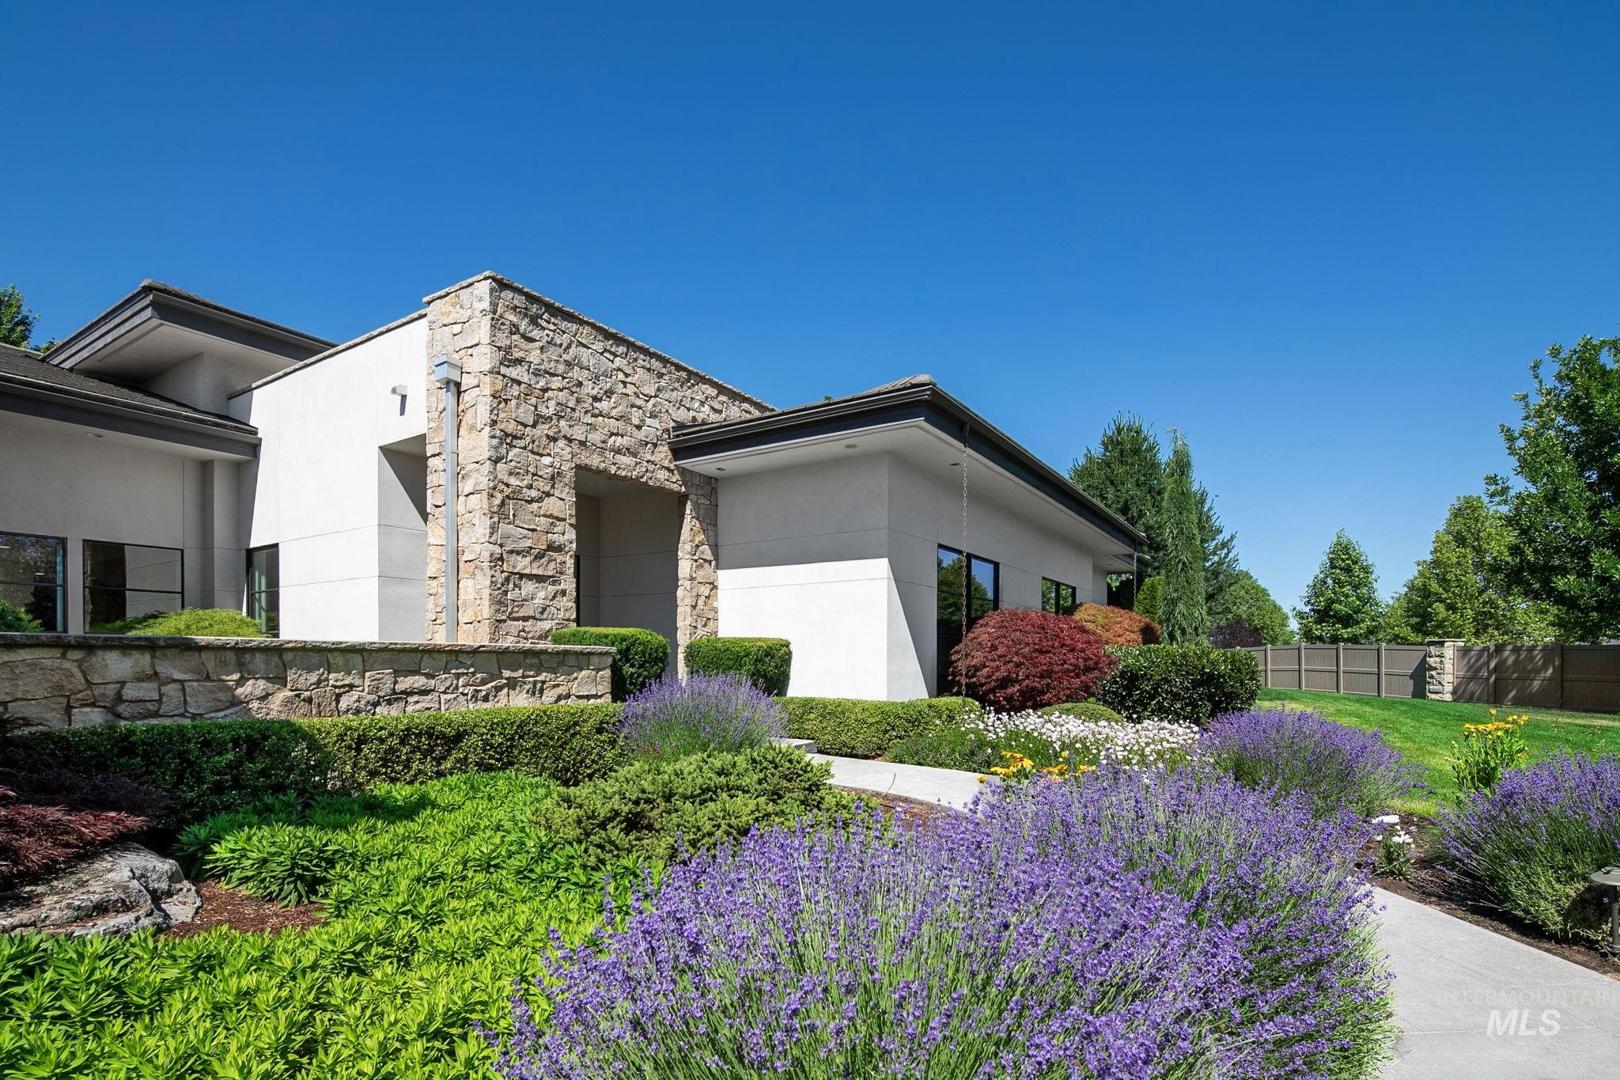
Construction: Stone, Stucco
Lot Size: 759.6x338.1 x 759.6x338.1
Includes
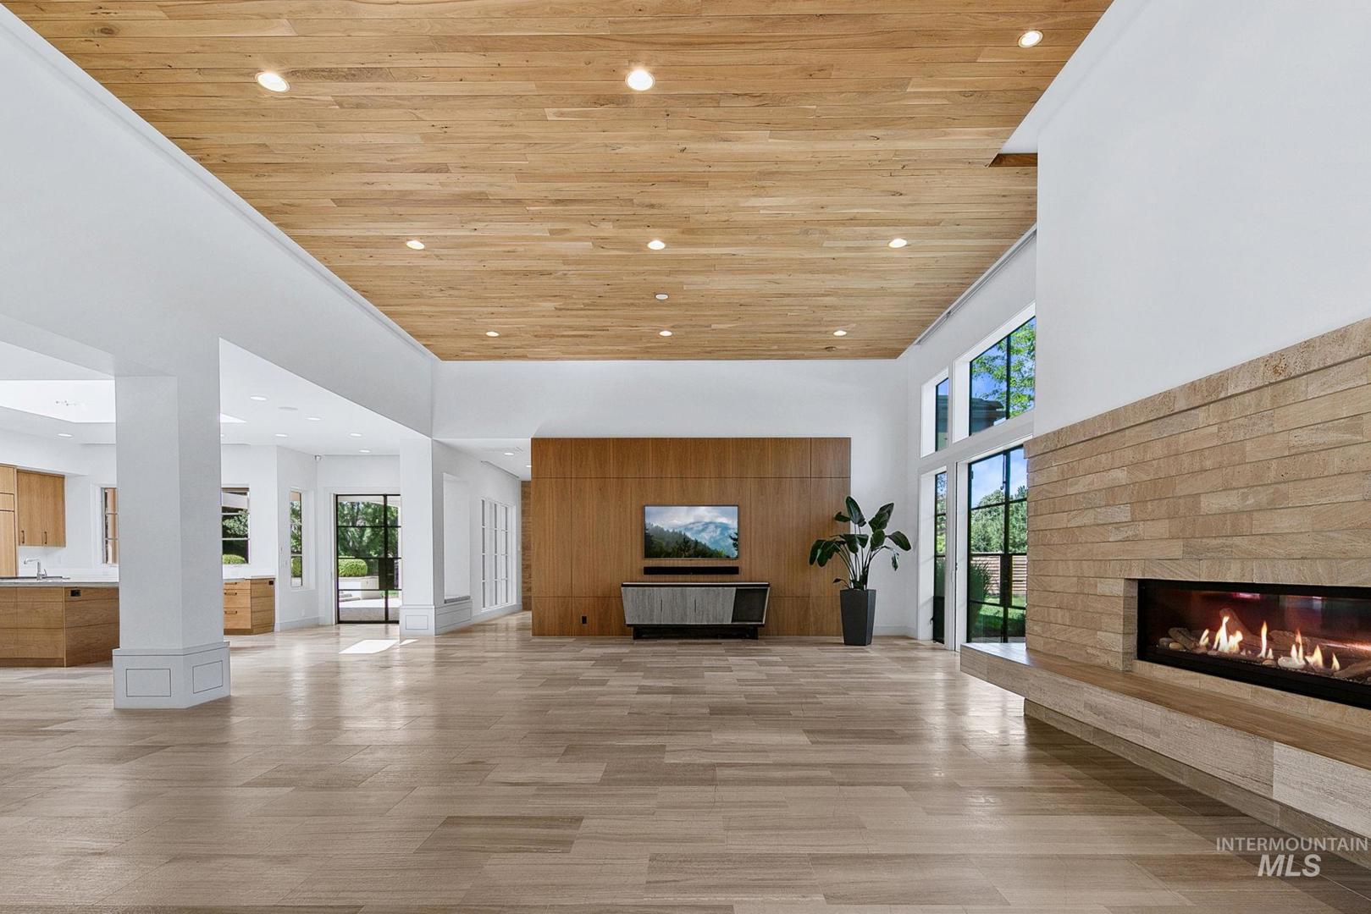
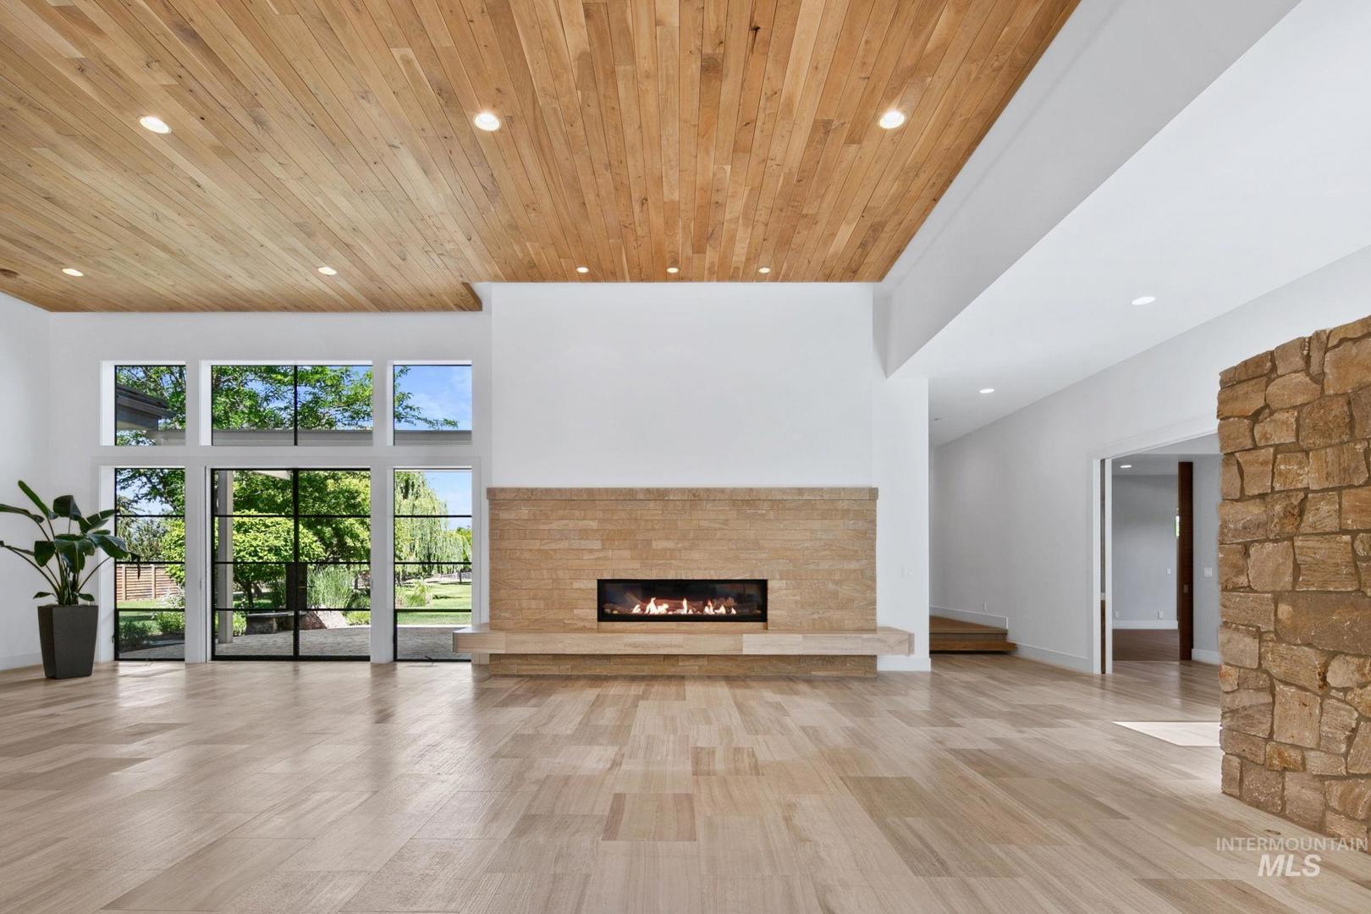
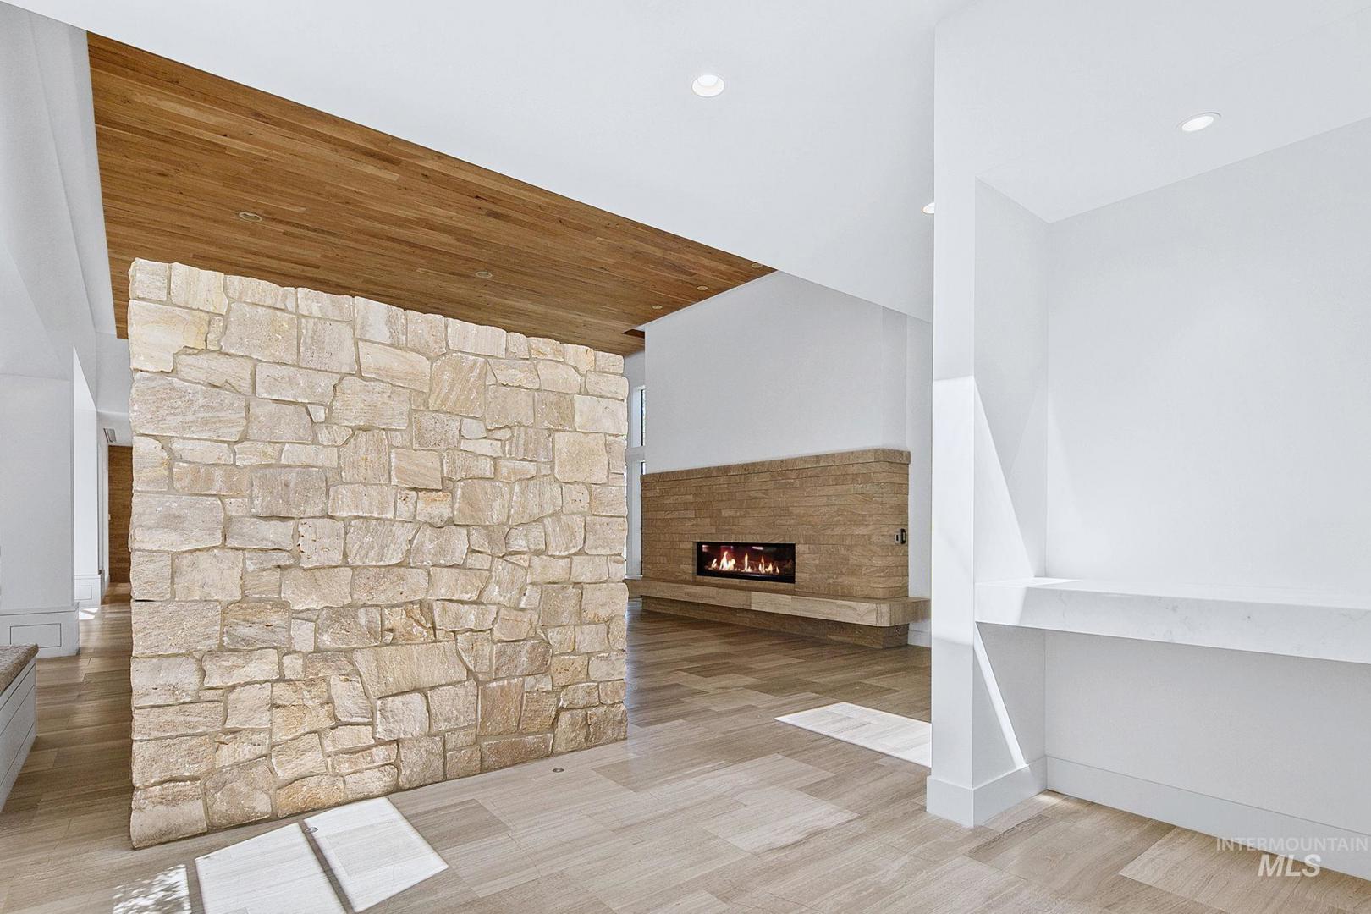
Fireplace: One, Gas
Air Conditioned: true
Water: Well
Heating: Forced Air, Natural Gas
Schools
School District: West Ada School District
Sr High School: Rocky Mountain
Jr High School: Heritage Middle School
Grade School: River Valley
Contact for more details:
A-Team Consultants
1099 S Wells St #200, Meridian, ID 83642
Phone: 208.761.1735 Email: info@ateamboise.com
1099 S Wells St #200, Meridian, ID 83642
Phone: 208.761.1735 Email: info@ateamboise.com
Description
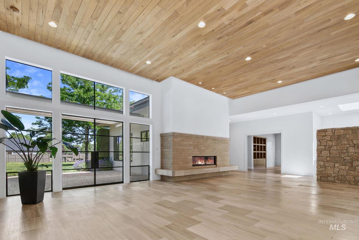
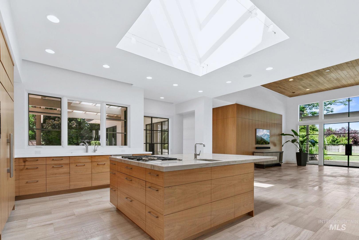
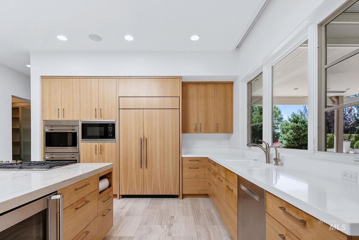
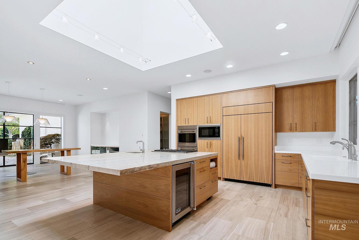
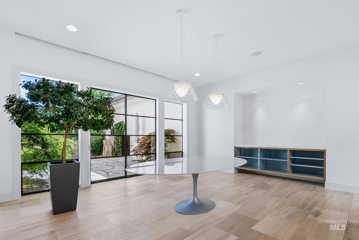
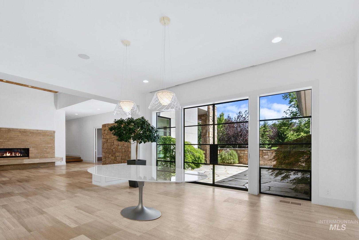
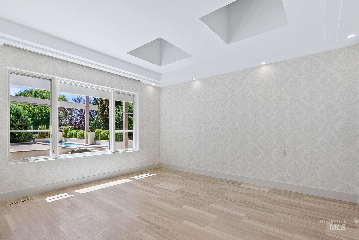
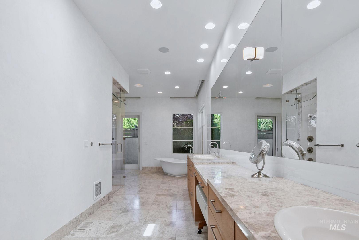
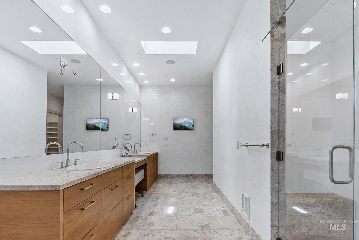
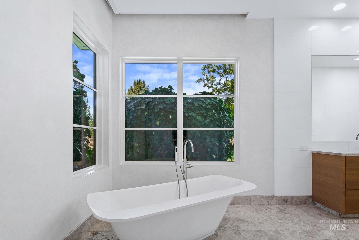
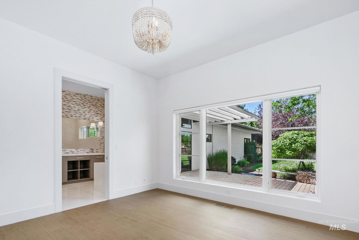
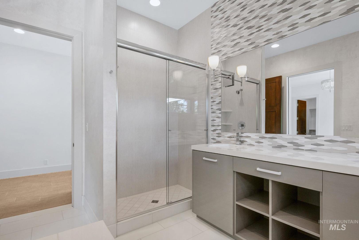
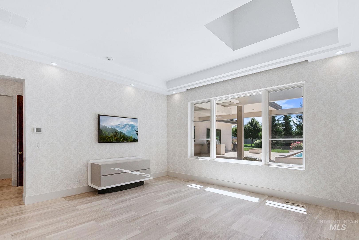
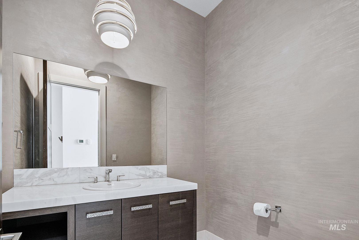
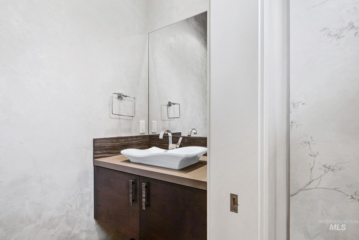
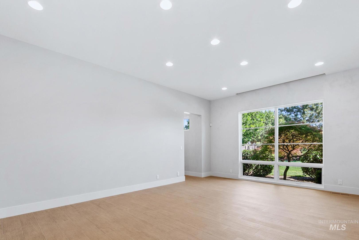
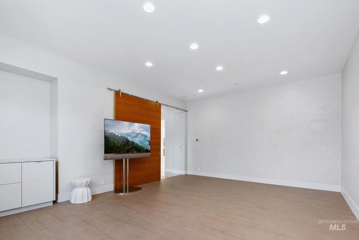
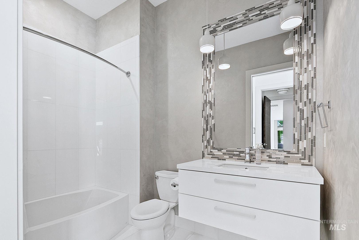
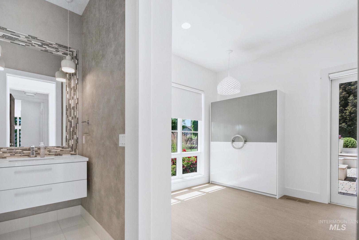
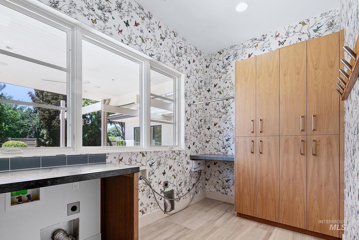
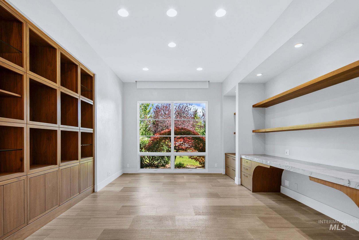
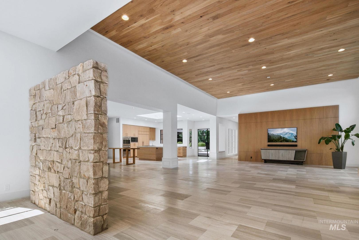
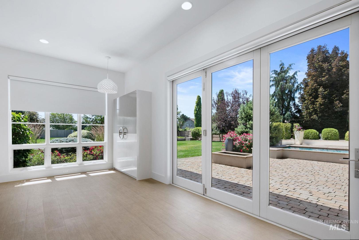
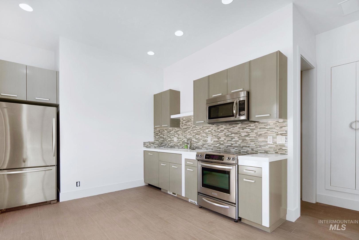
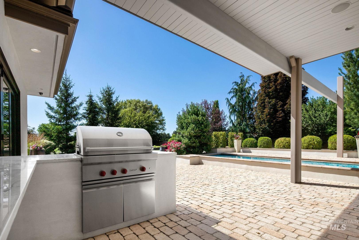
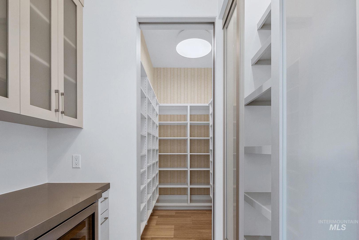
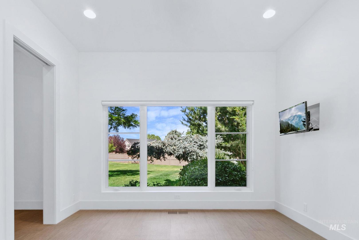
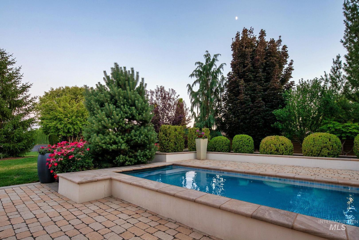
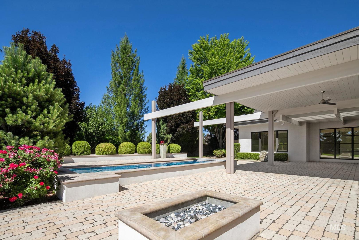
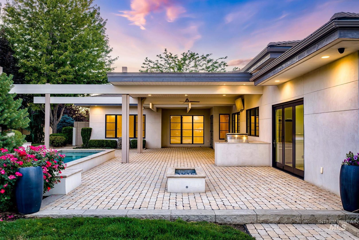
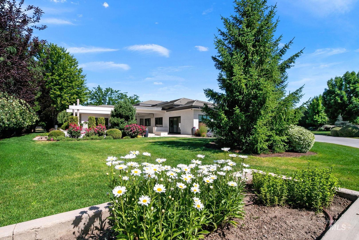
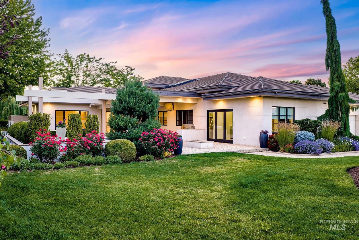
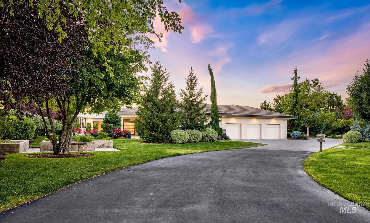
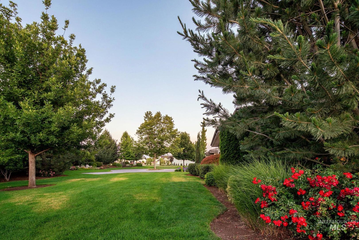
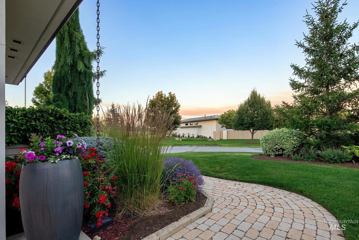
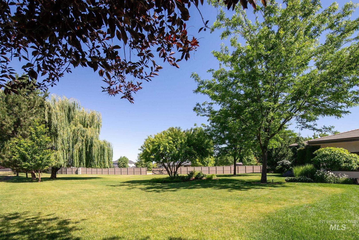
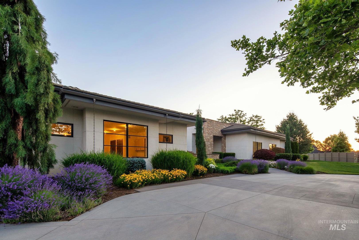
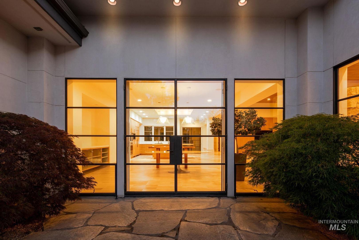
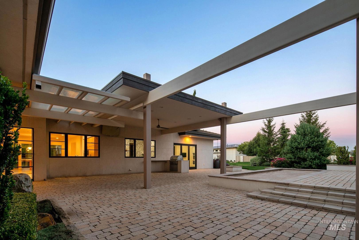
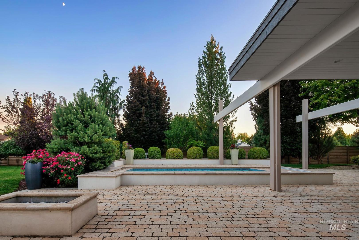
Nestled within a new exclusive gated community in a highly desired area, this extraordinary custom estate is the result of the collaboration between an Architectural Digest–featured architect, a premier custom home builder, (2) healthy home building consultants, a feng shui consultant, & the developer`s personally selected homesite. Situated at the end of a private drive on 1.8 beautifully landscaped acres, the property is surrounded by mature trees, creating an exceptional sense of privacy & serenity. Designed for both refined living and effortless entertaining, the resort-style backyard features a covered outdoor living area, sparkling pool, fire pit, private putting green, & a fully equipped outdoor kitchen with pass-through serving windows for seamless indoor-outdoor entertaining. Inside, soaring ceilings, natural wood accents, & thoughtfully curated designer finishes create an inviting yet sophisticated atmosphere. The expansive great room flows into a chef`s kitchen appointed w/ custom cabinetry, premium solid-surface countertops, an oversized island, & a well-equipped butler`s pantry. The private primary suite is a luxurious retreat featuring a spa-inspired bath w/ a freestanding soaking tub, oversized custom walk-in shower, & two expansive custom walk-in closets. This one-of-a kind estate & its exceptional amenities/upgrades must be experienced in person. See Video Tour
Legal Description:
Lot 2 Block 1 Three Corners Ranch
Lot 2 Block 1 Three Corners Ranch
| Listing info for this property courtesy of G & T Realty Information deemed reliable but not guaranteed. Buyer to verify all information. All properties are subject to prior sale, change or withdrawal. Neither listing broker(s), shall be responsible for any typographical errors, misinformation, misprints and shall be held totally harmless. |