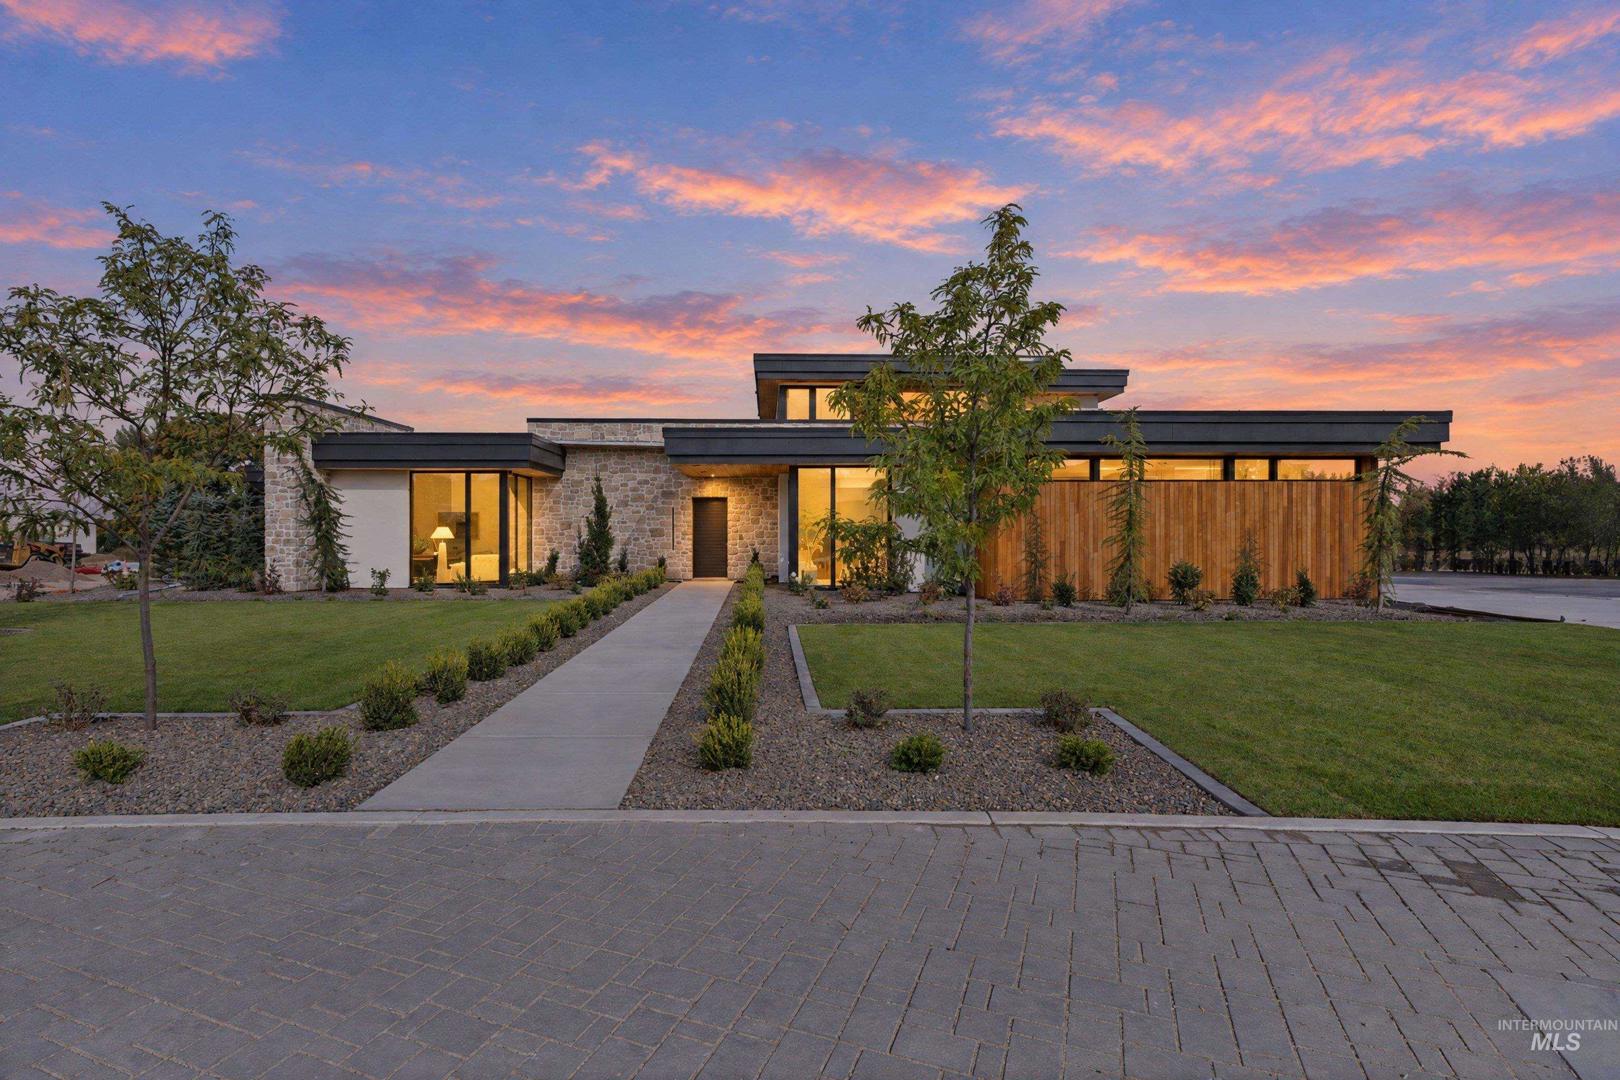
7421 N Cavea Lane Meridian, ID 83646
Directions
North on Linder past Chinden. Turn Right on Sandy Court, Turn Left on Cavea Lane
Price: $7,500,000
Beds: 6
Baths: 6.5
Garages: 15
Type: Single Family w/ Acreage
Area:
Land Size: 1 - 4.99 AC, Irrigation Available, Cul-De-Sac, Aut
SqFt: 9660
Age: Under Construction
Acres: 1.059
Garage Type: true
Subdivision: Cavea
Year Built: 2026
Construction: Frame, Stone, Stucco, Wood Siding
Includes
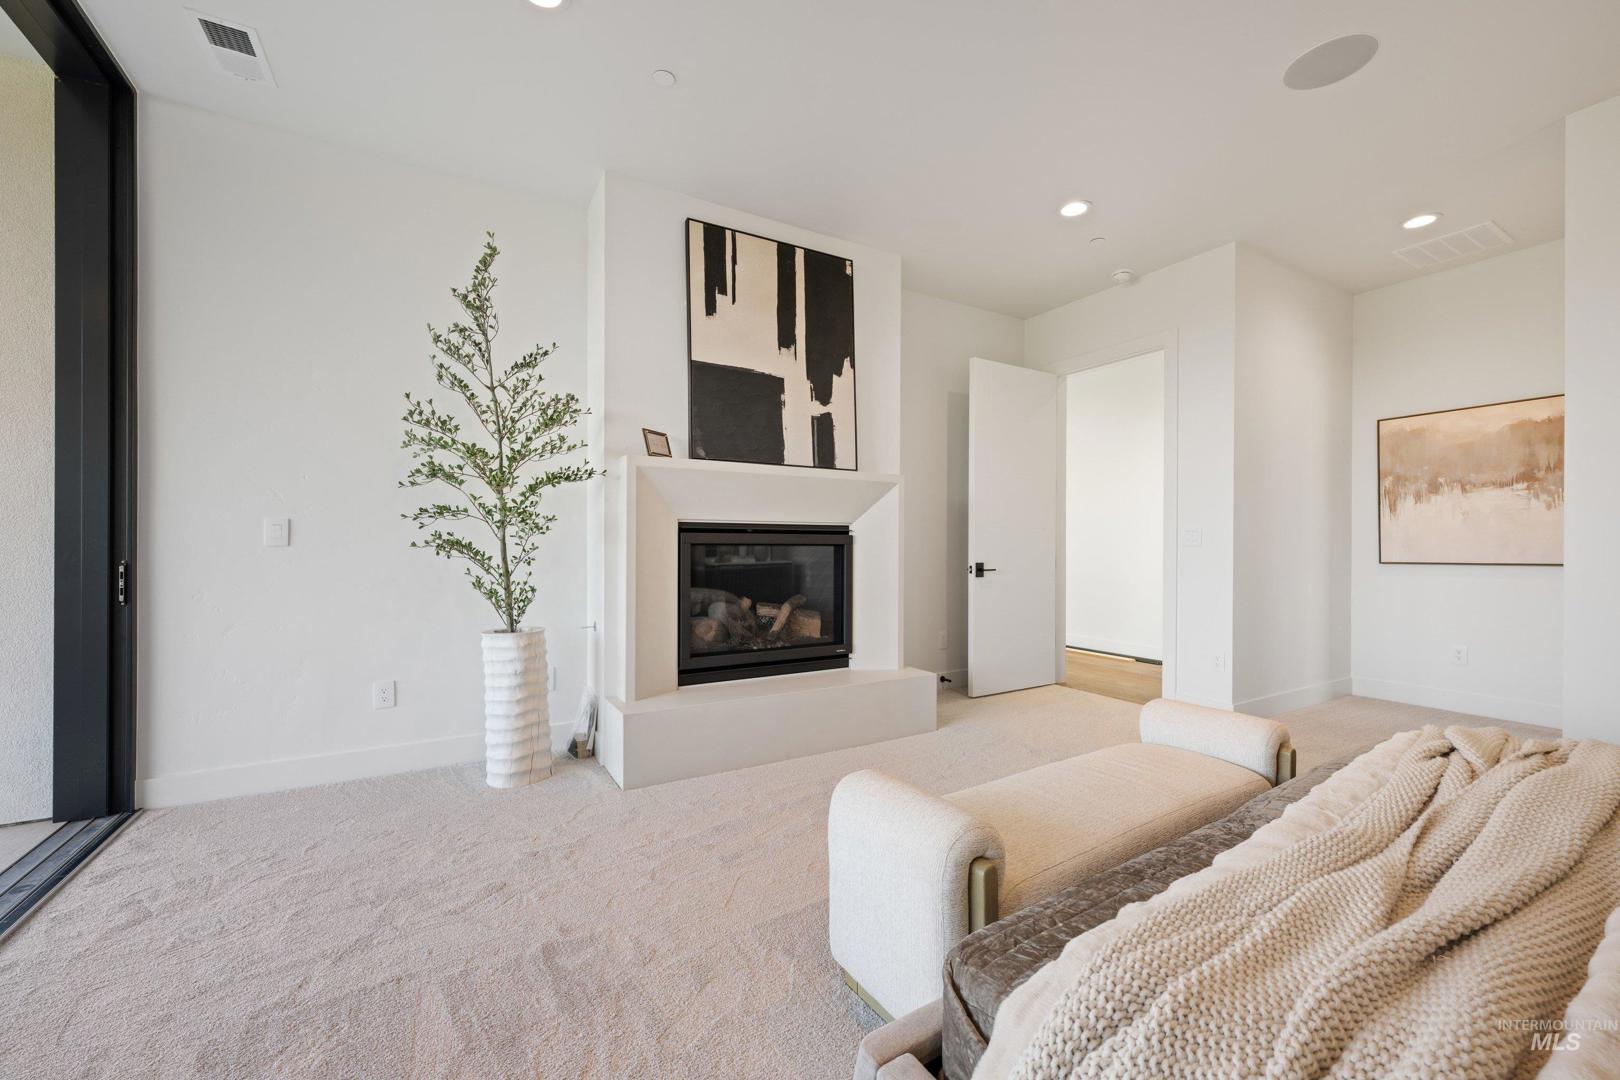
Fireplace: Two, Gas, Insert
Air Conditioned: true
Water: City Service, Shared Well
Heating: Forced Air, Radiant
Schools
School District: West Ada School District
Sr High School: Rocky Mountain
Jr High School: Sawtooth Middle
Grade School: Willow Creek
Contact for more details:
A-Team Consultants
1099 S Wells St #200, Meridian, ID 83642
Phone: 208.761.1735 Email: info@ateamboise.com
1099 S Wells St #200, Meridian, ID 83642
Phone: 208.761.1735 Email: info@ateamboise.com
Description
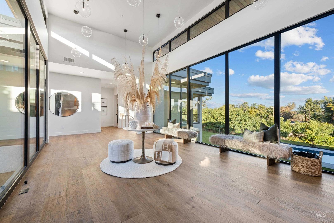
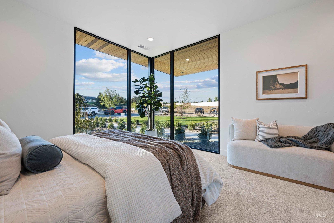
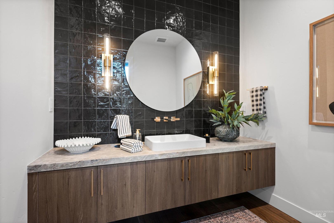
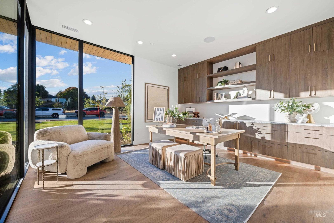
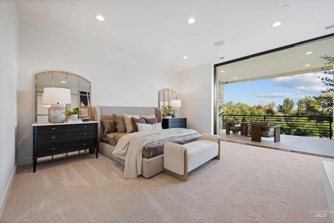
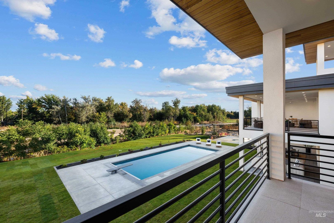
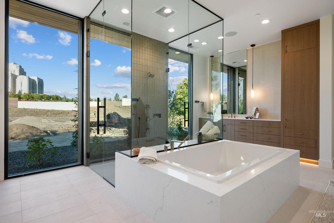
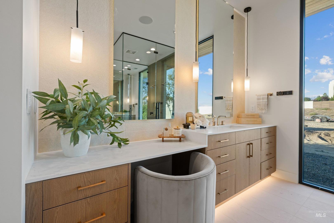
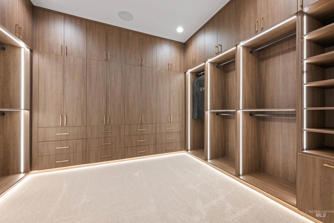
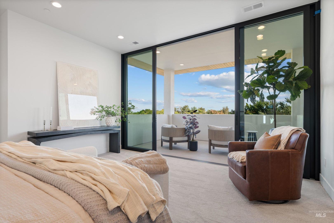
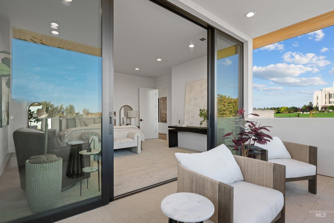
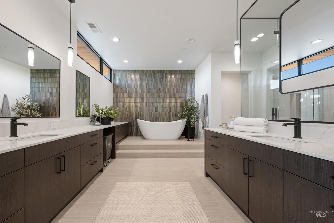
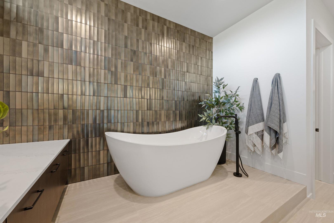
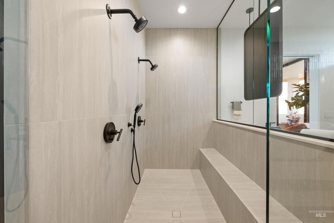
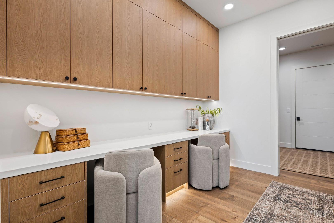
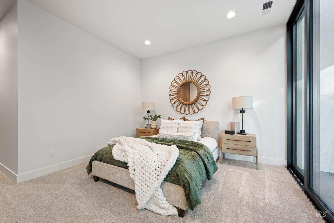
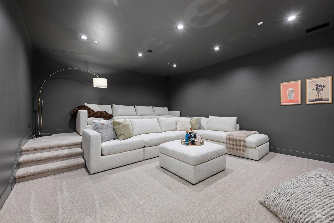
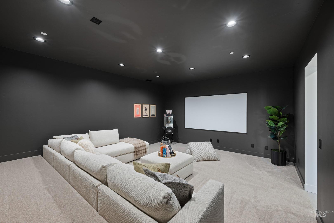
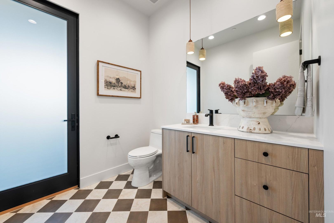
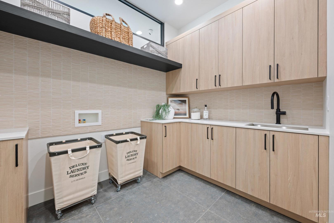
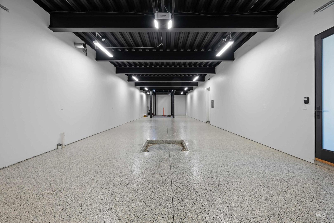
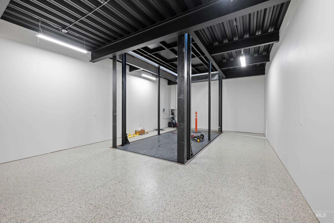
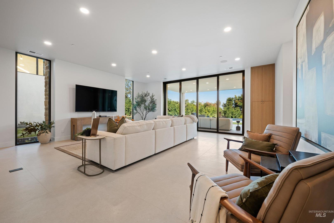
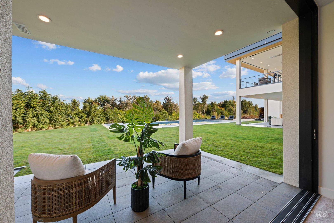
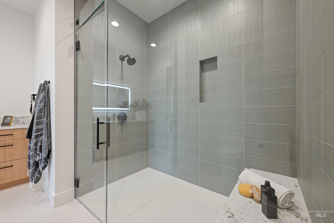
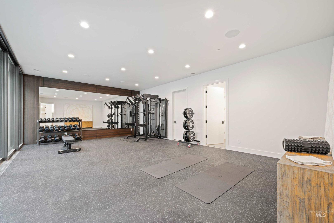
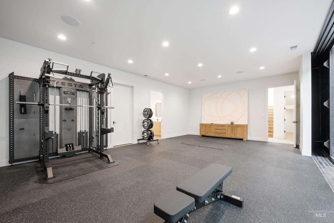
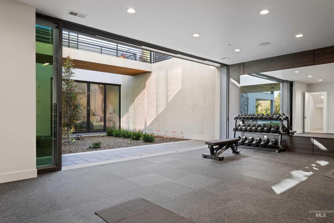
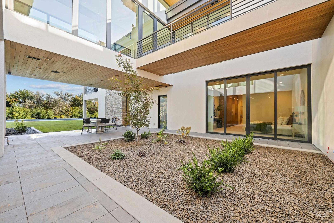
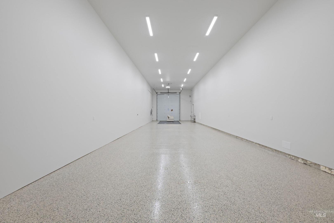
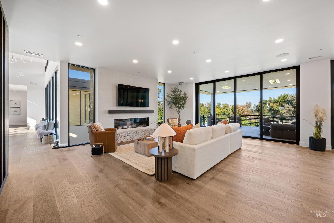
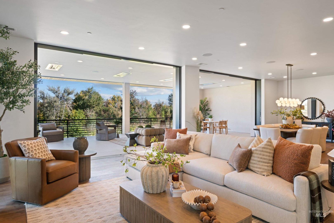
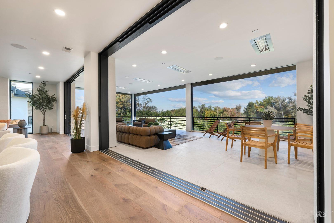
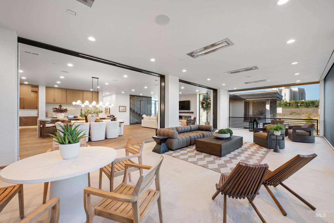
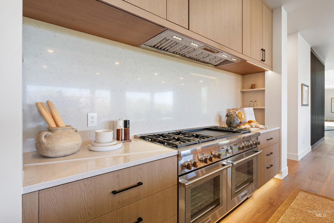
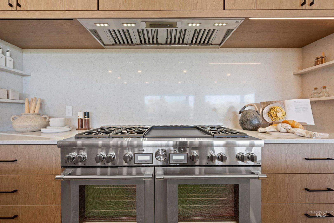
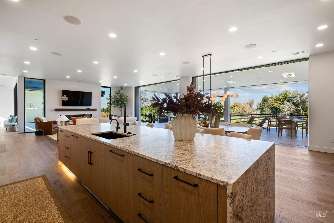
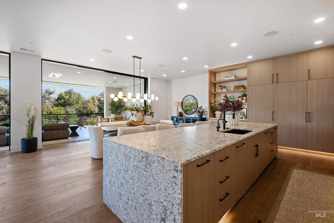
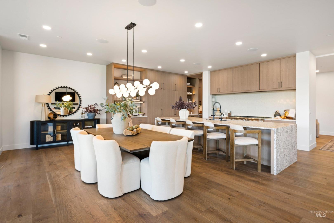
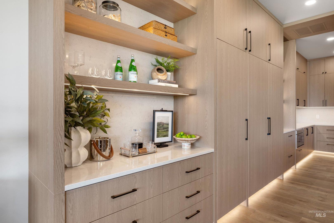
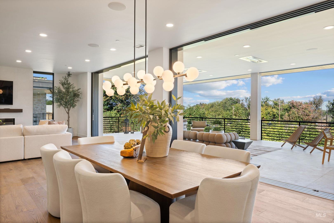
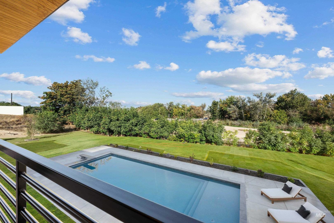
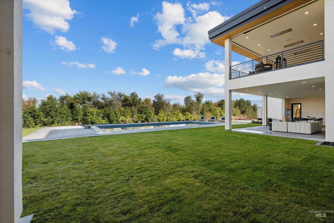
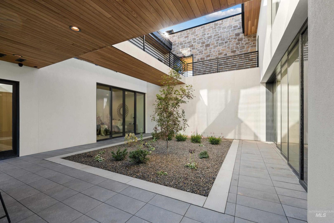
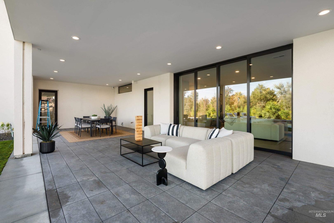
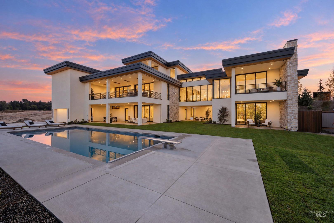
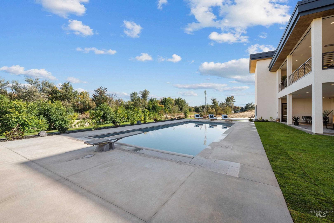
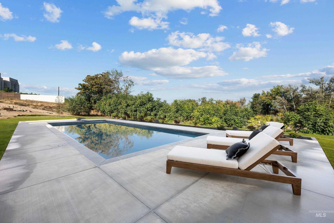
From the moment you arrive, this home invites you to experience something truly different. What appears to be the front door draws you across a dramatic bridge overlooking a private courtyard, offering the first glimpse of the thoughtful design and warmth that continue throughout this extraordinary home. Around every corner, indoor and outdoor living come together. Ten-foot glass panels disappear into the walls, opening the great room and dining area to an expansive covered patio with Phantom screens and heaters for year-round enjoyment. The kitchen is made for gathering, with commercial-grade Thermador appliances, a 60-inch range with double ovens, two dishwashers, and dual cabinet-front refrigerator/freezers. With 6 bedrooms and 8 bathrooms, there is room to retreat as beautifully as you entertain. The primary suite opens to a private balcony through its own 10-foot sliders and features two oversized closets and a spa-like bath with a soaking tub and walk-through shower with dual heads and body jets. A wellness space opens to a peaceful garden courtyard. Full-home Savant automation adds effortless comfort. And for the collector, a 25x75 RV garage with a car elevator leads to another 25x75 garage below, creating approximately 15-car capacity. Every detail was designed to make everyday living feel exceptional. Modern, warm, inviting, and truly one of a kind.
Legal Description:
LOT 04 BLK 01 ELEMENT SKY SUB
LOT 04 BLK 01 ELEMENT SKY SUB
| Listing info for this property courtesy of Element Group Realty LLC Information deemed reliable but not guaranteed. Buyer to verify all information. All properties are subject to prior sale, change or withdrawal. Neither listing broker(s), shall be responsible for any typographical errors, misinformation, misprints and shall be held totally harmless. |