11383 N. 11th Way Boise, ID 83714
Directions
Coming from Seamans Gulch Rd, head E on Hidden Springs Dr, S on N Barn Owl Way to property. (N Barn Owl Way turns into N 11th way at the top of the hill).
Price: $1,724,900
Beds: 6
Baths: 6
Garages: 3
Type: Single Family Residence
Area:
Land Size: 1/2 - .99 AC, Garden, Views, Auto Sprinkler System
SqFt: 4915
Acres: 0.61
Garage Type: true
Subdivision: Cartwright Ranch
Year Built: 2020
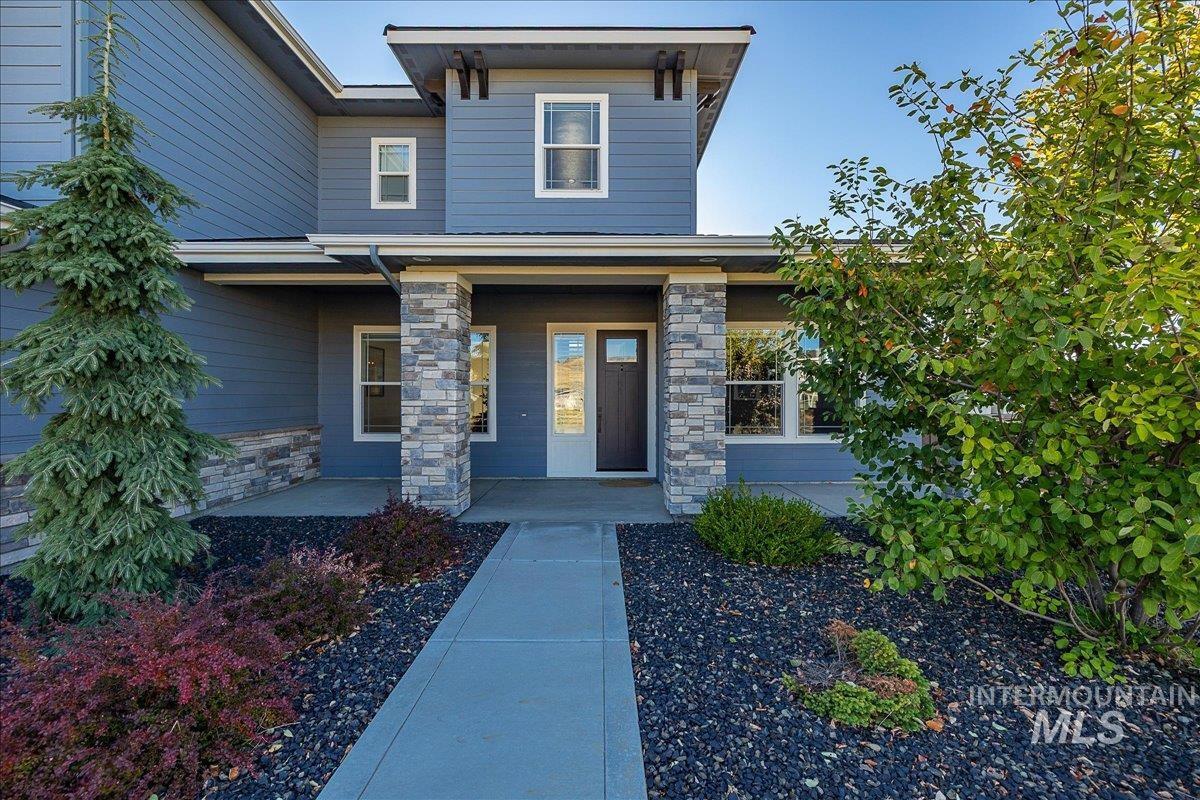
Construction: Frame, Masonry, Stone, HardiPlank Type
Includes
Fireplace: Gas, Insert
Air Conditioned: true
Water: City Service
Heating: Ceiling, Forced Air, Natural Gas
Schools
School District: Boise School District #1
Sr High School: Boise
Jr High School: Hillside
Grade School: Hidden Springs
Contact for more details:
A-Team Consultants
1099 S Wells St #200, Meridian, ID 83642
Phone: 208.761.1735 Email: info@ateamboise.com
1099 S Wells St #200, Meridian, ID 83642
Phone: 208.761.1735 Email: info@ateamboise.com
Description
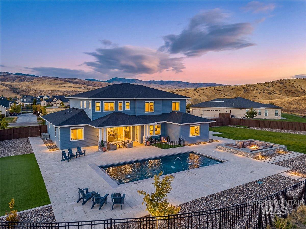
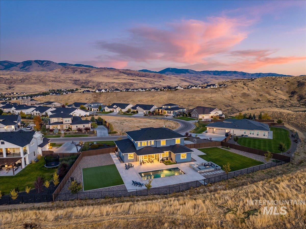
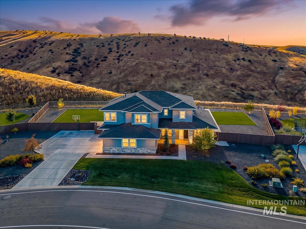
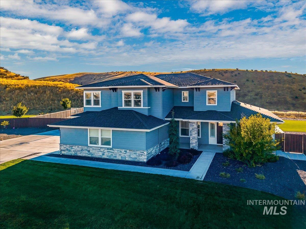
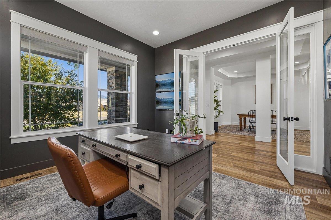
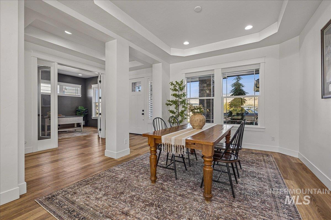
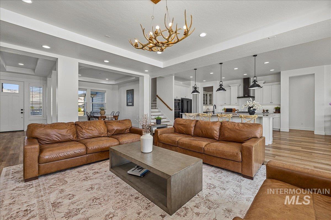
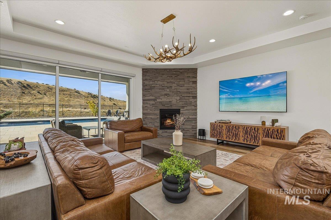
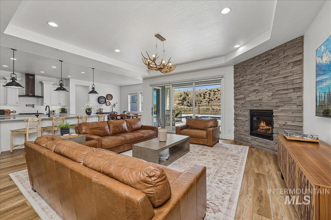
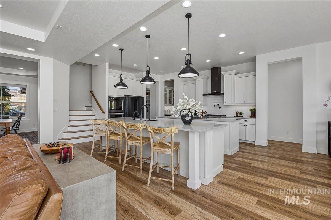
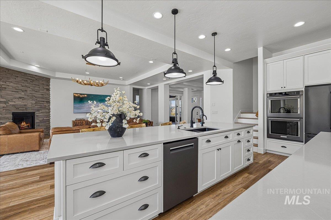
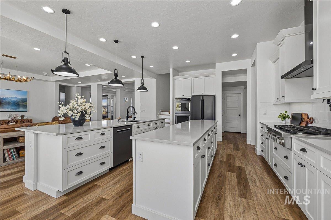
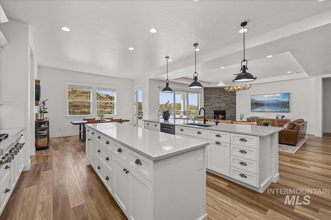
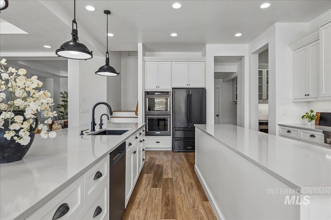
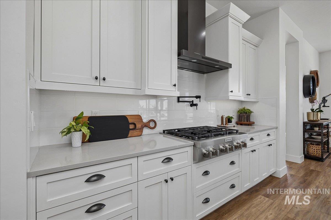
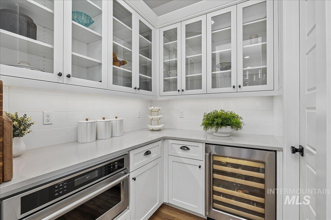
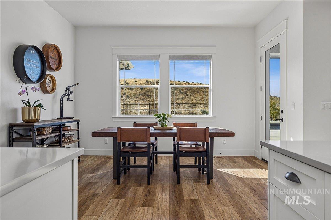
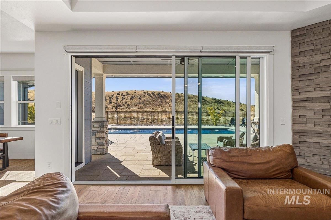
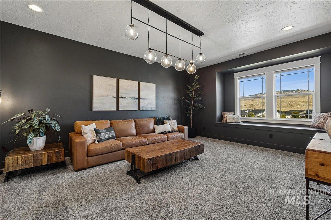
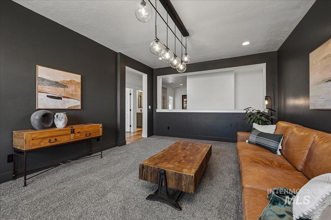
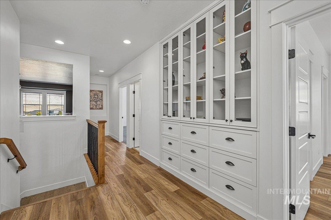
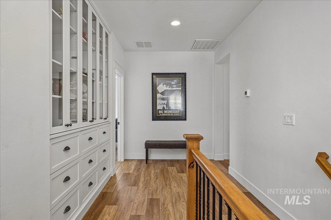
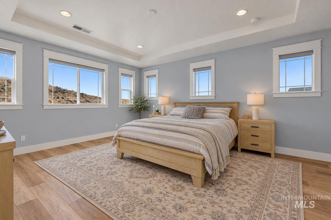
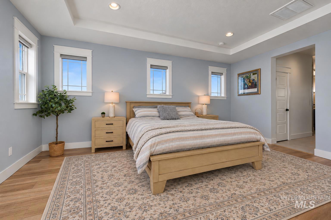
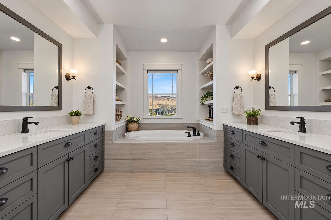
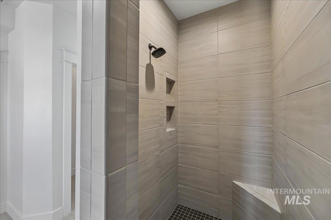
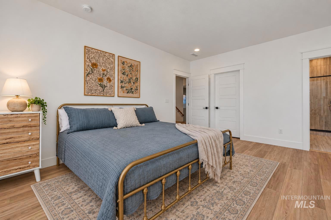
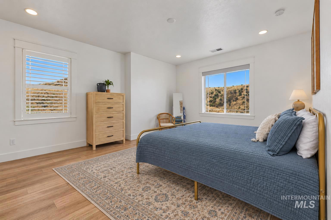
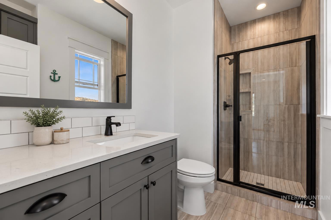
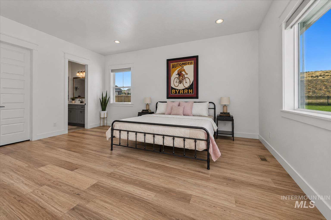
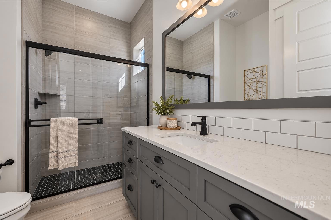
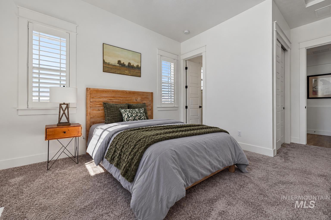
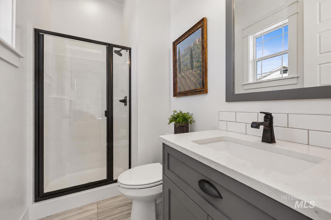
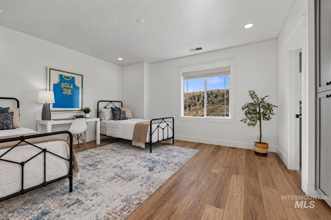
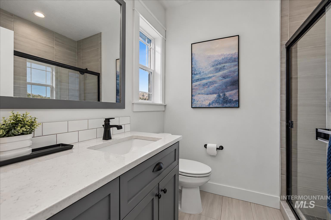
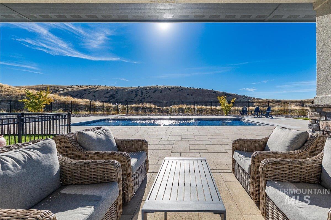
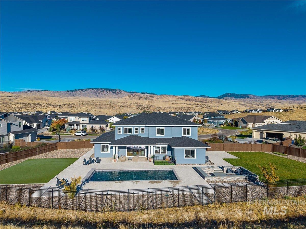
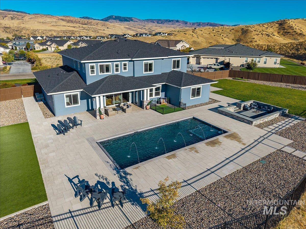
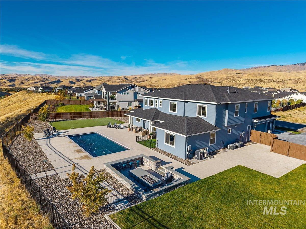
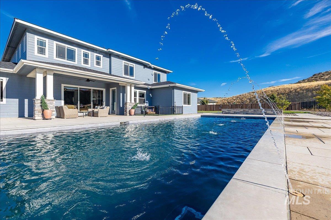
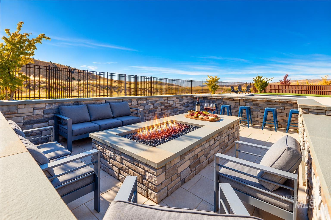
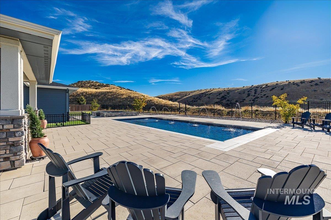
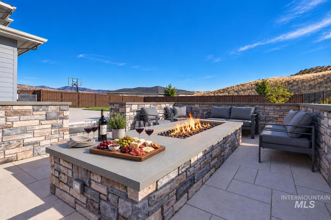
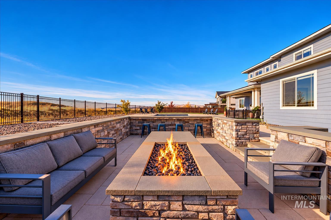
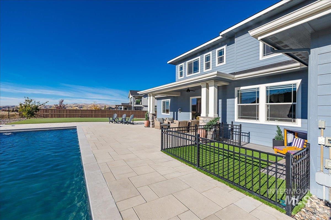
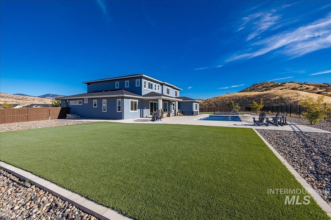
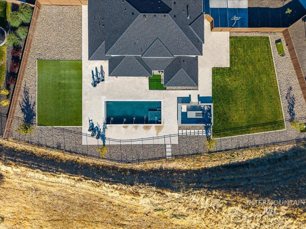
Exceptional foothills living meets resort-style entertaining in Cartwright Ranch just minutes from Eagle and Boise. Backing to BLM on over half an acre with no direct front neighbors, this retreat offers sweeping Bogus Basin views, spectacular sunsets, direct trail access and privacy. Every bedroom features its own en suite and walk-in closet, a flexible layout ideal for your family, multigenerational living or extended guests. The main level showcases two en suite bedrooms, an executive office with French doors, tray ceilings, 10` ceilings, 8` doors and a floor-to-ceiling dry-stack stone fireplace. Gourmet kitchen features two islands, quartz countertops, soft-close custom cabinetry, walk-in and butler’s pantries, wine fridge, black-stainless KitchenAid appliances and Bosch dishwasher, plus touchless faucet and InstaHot water. Upstairs, the primary suite offers a Jacuzzi tub with mountain views and a large spa shower. Outdoors, an extraordinary 16` x 39` in-ground pool features a spa shelf and five fountains, while a recessed gas fire pit with bar seating sets the stage for evenings poolside. A gated wrought-iron fence opens to foothill trails and half the yard is low-care turf. The extra-long 3-car garage is approximately 30` deep, plus utility/storage space. Remote-controlled shades, Dutch doors, custom window treatments and surround sound wiring complete this distinctive home.
Legal Description:
LOT 27 BLK 01 NEVILLE FOOTHILLS SUB
LOT 27 BLK 01 NEVILLE FOOTHILLS SUB
| Listing info for this property courtesy of Amherst Madison Information deemed reliable but not guaranteed. Buyer to verify all information. All properties are subject to prior sale, change or withdrawal. Neither listing broker(s), shall be responsible for any typographical errors, misinformation, misprints and shall be held totally harmless. |