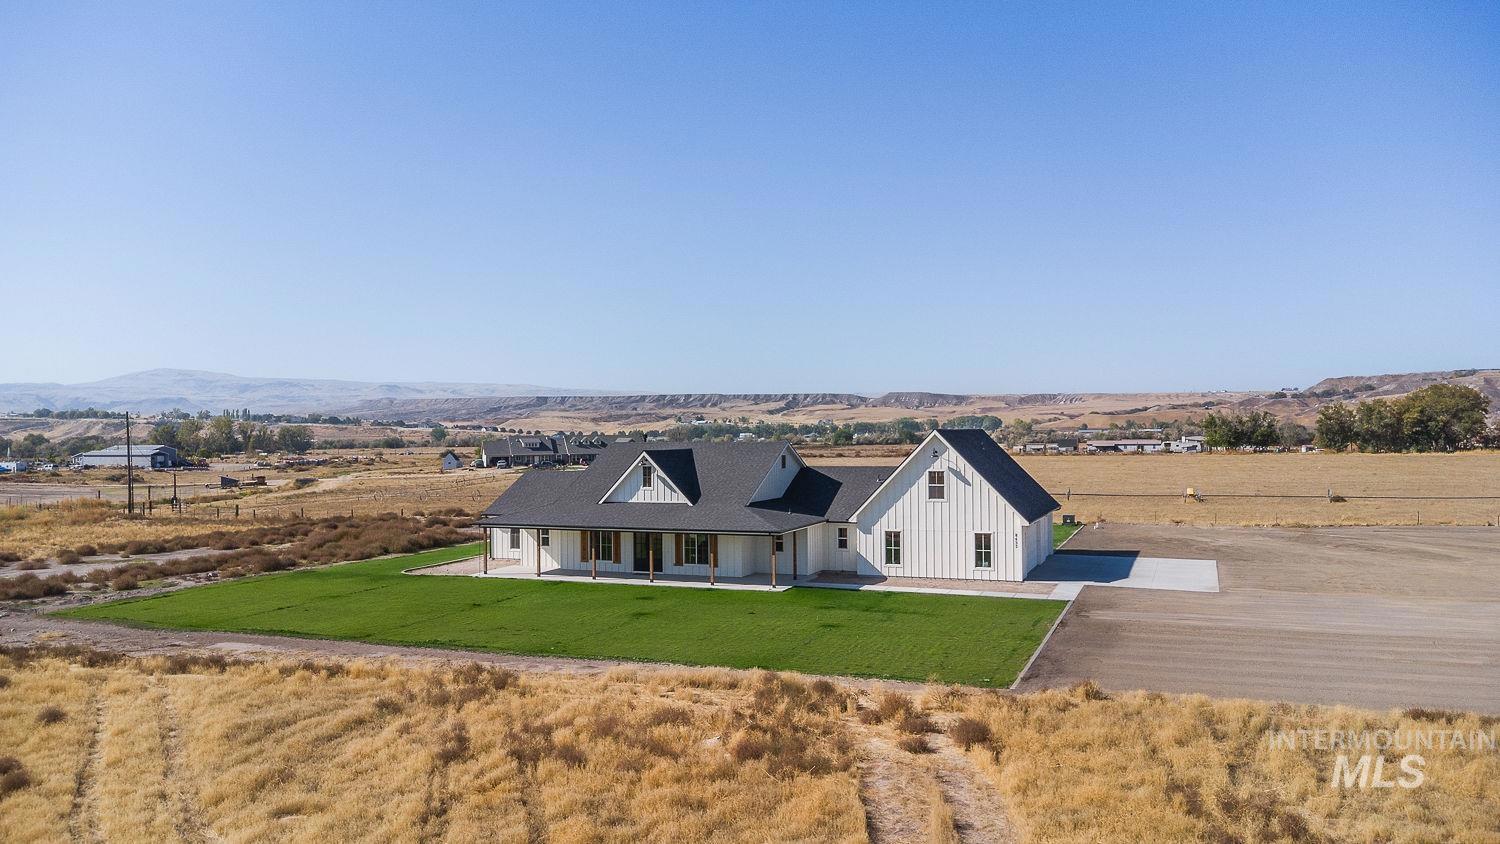
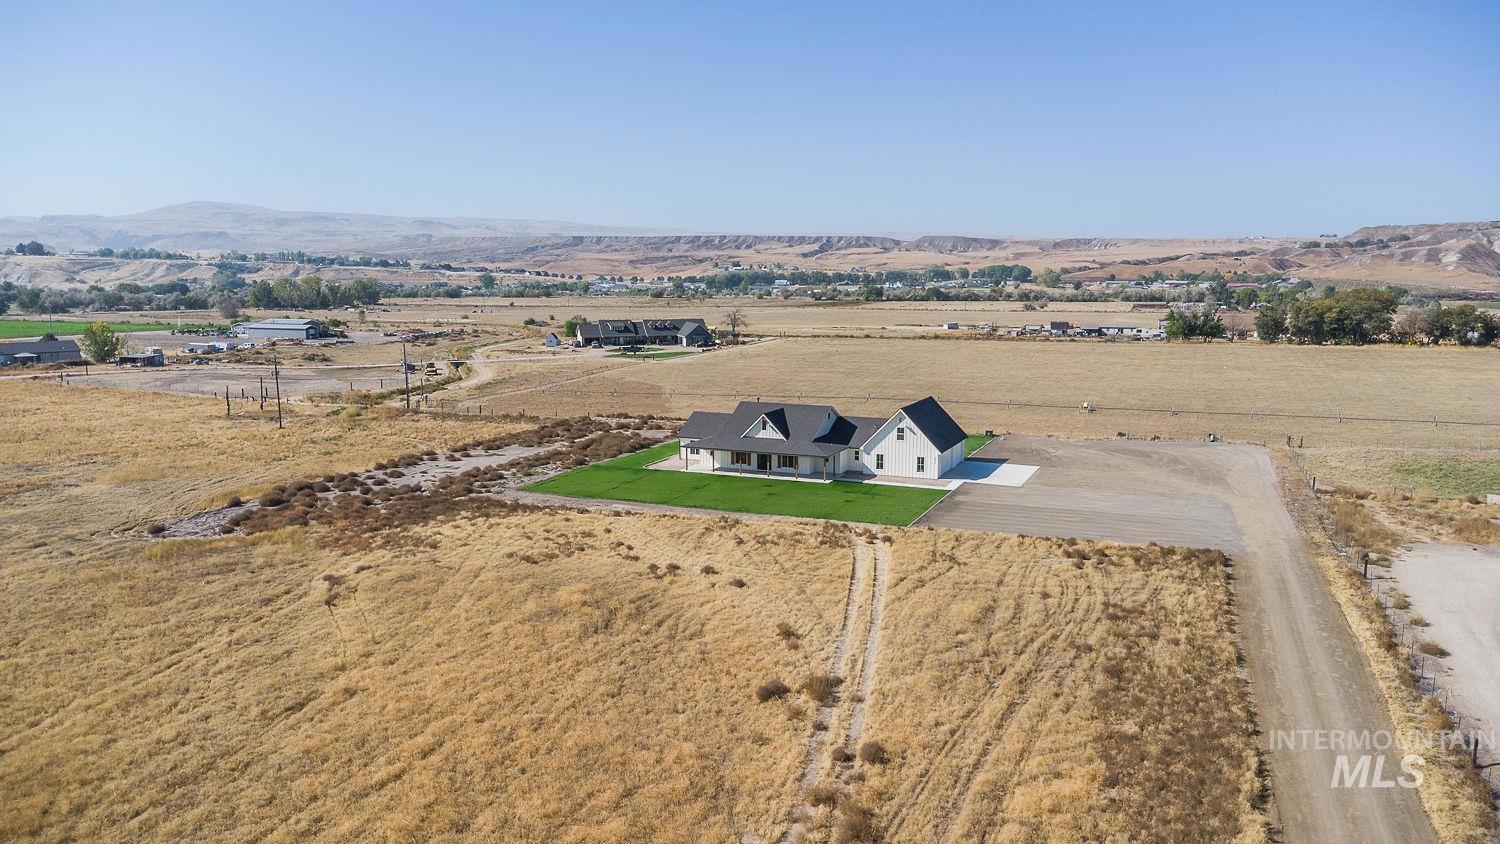
8633 Map Rock Road Caldwell, ID 83607
Directions
Highway 55/ S Chicken Dinner/ E Deer Flat/ S Map Rock
Price: $1,650,000
Beds: 5
Baths: 4
Garages: 3
Type: Single Family w/ Acreage
Area:
Land Size: 5 - 9.9 Acres, Garden, Irrigation Available, Chick
SqFt: 3528
Acres: 5
Garage Type: true
Subdivision: 0 Not Applicable
Year Built: 2026
Construction: Frame, HardiPlank Type, Wood Siding
Includes
Fireplace: Gas, Propane
Air Conditioned: true
Water: Well
Heating: Electric, Forced Air, Heat Pump
Schools
School District: Vallivue School District #139
Sr High School: Vallivue
Jr High School: Vallivue Middle
Grade School: West Canyon
Contact for more details:
A-Team Consultants
1099 S Wells St #200, Meridian, ID 83642
Phone: 208.761.1735 Email: info@ateamboise.com
1099 S Wells St #200, Meridian, ID 83642
Phone: 208.761.1735 Email: info@ateamboise.com
Description
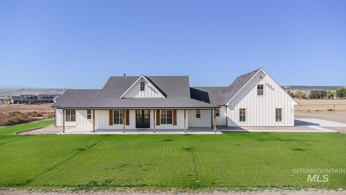
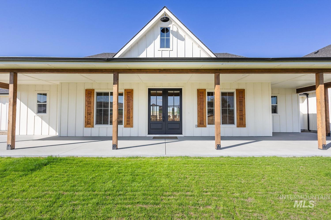
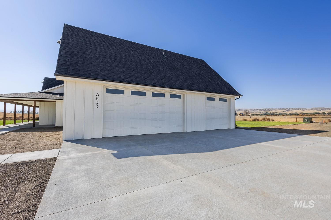
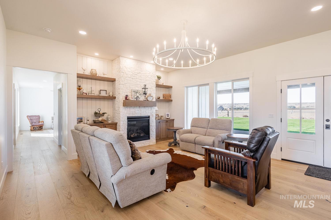
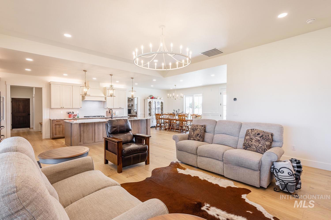
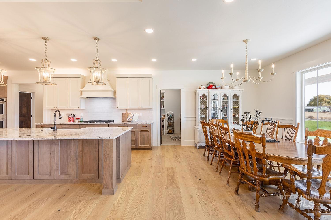
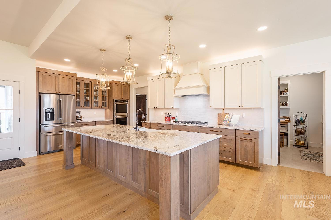
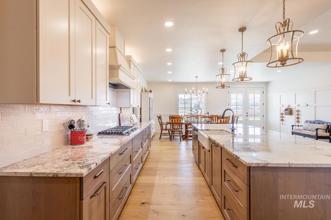
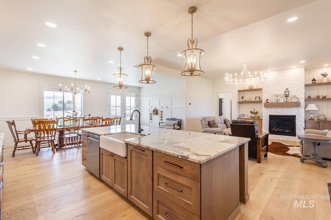
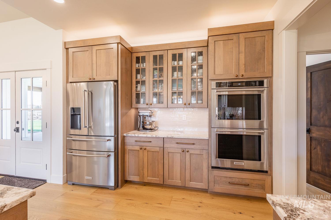
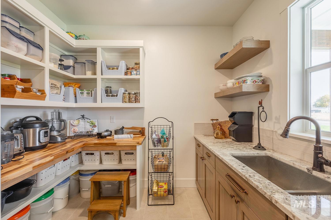
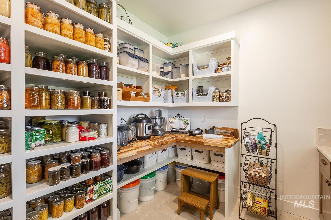
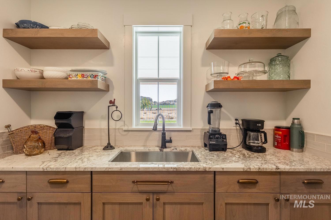
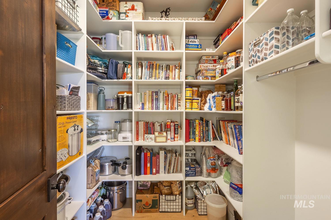
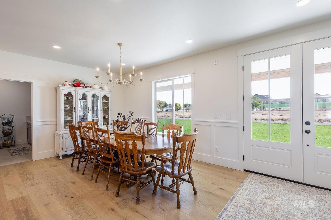
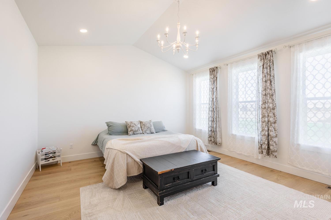
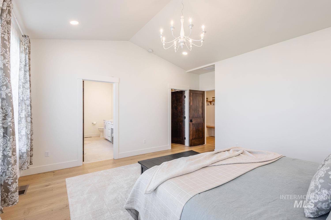
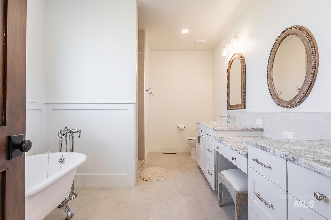
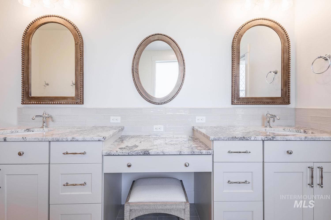
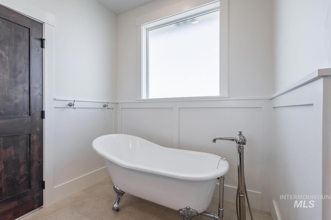
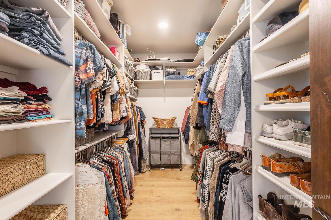
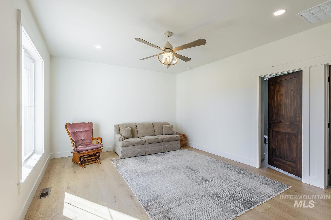
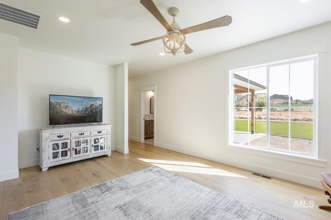
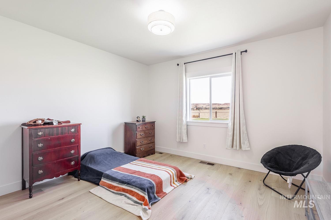
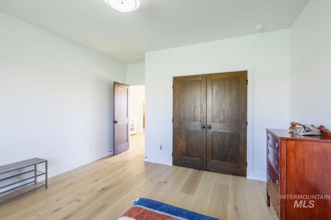
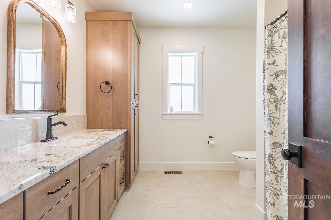
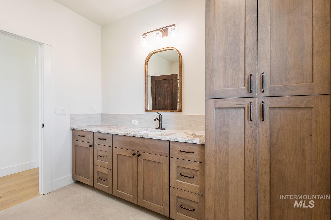
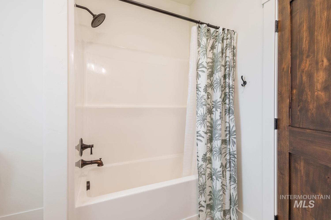
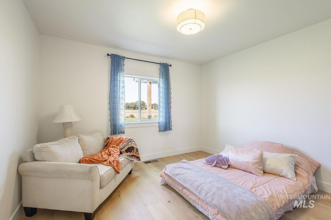
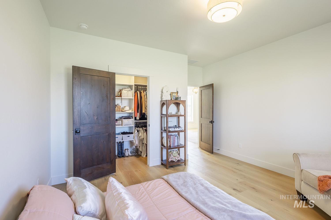
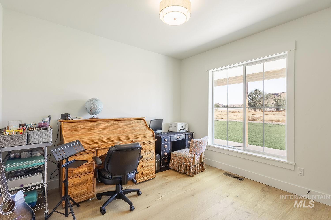
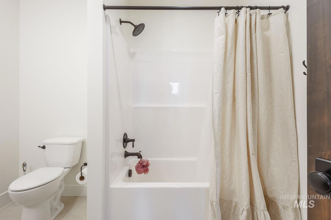
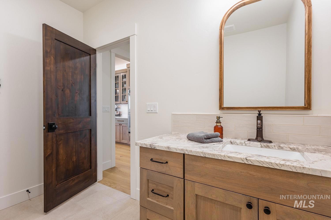
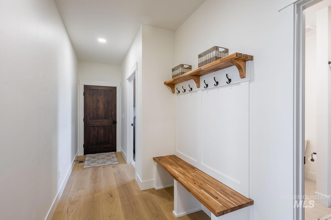
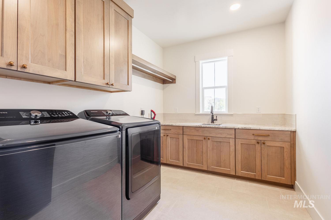
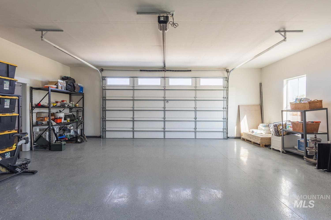
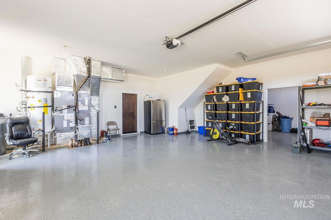
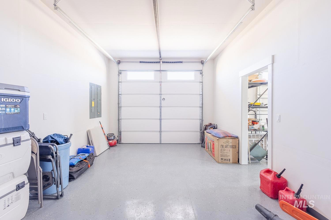
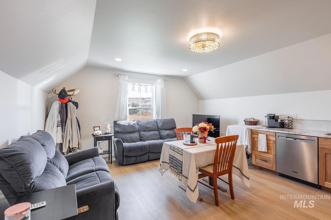
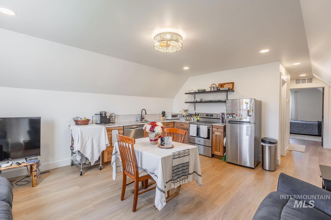
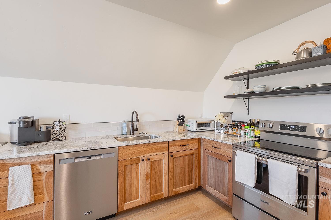
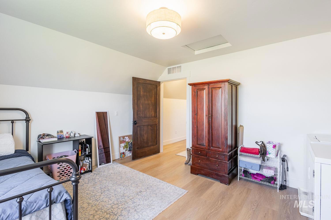
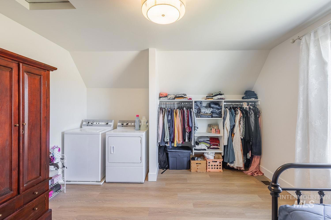
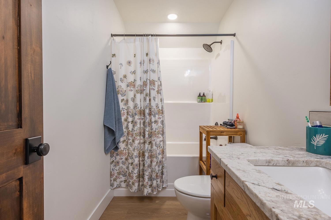
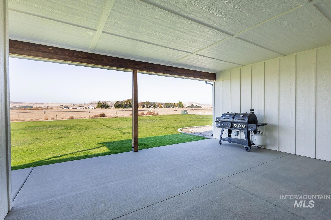
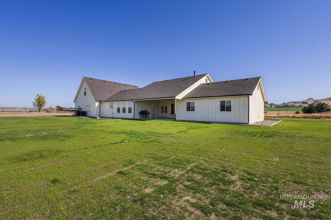
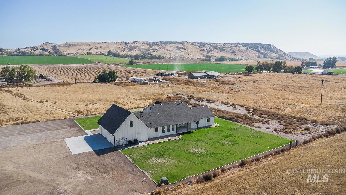
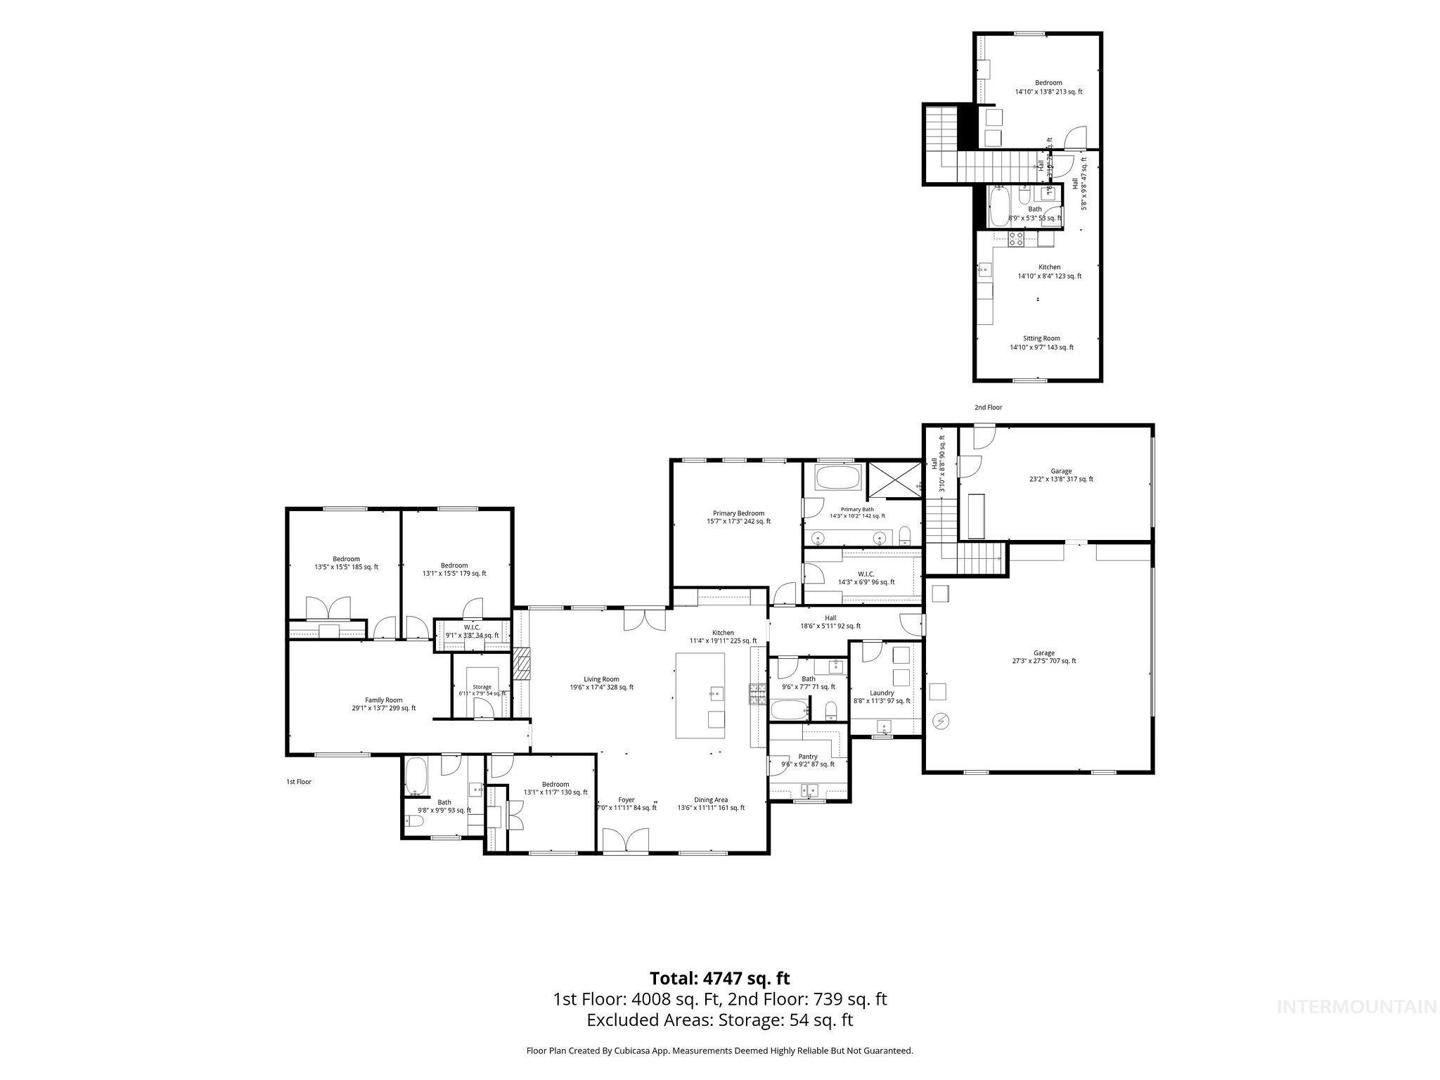
New custom built home with attention to detail. Definitely a must see property. Located at the rear of a 5 acre parcel. There is plenty of room to build a shop and parking for all the toys. This property boast a large yard with plenty of space for entertaining. Enjoy sunsets from the covered patio and sunrises from the large covered front porch. Upon entering the home you will find a spacious open concept floor plan complete with custom kitchen designed perfectly for the chef in the family. Gas range, double ovens, large farm style sink, huge island for food prep and drawers to hold anything you desire. The panty is complete with well designed shelving, sink, and butcher block counter to work on. This home includes a second panty for additional storage. Living room features built in shelving and a gas fireplace for cold winter evenings. Well located family room for movie night with the family. This home was built with numerous large window to provide abundant natural light through out the home. Master bath includes soaker tub, walk in shower with 2 heads, make up area in the vanity. Large walk in closets in two of the bedrooms. The rest of the closets have custom shelving for plenty of storage. Separate living quarters over the garage with bedroom, kitchen, bathroom and even a washer and dryer. Fully finished 3 car over sized garage
Legal Description:
exhibit "A"
exhibit "A"
| Listing info for this property courtesy of Silvercreek Realty Group Information deemed reliable but not guaranteed. Buyer to verify all information. All properties are subject to prior sale, change or withdrawal. Neither listing broker(s), shall be responsible for any typographical errors, misinformation, misprints and shall be held totally harmless. |