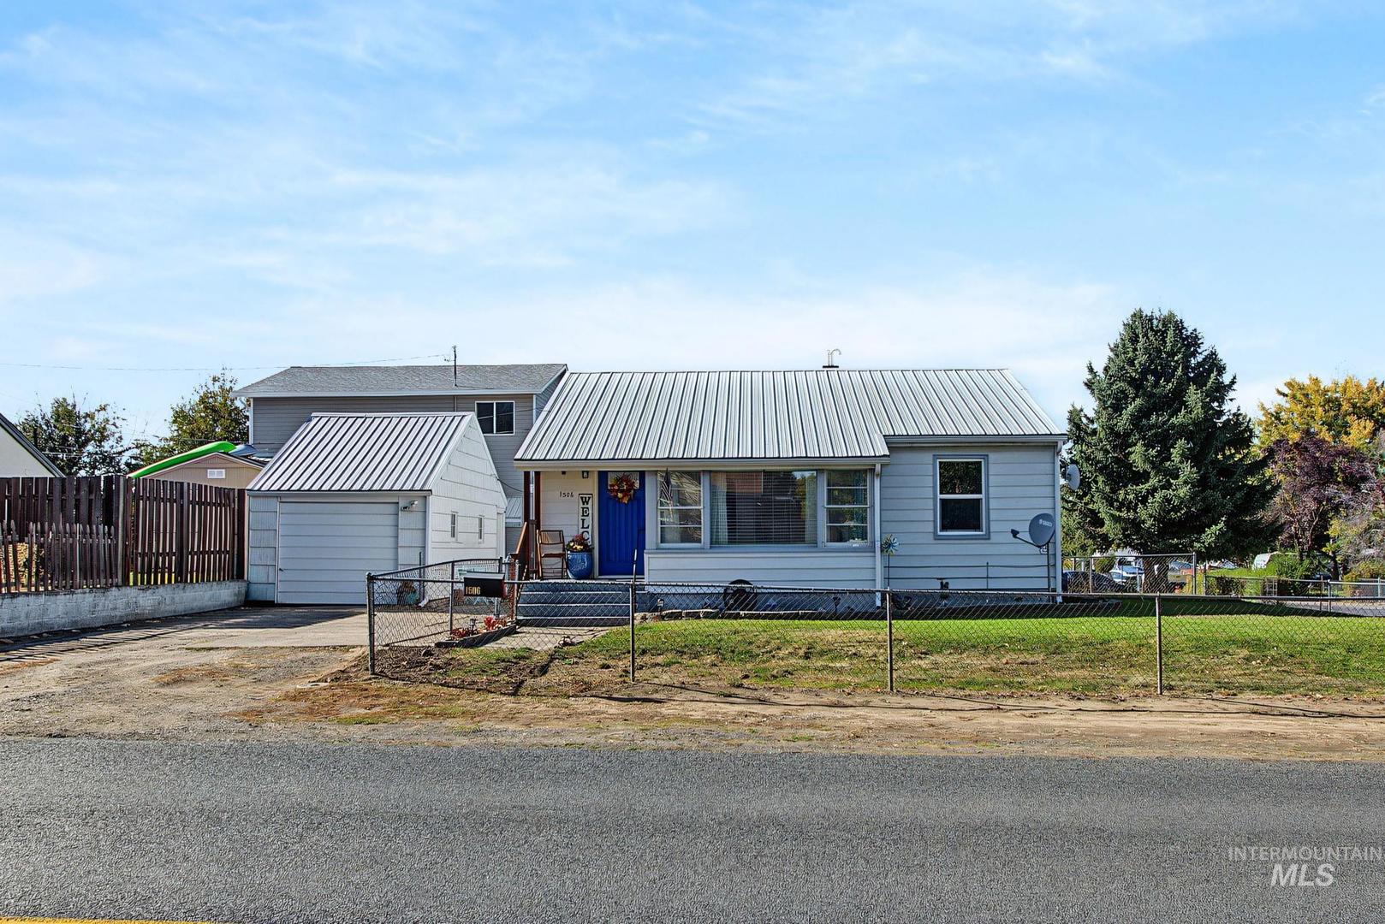
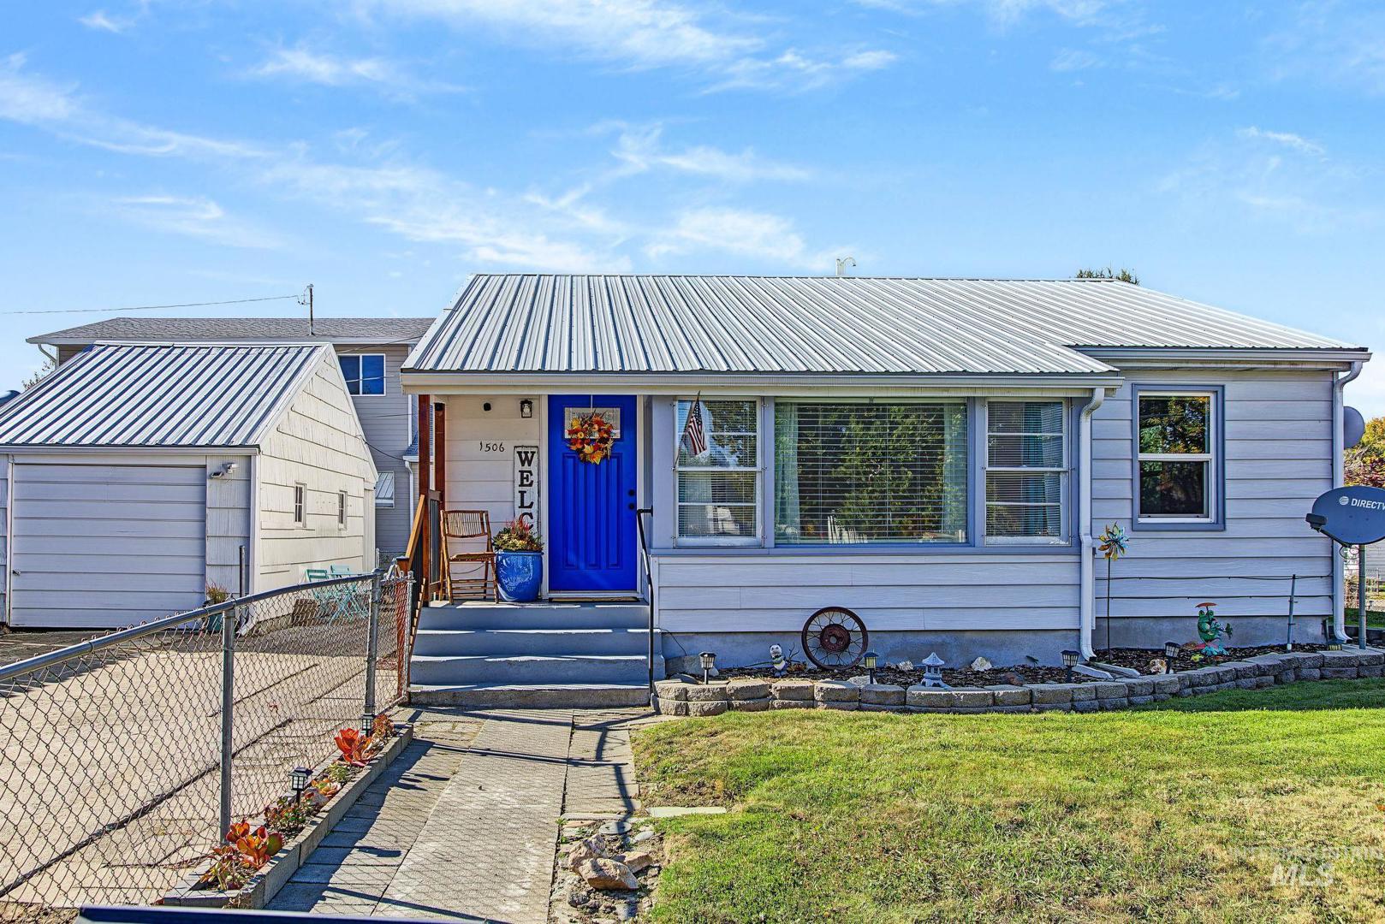
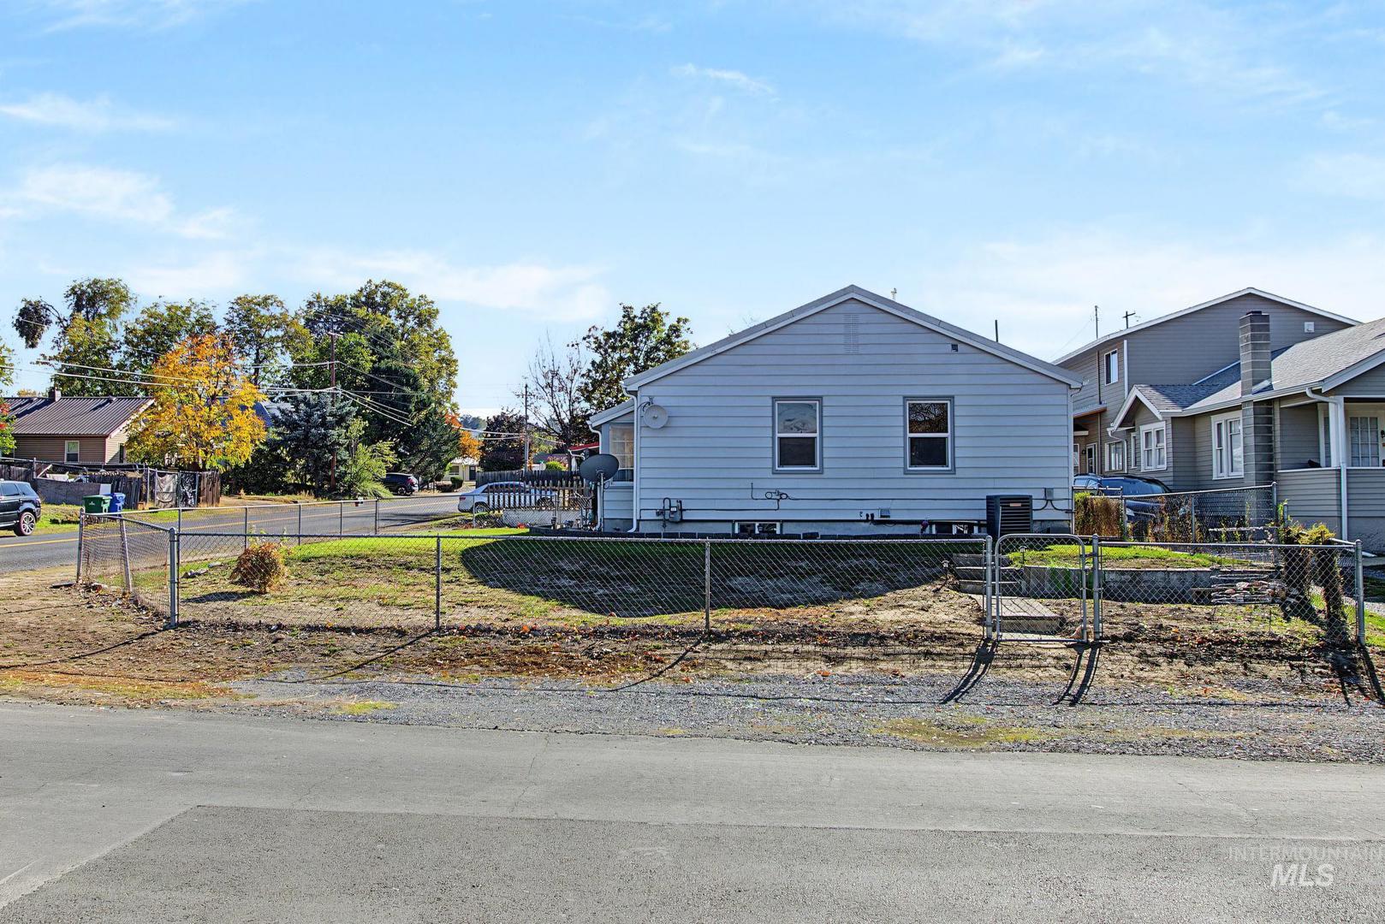

1506 14th St Lewiston, ID 83501
Directions
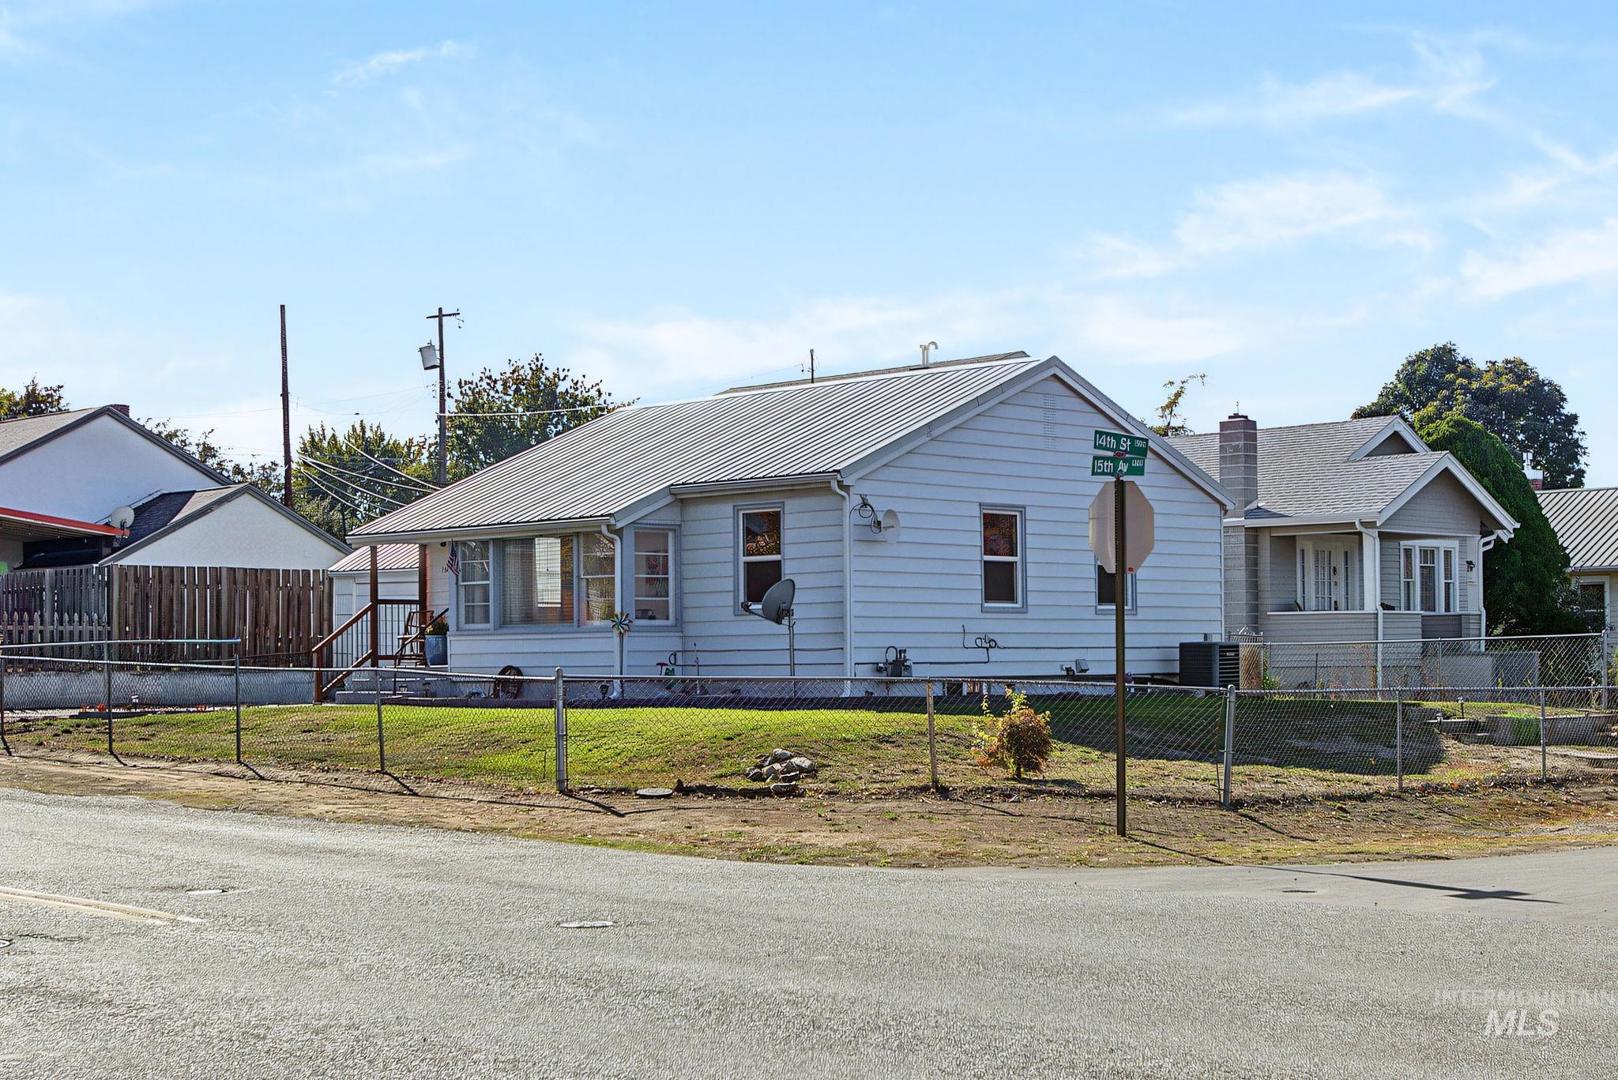
Corner of 14th St & 15th Ave
Price: $322,000
Beds: 2
Baths: 2
Garages: 1
Type: Single Family Residence
Area:
Land Size: Sm Lot 5999 SF, Garden, Corner Lot, Auto Sprinkler
SqFt: 1672
Acres: 0.081
Garage Type: false
Subdivision: 0 Not Applicable
Year Built: 1947
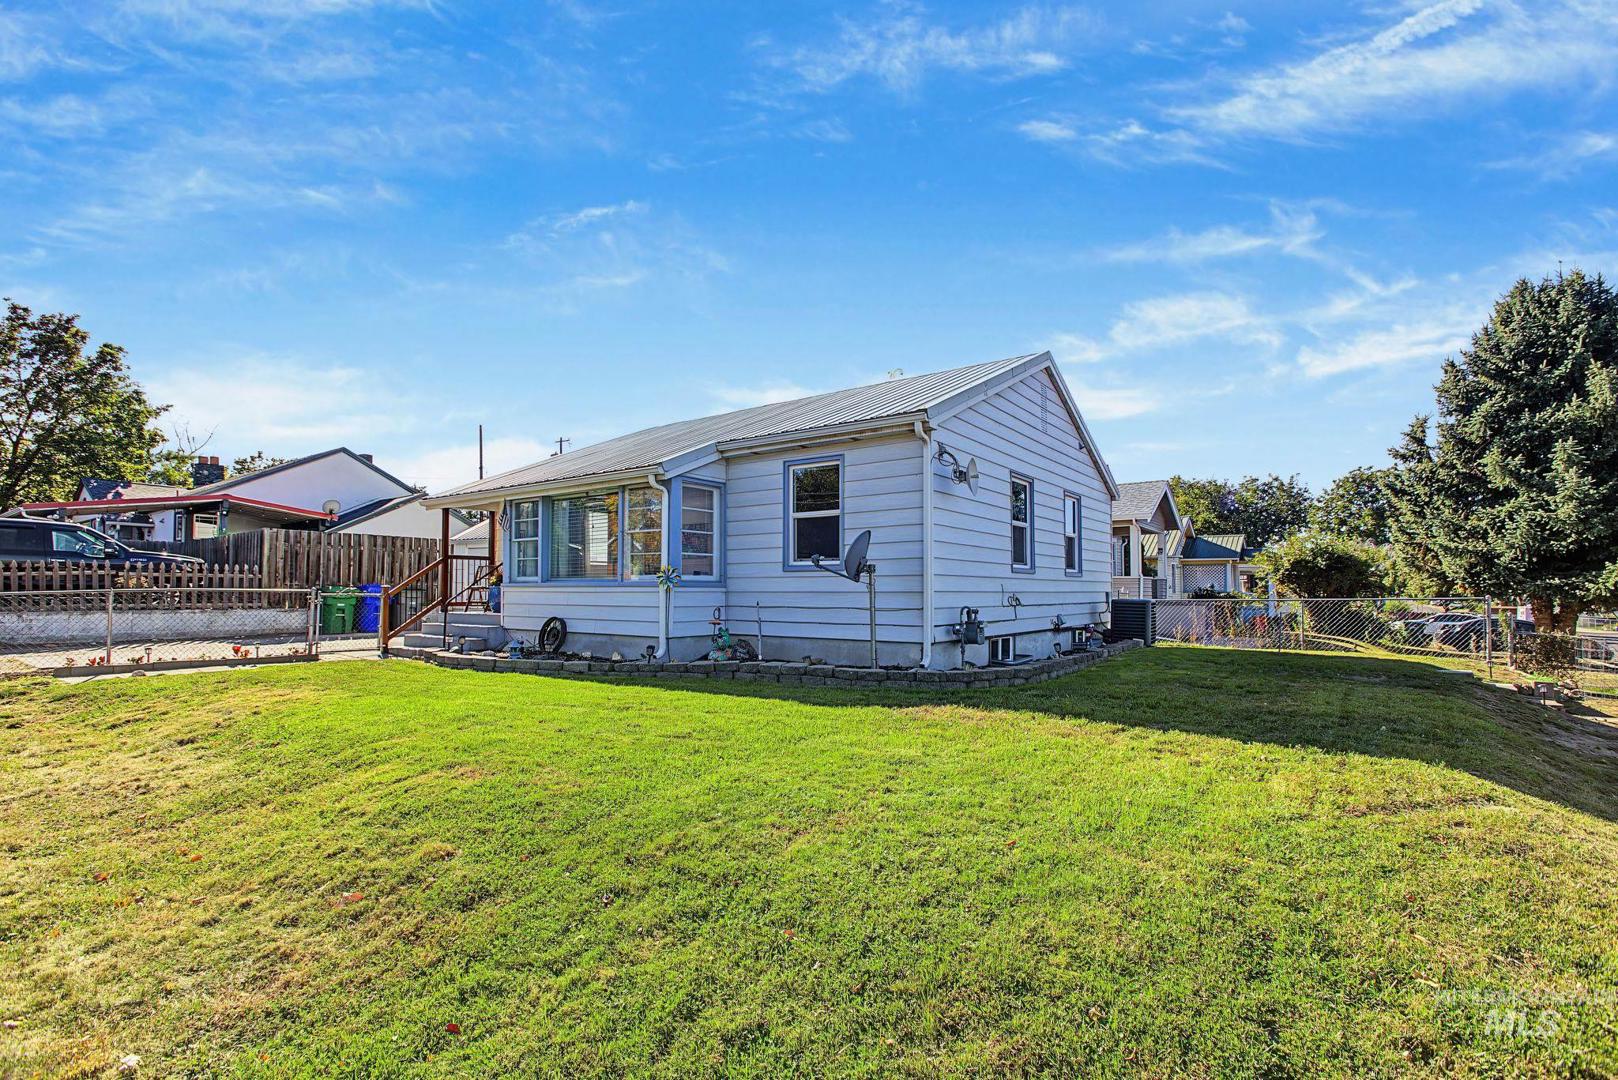
Construction: Concrete, Frame, Metal Siding
Lot Size: 50x71 x 50x71
Includes
Air Conditioned: true
Water: City Service
Heating: Forced Air, Natural Gas
Schools
School District: Lewiston Independent School District #1
Sr High School: Lewiston
Jr High School: Jenifer
Grade School: Webster
Contact for more details:
A-Team Consultants
1099 S Wells St #200, Meridian, ID 83642
Phone: 208.761.1735 Email: info@ateamboise.com
1099 S Wells St #200, Meridian, ID 83642
Phone: 208.761.1735 Email: info@ateamboise.com
Description
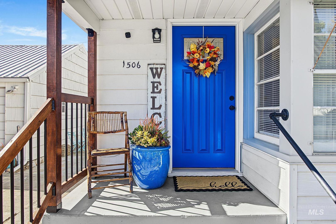
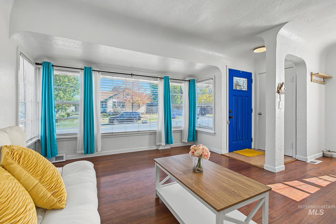
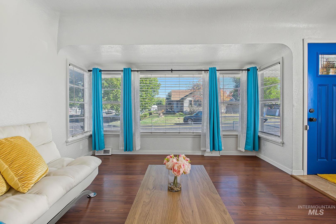
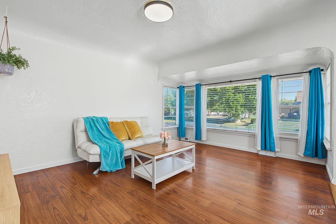
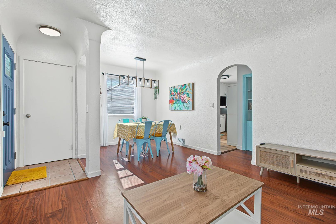
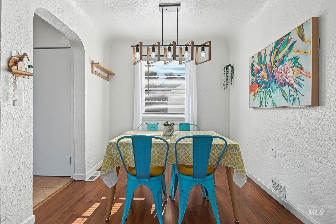
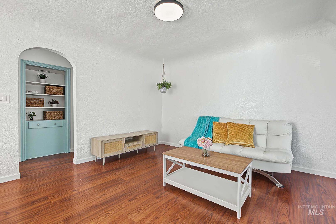
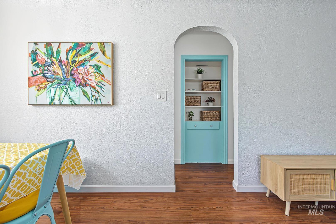
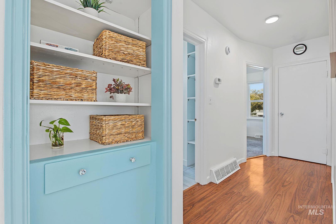
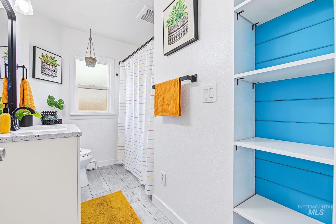
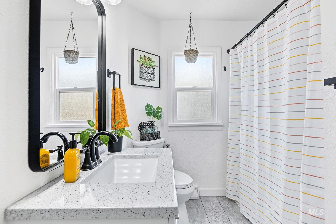
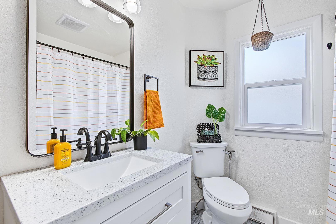
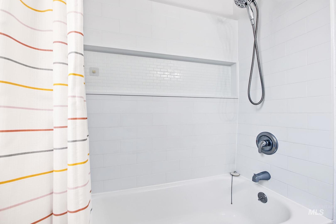
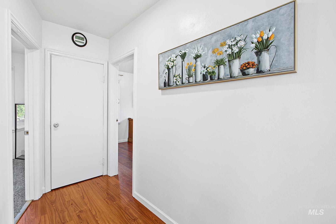
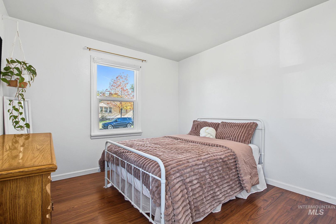
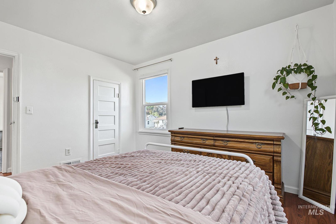
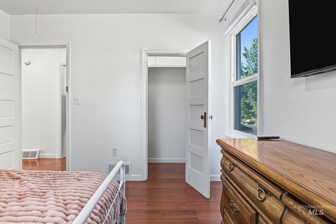
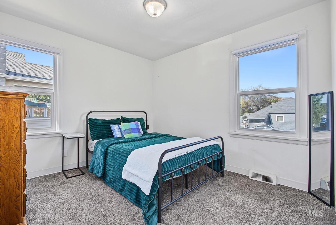
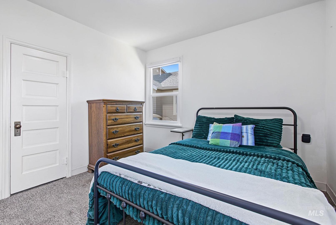
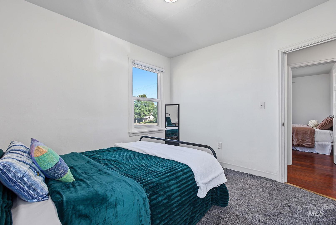
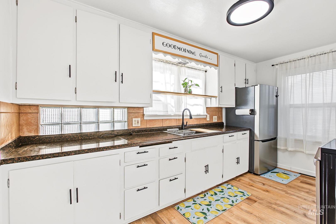
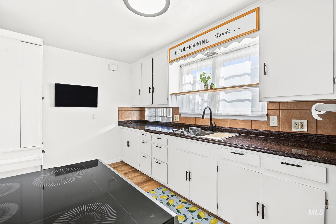
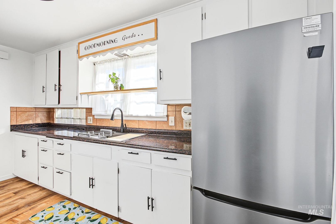
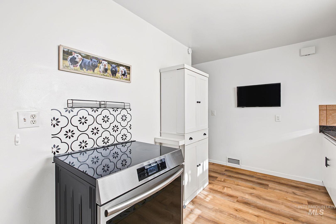
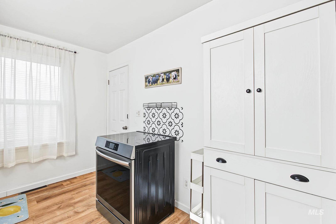
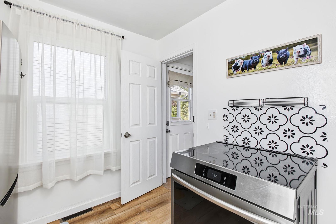
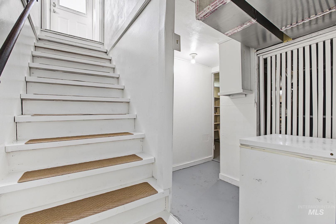
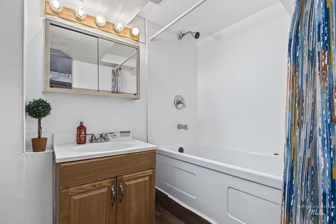
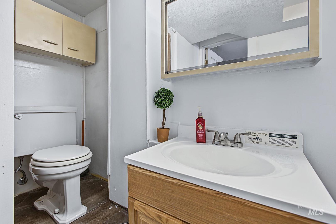
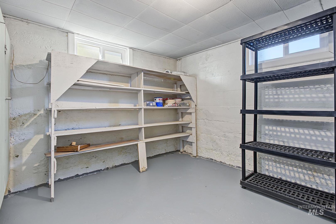
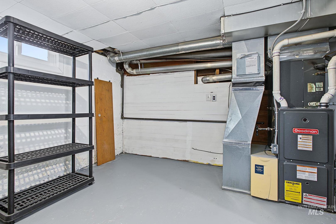
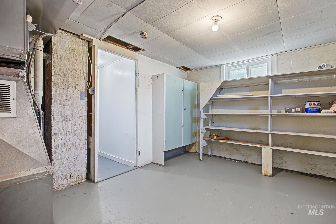
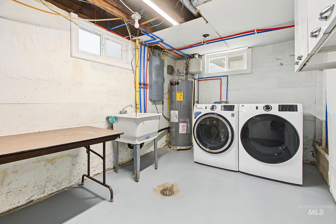
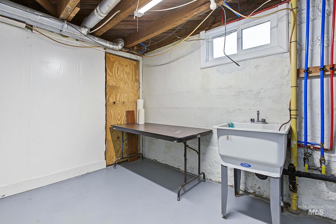
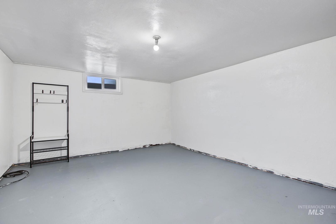
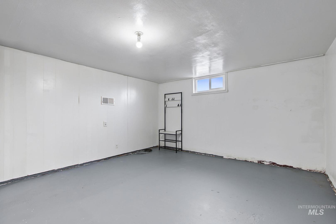
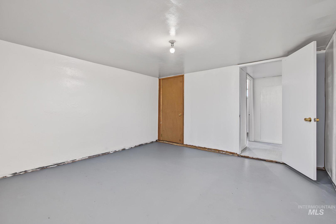
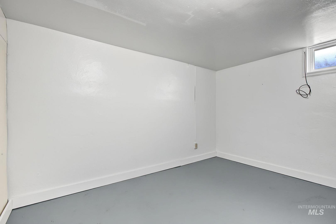
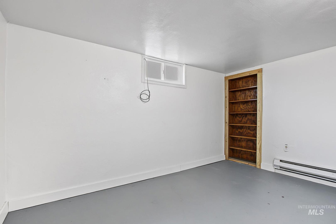
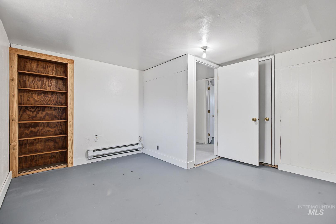
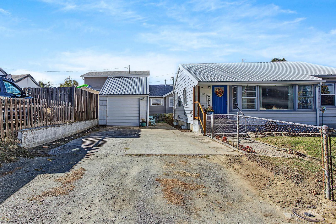
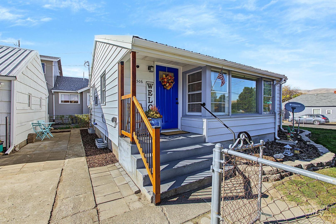
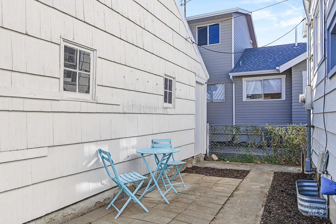
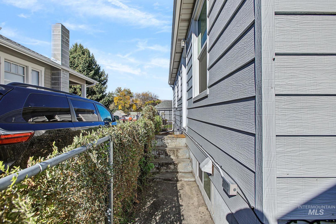
Step inside and discover the warmth and character of this classic 1947 home with 1,672 sq. ft on a corner .08-acre lot and offers timeless character combined with numerous recent improvements. The main level features 2 bedrooms and 1 bathroom, living & dining rm with coved ceilings, arched doorways, built-ins and a tiled entry that showcase the home`s original charm. The updated kitchen features new laminate wood flooring and a new sink, while the main bathroom has been completely updated with new flooring, vanity with granite countertop, toilet, tub/shower and light fixtures. The refrigerator, electric range/oven, microwave, washer and dryer are all included and are approximately 2 years old. Additional improvements include a new hot water heater, new front door and basement door, newer bedroom carpet, several newer windows and new gutters. Comfortable year-round living is provided by gas forced-air heat and central air conditioning. The home also features durable metal siding and a metal roof, with the sewer line replaced in 2016. The basement provides additional versatility with additional bathroom, a non-conforming 3rd bedroom, family room, laundry room with sink and storage room. Outside, enjoy the fenced yard, sprinkler system and detached 12` x 22` single-car garage.A wonderful opportunity to own a home filled with character, practical updates and flexible living space.
Legal Description:
See Exhibit A
See Exhibit A
| Listing info for this property courtesy of Real Broker LLC Information deemed reliable but not guaranteed. Buyer to verify all information. All properties are subject to prior sale, change or withdrawal. Neither listing broker(s), shall be responsible for any typographical errors, misinformation, misprints and shall be held totally harmless. |