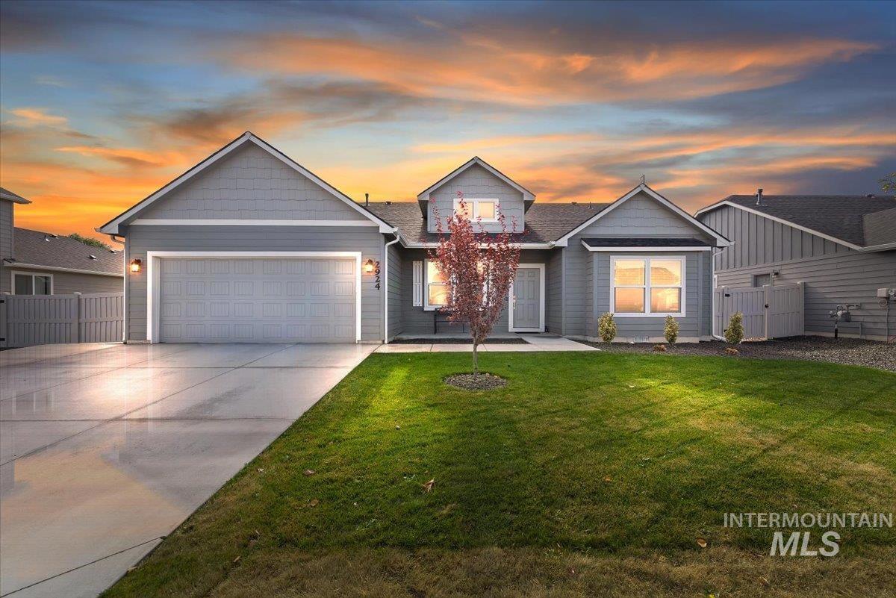
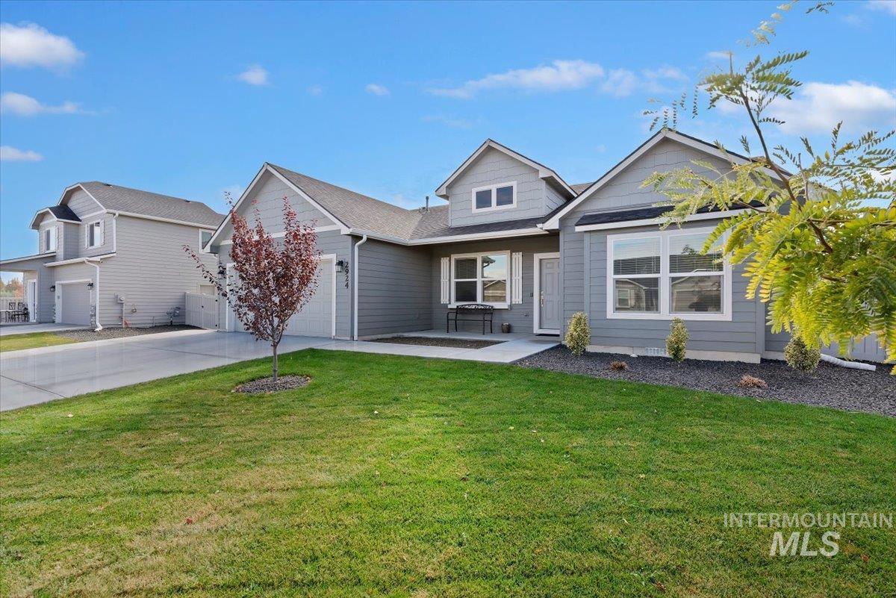
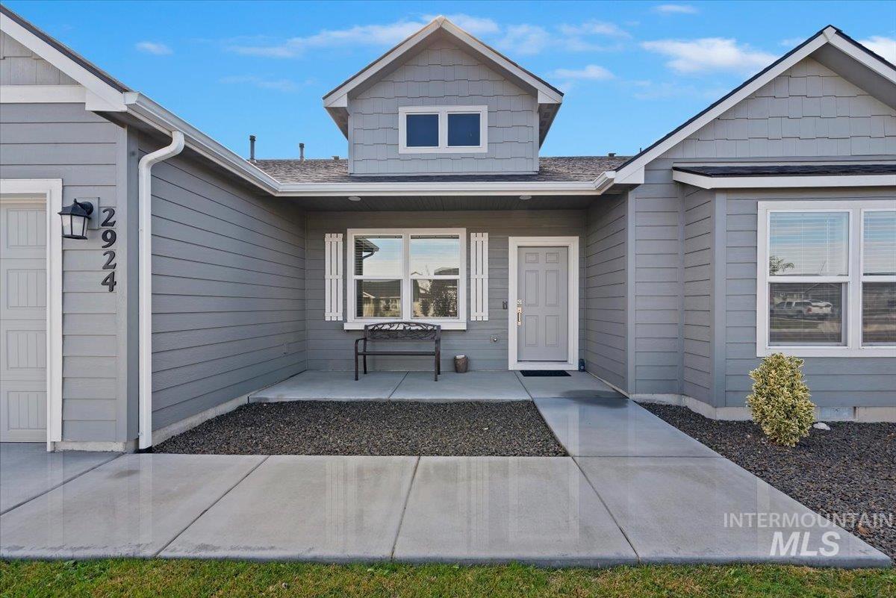
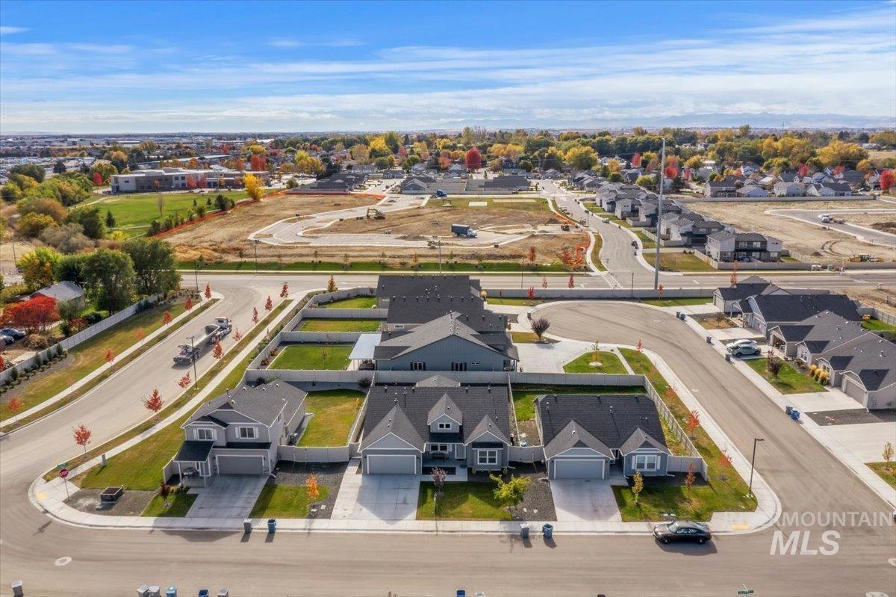
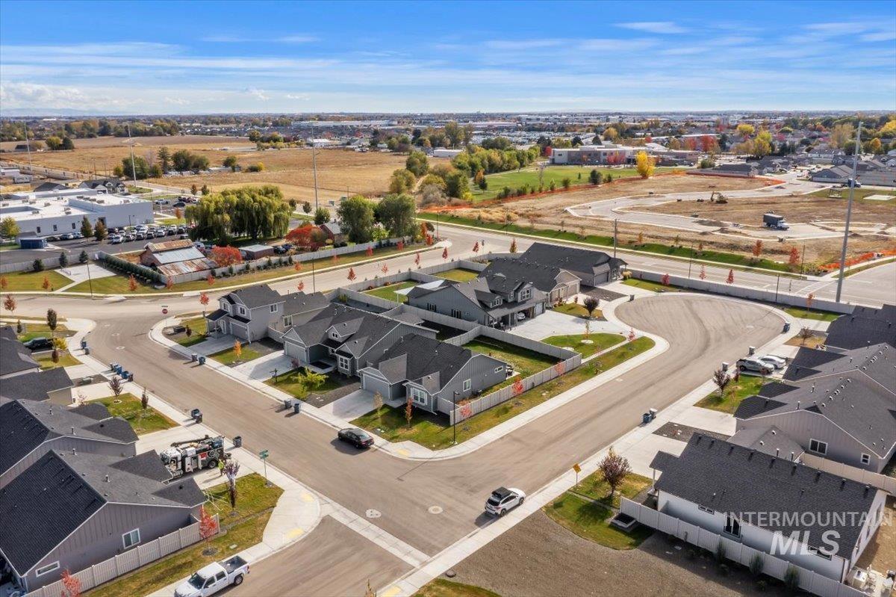
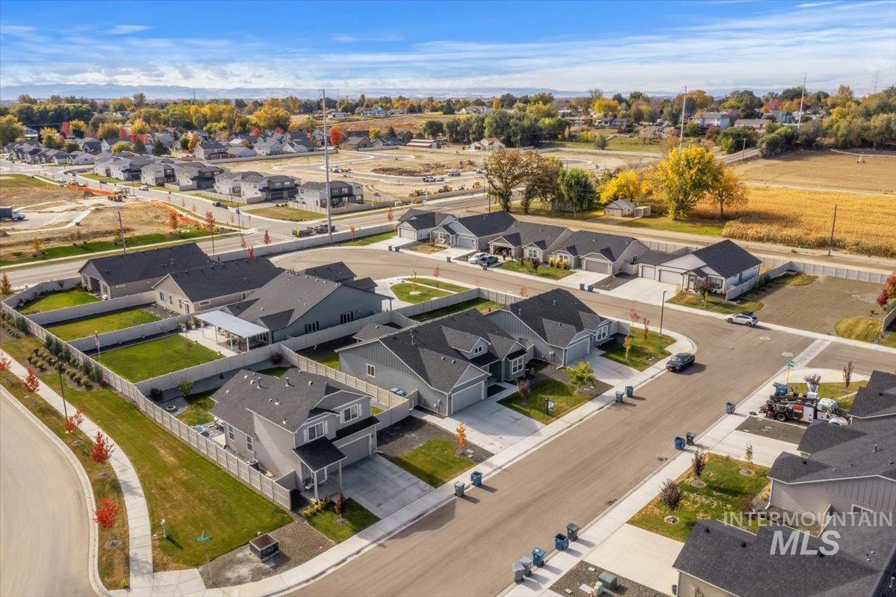
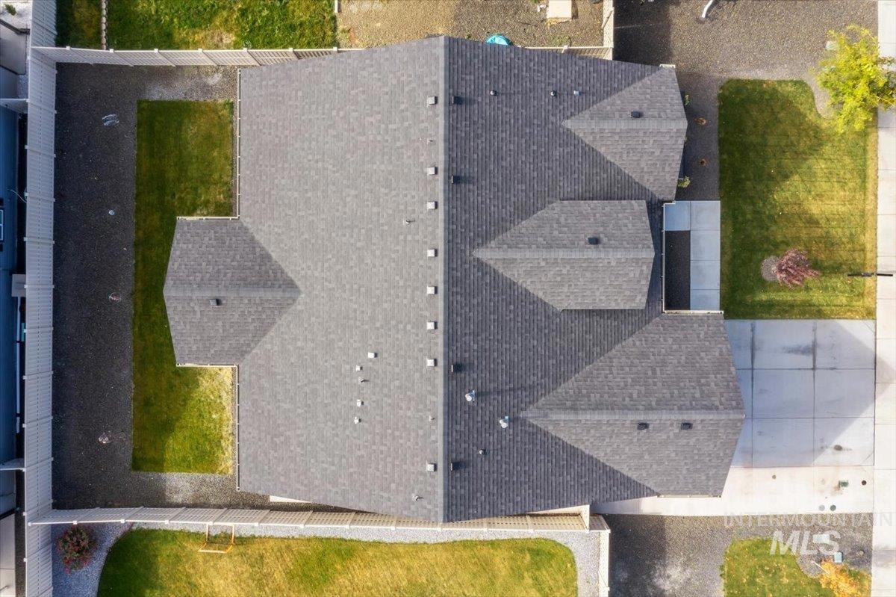
2924 Stallworth St Caldwell, ID 83605
Directions
From the intersection of 5th Street and Avenue C, E on Avenue C, N on Stallworth Street.
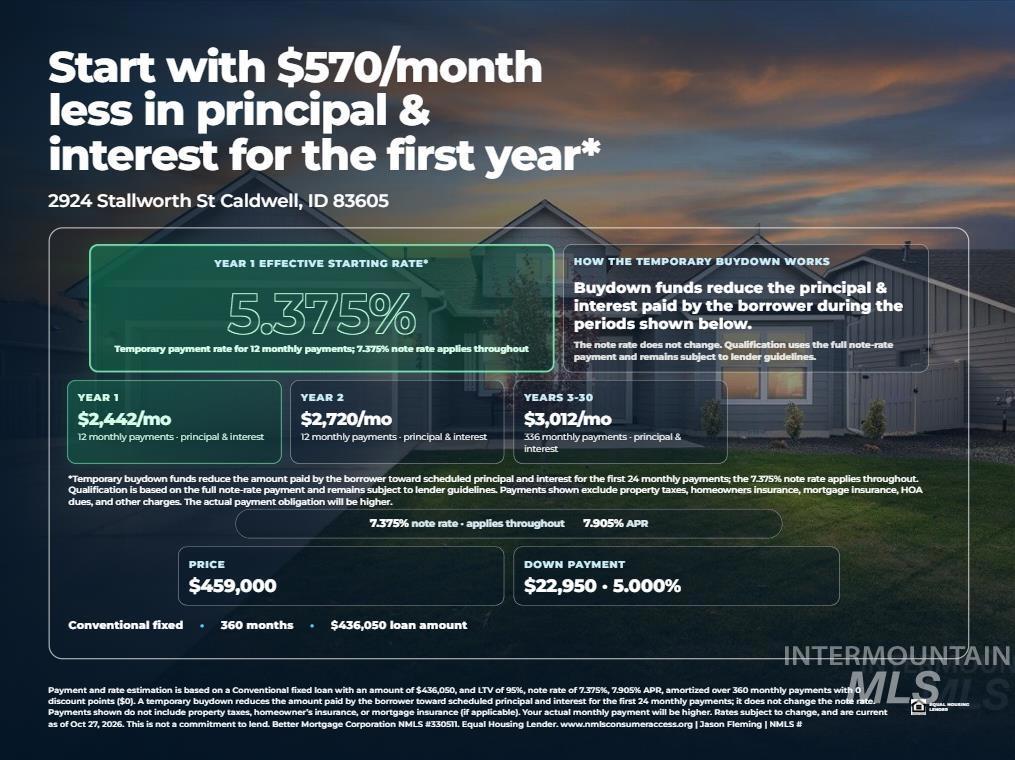
Price: $459,000
Beds: 4
Baths: 2
Garages: 2
Type: Single Family Residence
Area:
Land Size: Standard Lot 6000-9999 SF, Garden, Sidewalks, Aut
SqFt: 2054
Acres: 0.16
Garage Type: true
Subdivision: Huntington Ridge
Year Built: 2024
Construction: Concrete, Frame, Wood Siding
Lot Size: 62x110 x 62x110
Includes
Air Conditioned: true
Water: City Service
Heating: Ceiling, Forced Air, Natural Gas
Schools
School District: Caldwell School District #132
Sr High School: Caldwell
Jr High School: Syringa Middle
Grade School: Sacajawea
Contact for more details:
A-Team Consultants
1099 S Wells St #200, Meridian, ID 83642
Phone: 208.761.1735 Email: info@ateamboise.com
1099 S Wells St #200, Meridian, ID 83642
Phone: 208.761.1735 Email: info@ateamboise.com
Description
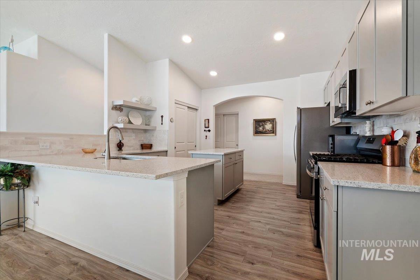
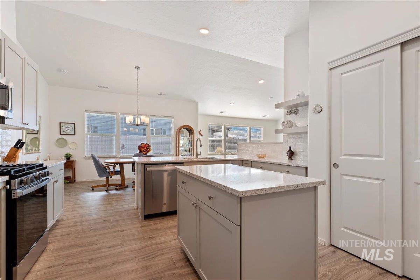
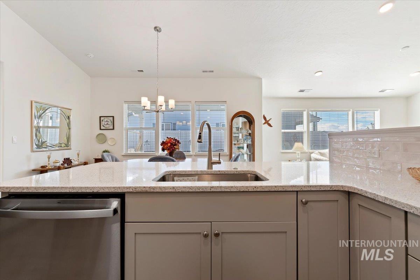
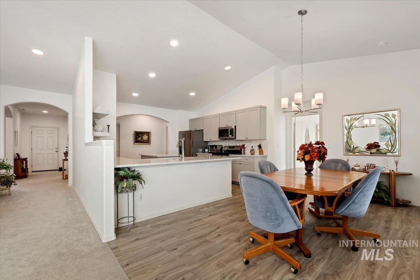
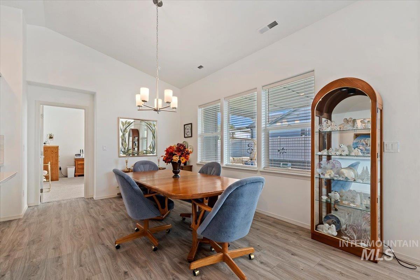
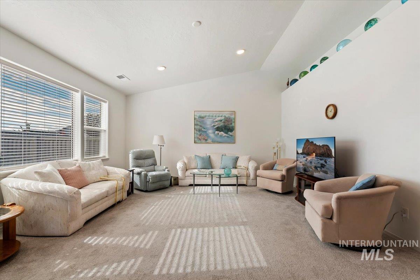
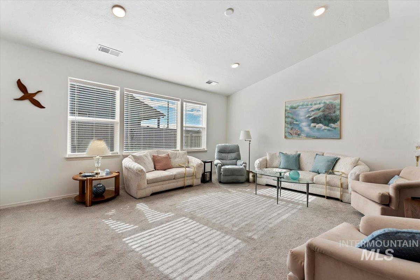
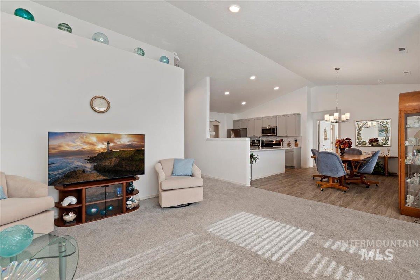
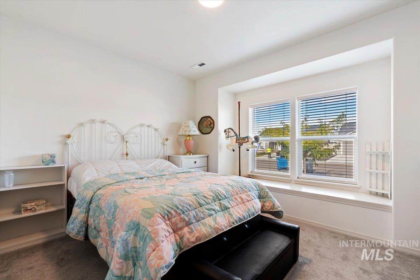
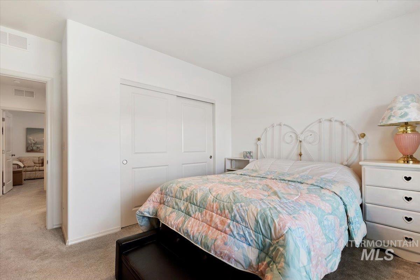
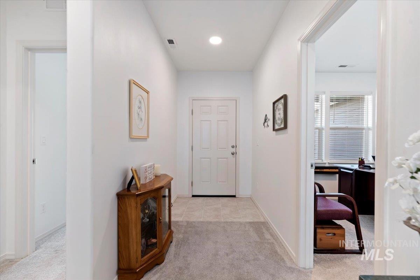
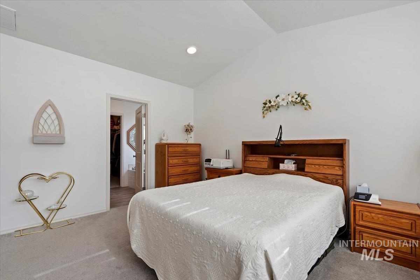
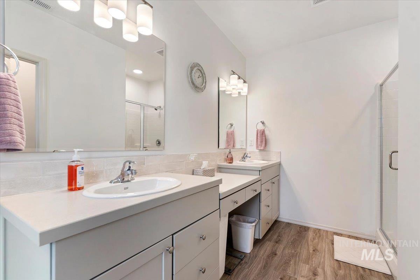
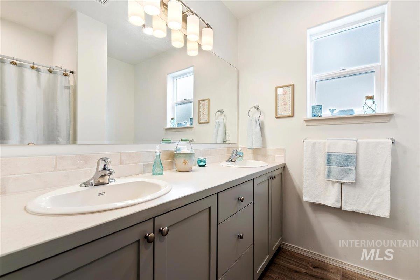
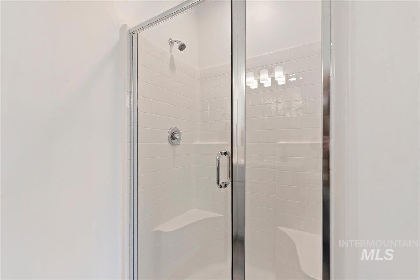
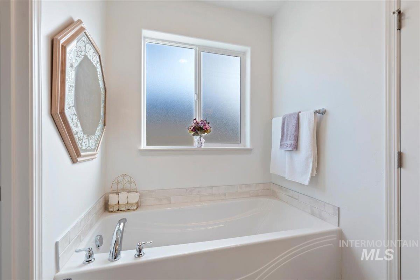
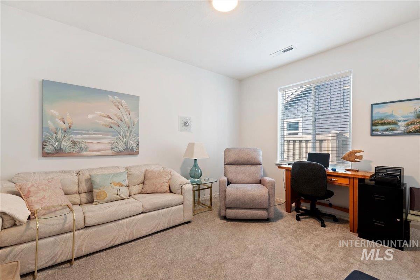
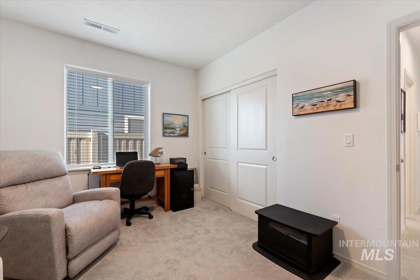
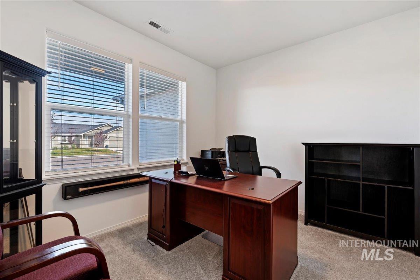
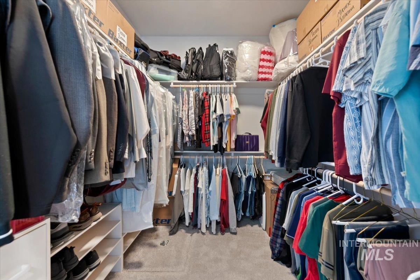
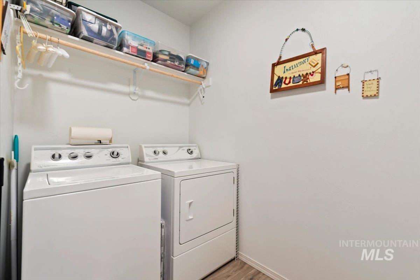
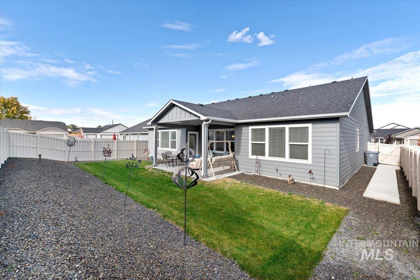
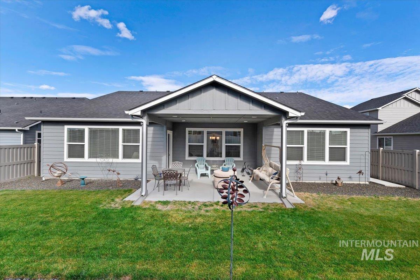
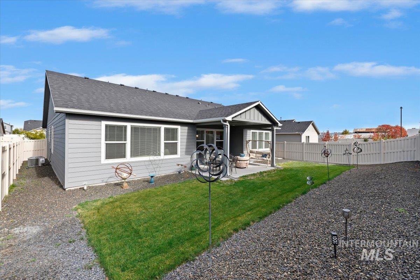
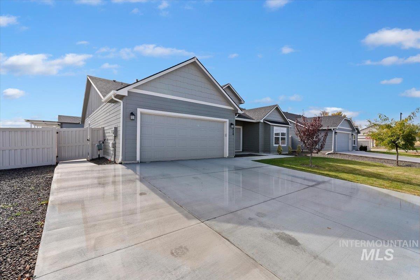
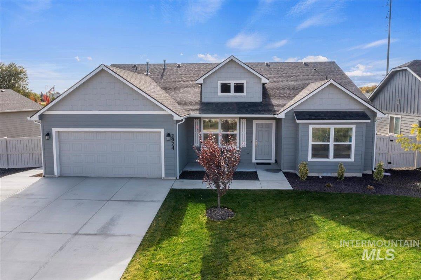
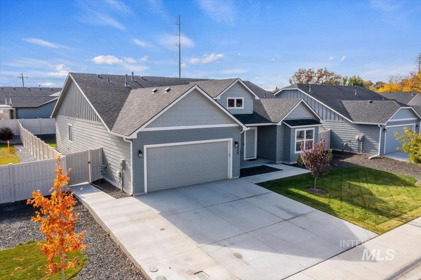
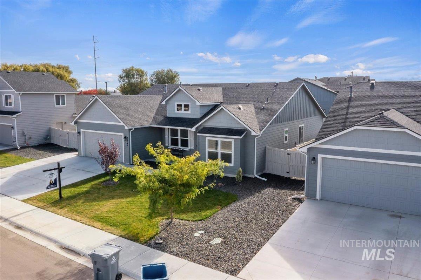
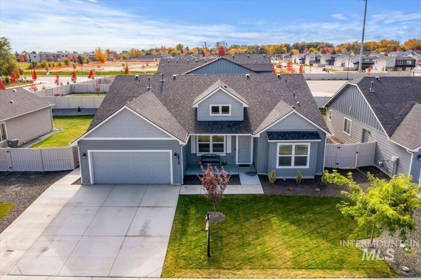
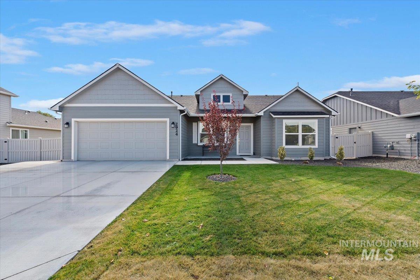
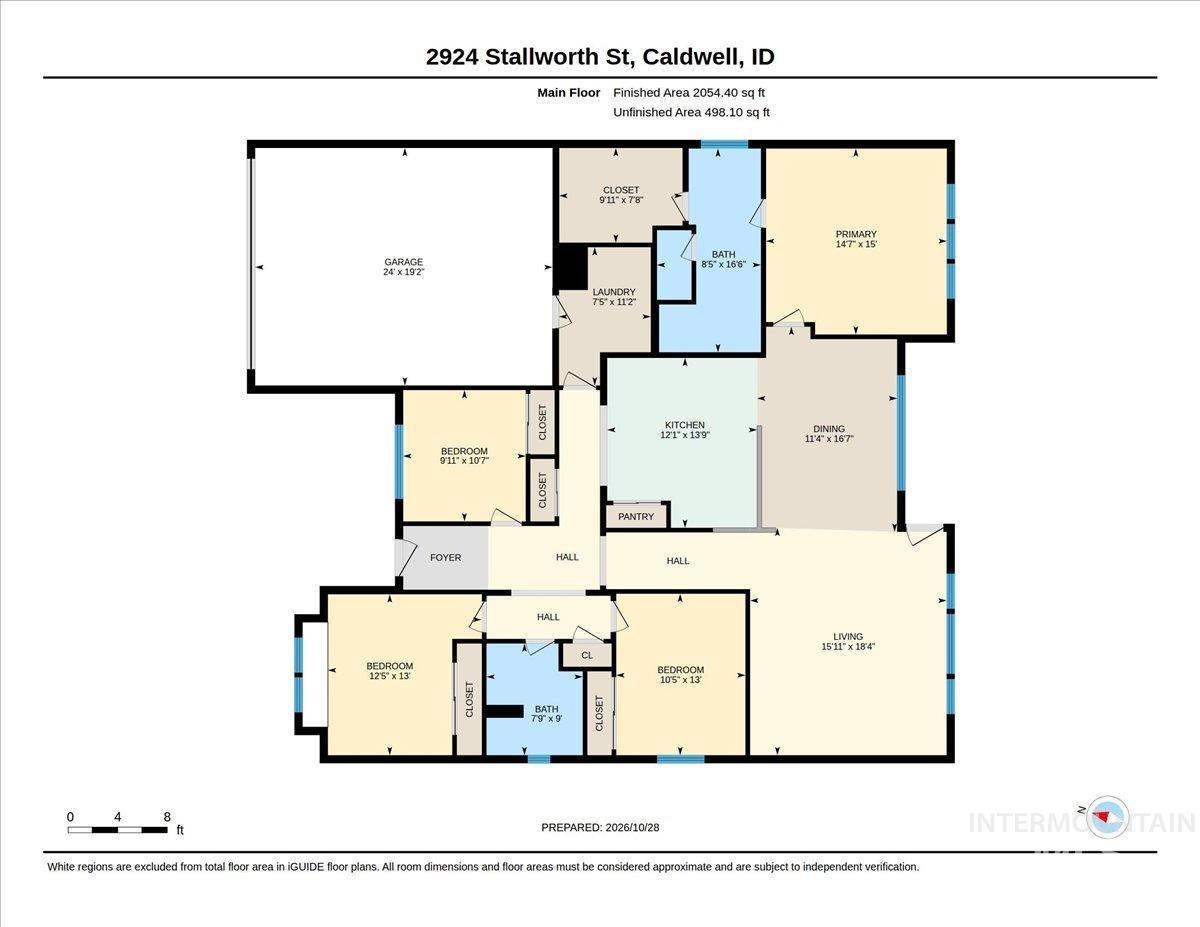
LOW INTEREST RATE AT NO COST TO THE BUYER! Here’s your chance! This popular, single-level “Snowbrush” floorplan is loaded with upgrades & sits on a large, premium lot! The covered front porch & mature landscaping provide curb appeal galore! The open-concept living area offers vaulted ceilings & a wall of windows which fill the space with natural light. The chef’s kitchen is impressive, featuring quartz counters, custom solid wood cabinets with dovetail edges, floating shelves, full-tile backsplash, stainless steel refrigerator, a gas range, bar-top seating & a pantry that flows effortlessly into the dining area. The split-bedroom floorplan offers privacy for the primary suite, with vaulted ceilings, a spacious closet with built-ins & a private ensuite featuring dual sinks, soft-close cabinets, tile backsplash, a dedicated vanity area, step-in shower, & separate soaking tub. Just off the entry, you’ll find three bedrooms near a full bathroom, with one being perfect for a home office. Craftsman trim, custom blinds & XL laundry room too! Step outside to enjoy the extended covered patio with lights & fully landscaped backyard, perfect for relaxing & entertaining. Sidewalks connect the backyard to the front of the home & garage, adding a finishing touch. All of this in an excellent location close to shopping, dining, medical facilities & Indian Creek Plaza with easy access to I-84!
Legal Description:
14-4N-3W SE HUNTINGTON RDG EAST1 LT 3 BLK 1
14-4N-3W SE HUNTINGTON RDG EAST1 LT 3 BLK 1
| Listing info for this property courtesy of Silvercreek Realty Group Information deemed reliable but not guaranteed. Buyer to verify all information. All properties are subject to prior sale, change or withdrawal. Neither listing broker(s), shall be responsible for any typographical errors, misinformation, misprints and shall be held totally harmless. |