
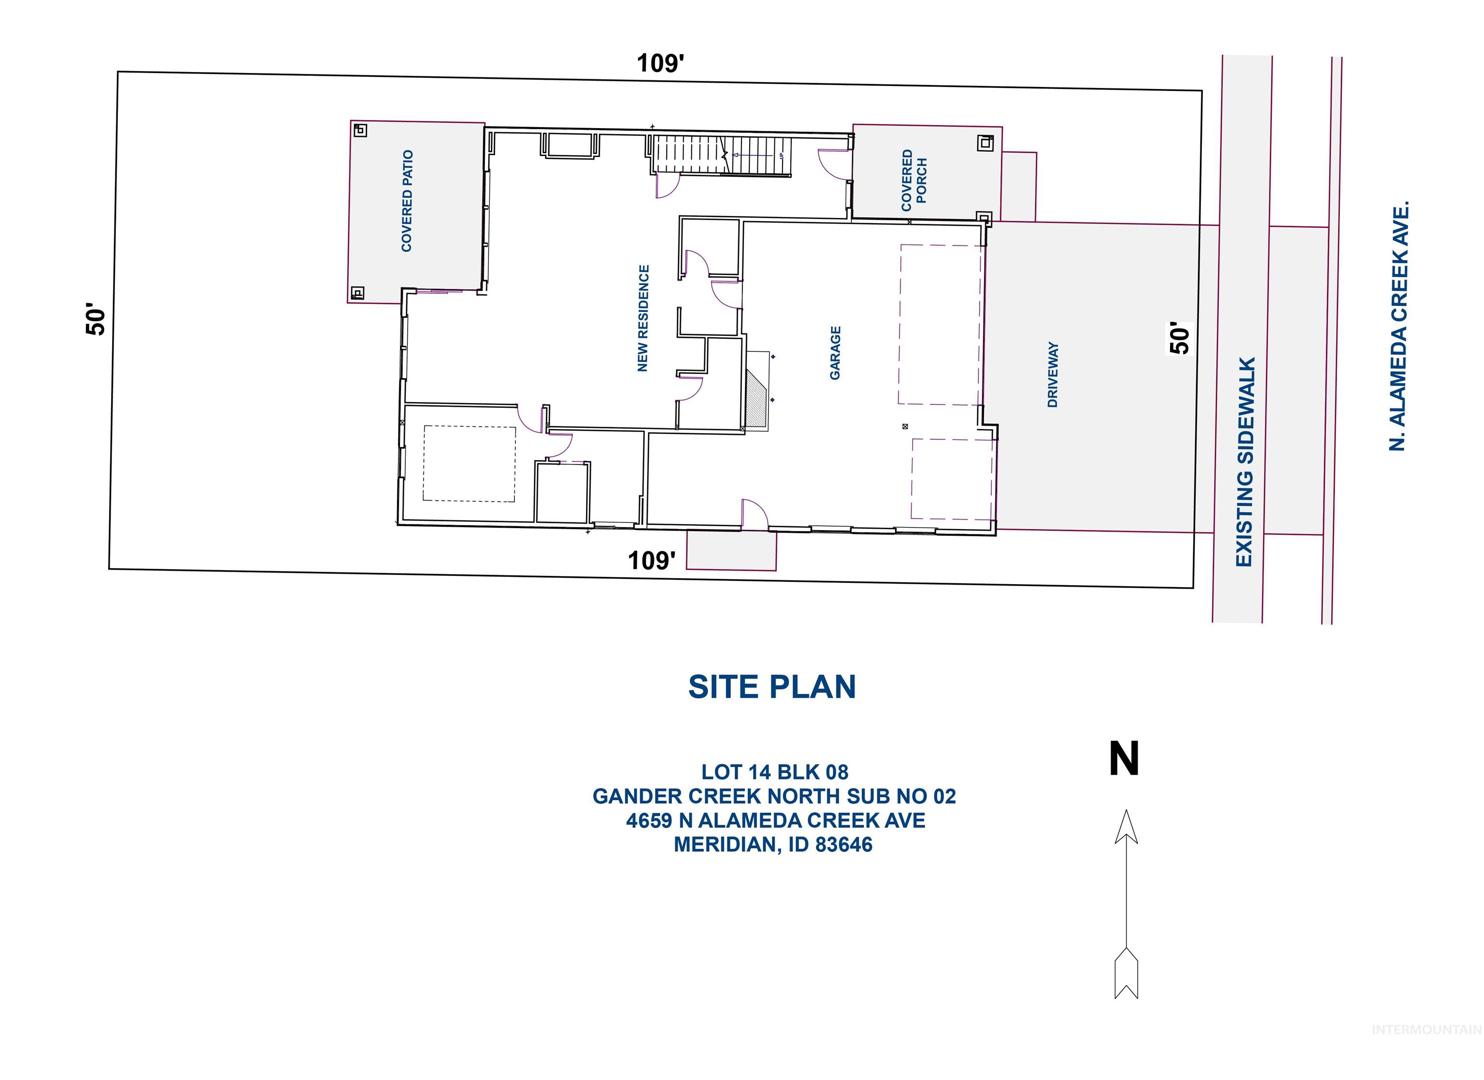
4659 N Alameda Creek Ave Meridian, ID 83646
Directions
From McDermott, W McMillan, S Glassford, E Los Flores, S Alameda Creek
Price: $699,900
Beds: 4
Baths: 3
Garages: 3
Type: Single Family Residence
Area:
Land Size: Sm Lot 5999 SF, Irrigation Available, Sidewalks, A
SqFt: 2413
Age: Under Construction
Acres: 0.125
Garage Type: true
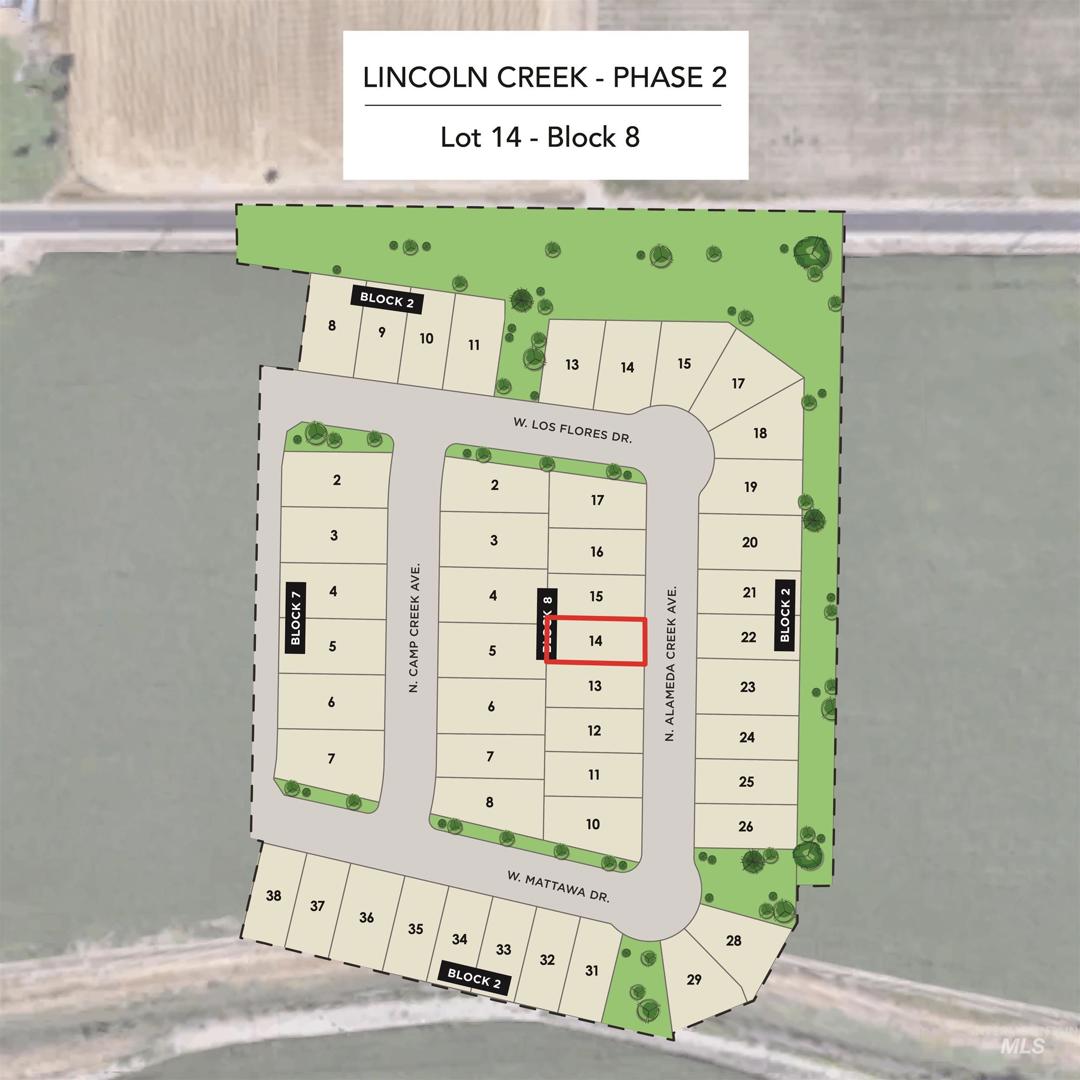
Subdivision: Lincoln Creek
Year Built: 2027
Construction: Frame, Stone, HardiPlank Type, Circ./Cond - Crawl Space
Lot Size: 109x50 x 109x50
Includes
Fireplace: One, Gas
Air Conditioned: true
Water: City Service
Heating: Forced Air, Natural Gas
Schools
School District: West Ada School District
Sr High School: Owyhee
Jr High School: Star
Grade School: Ponderosa
Contact for more details:
A-Team Consultants
1099 S Wells St #200, Meridian, ID 83642
Phone: 208.761.1735 Email: info@ateamboise.com
1099 S Wells St #200, Meridian, ID 83642
Phone: 208.761.1735 Email: info@ateamboise.com
Description
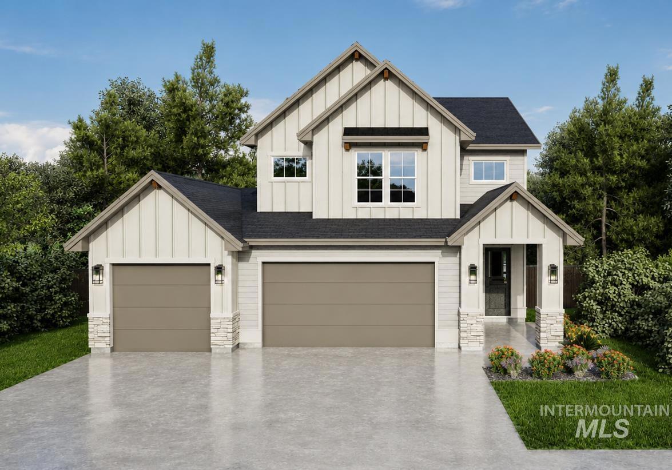
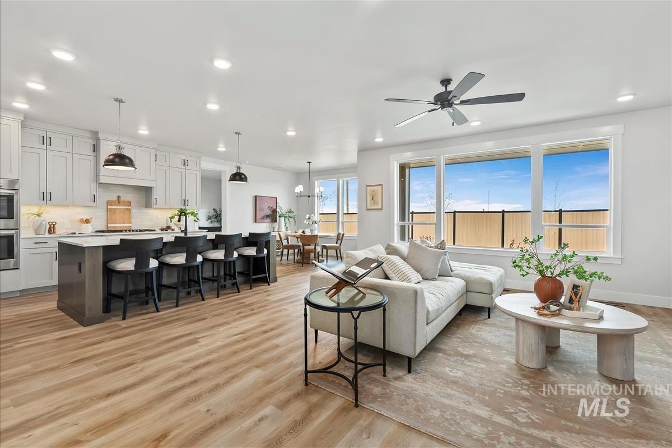
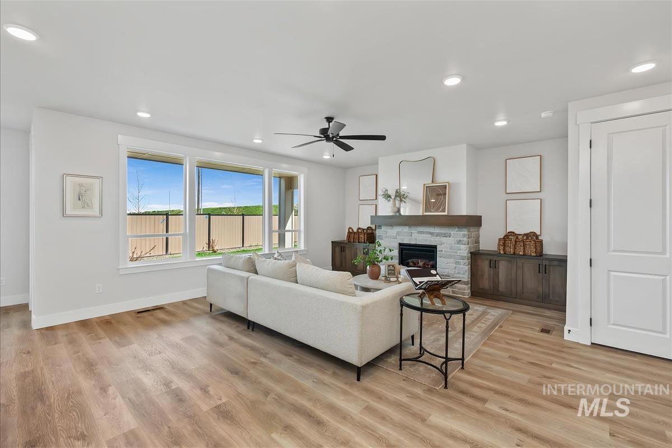
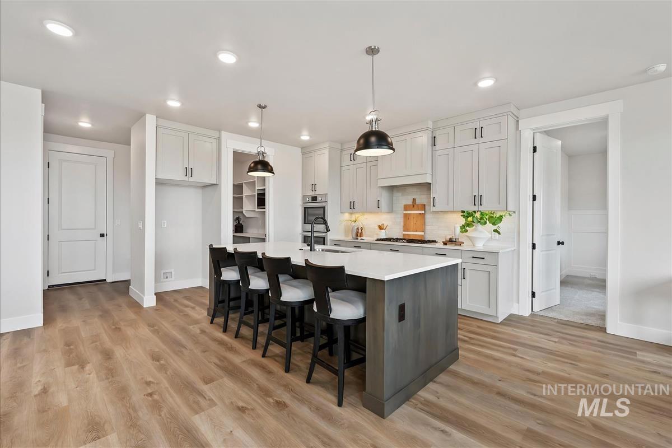
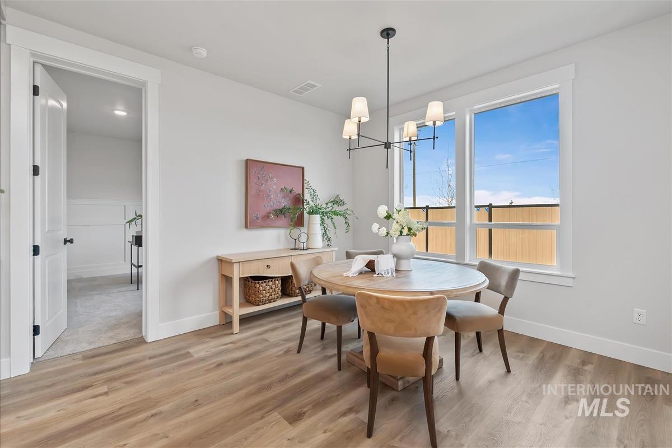
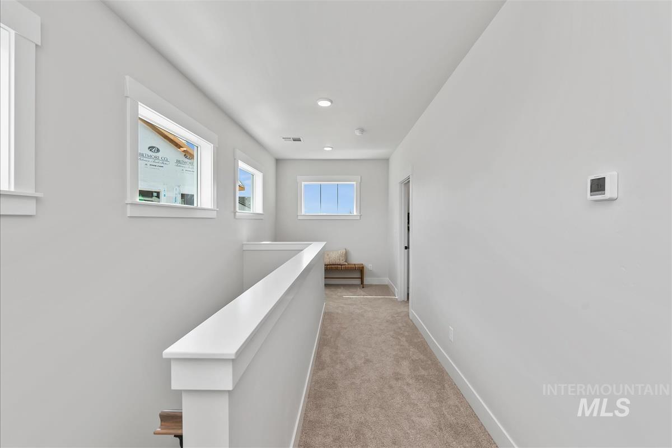
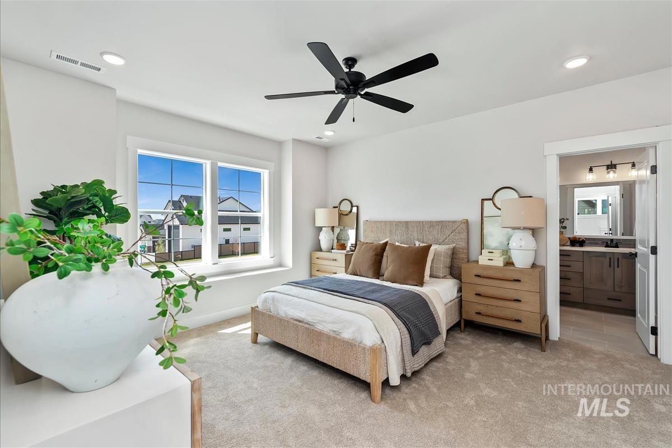
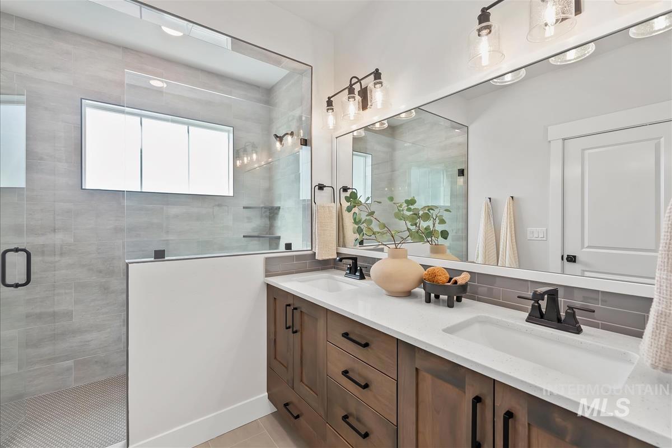
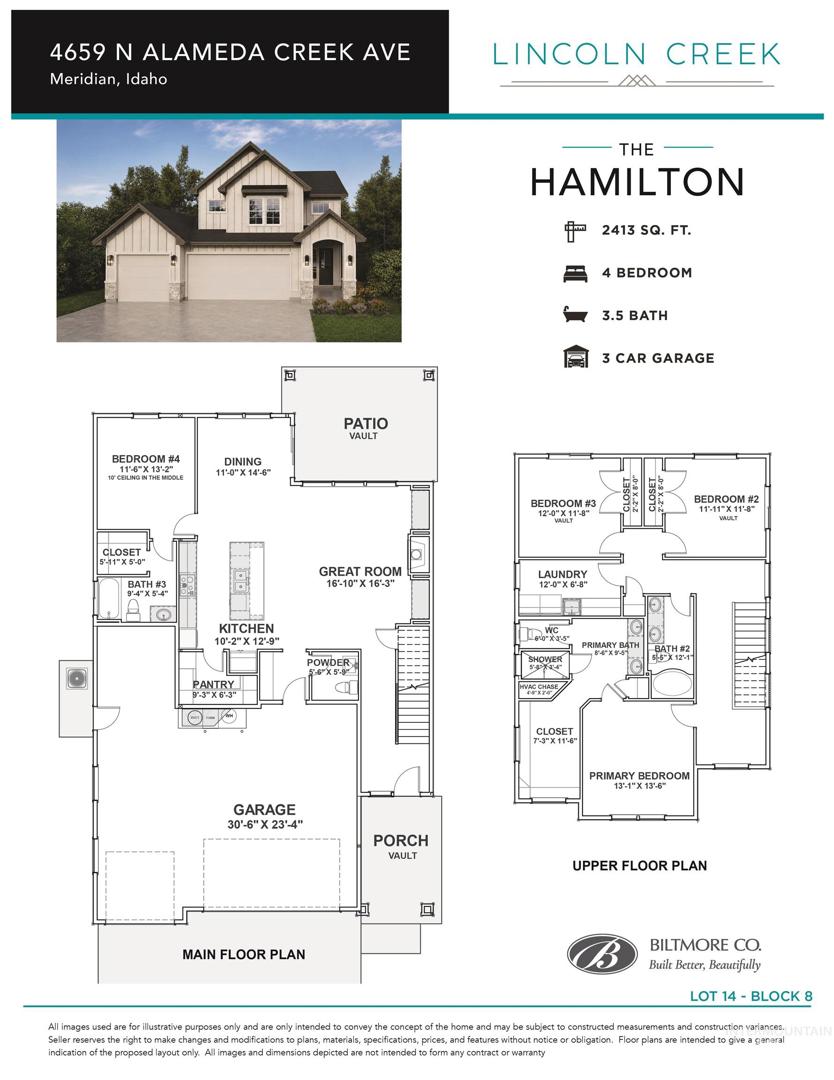
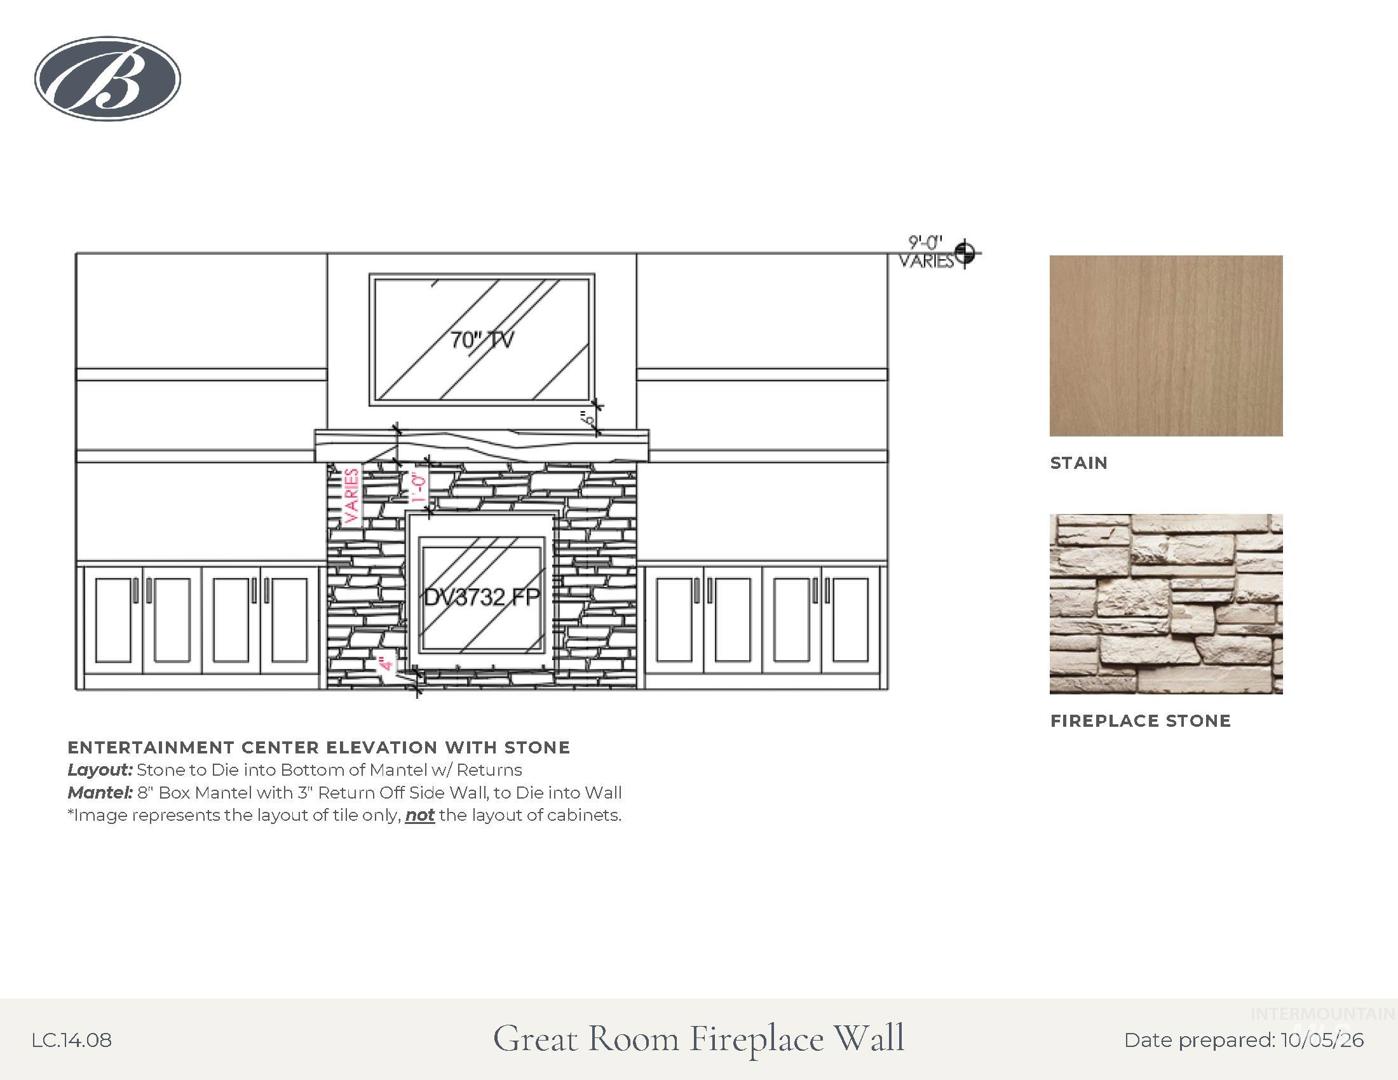
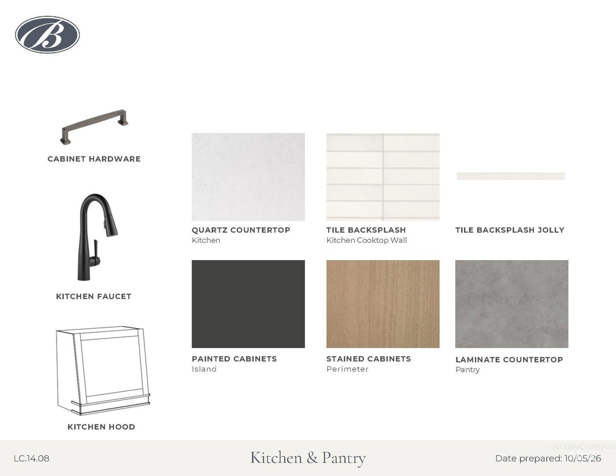
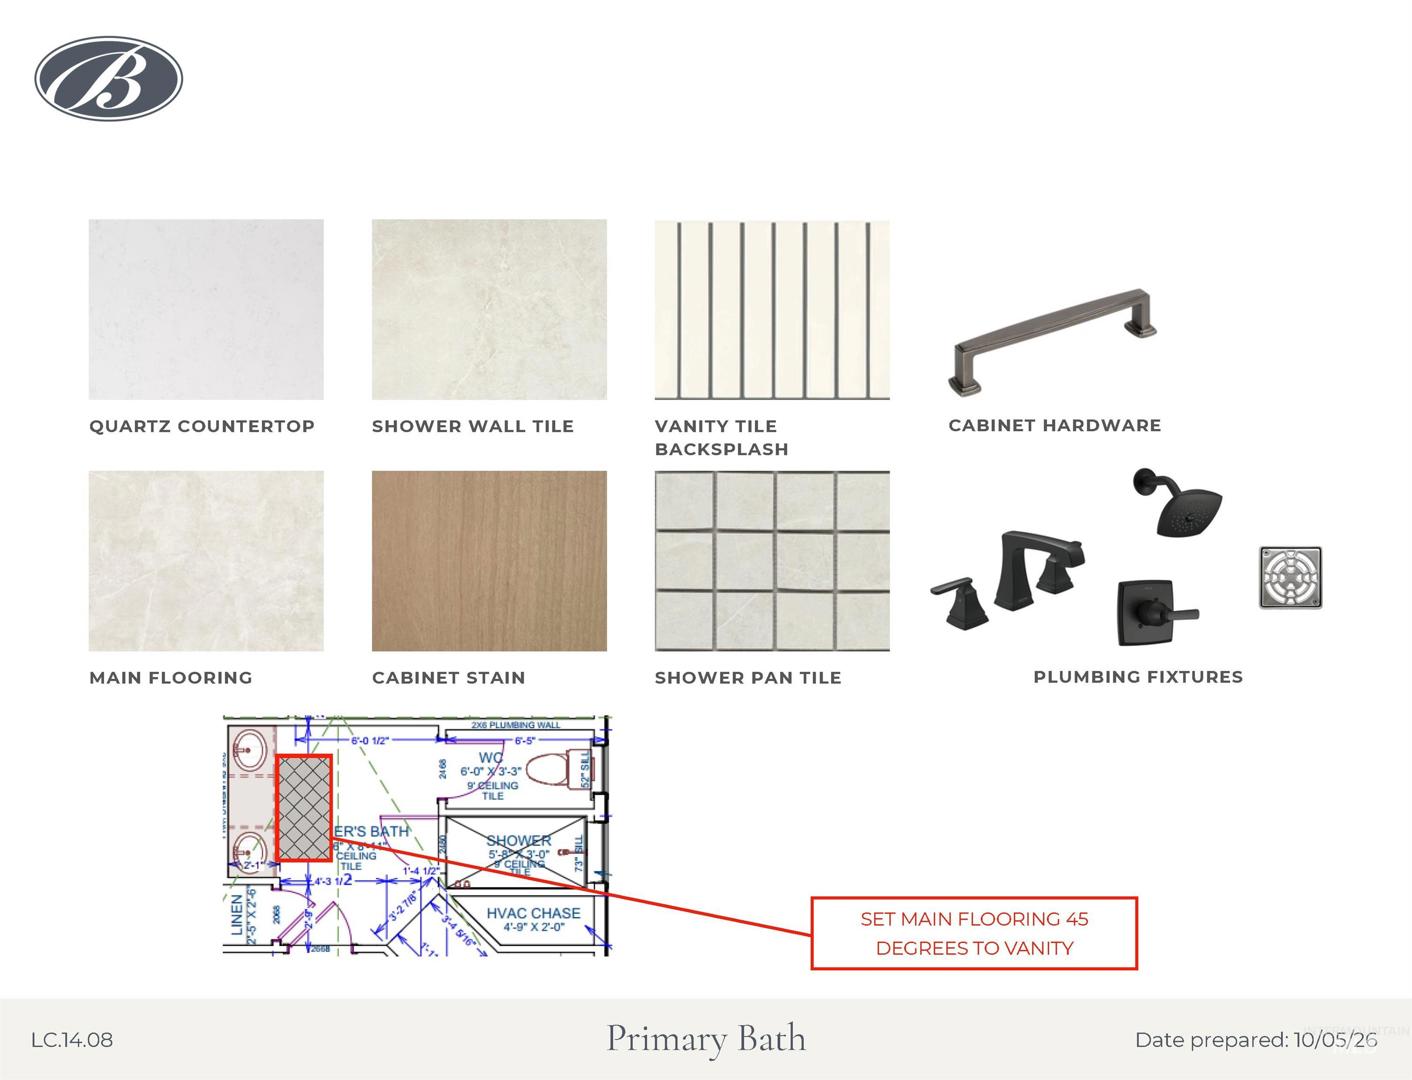
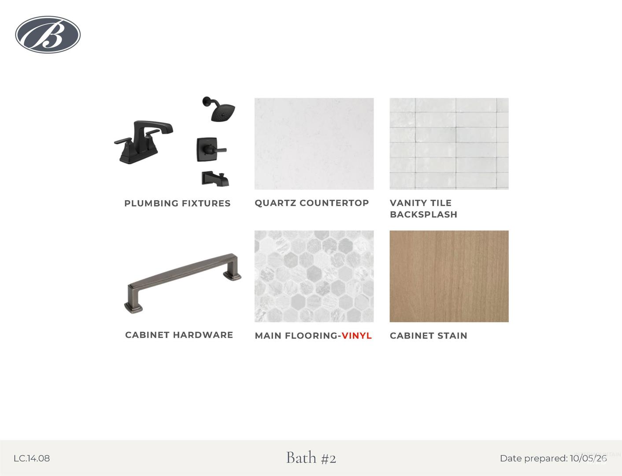
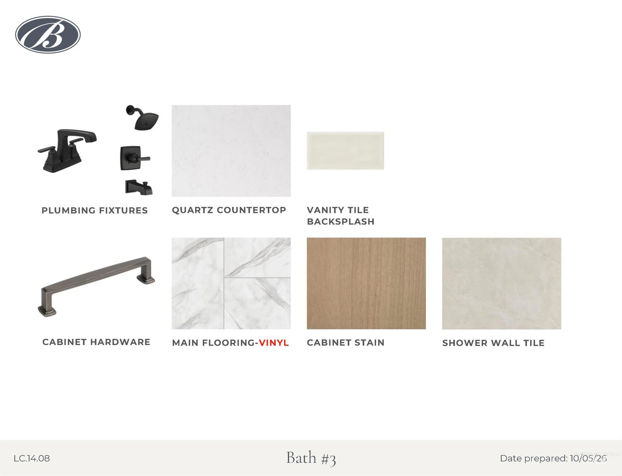
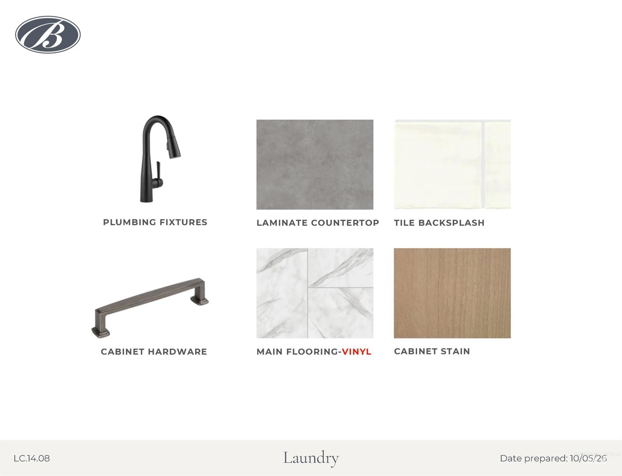
Introducing “The Hamilton,” a beautiful new floorplan by Biltmore Company LLC. At the heart of the home, a bright and airy great room is anchored by a stone fireplace and flows into a stunning kitchen with quartz countertops, stainless steel appliances including double ovens, and a spacious pantry. On the main level, a guest suite with a walk-in closet and private ensuite bath offers comfort and privacy for visitors. Upstairs, two secondary bedrooms each feature vaulted ceilings, joined by a conveniently located laundry room and a cozy nook just outside the primary suite. Filled with natural light, the primary retreat includes an ensuite with dual vanities, quartz countertops, and a beautifully tiled walk-in shower. Outside, the west-facing backyard features a vaulted covered patio, perfect for relaxing and enjoying evening sunsets. The community of Lincoln Creek offers a state-of-the-art clubhouse including a dog wash station, community pool, social areas, pickleball court, acres of open space and much more.
Legal Description:
LOT 14 BLK 08 GANDER CREEK NORTH SUB NO 02
LOT 14 BLK 08 GANDER CREEK NORTH SUB NO 02
| Listing info for this property courtesy of Silvercreek Realty Group Information deemed reliable but not guaranteed. Buyer to verify all information. All properties are subject to prior sale, change or withdrawal. Neither listing broker(s), shall be responsible for any typographical errors, misinformation, misprints and shall be held totally harmless. |