9644 W Goldenpond Ct Boise, ID 83709
Directions
Amity/Maple Grove: West on Tillamook, West on Thor, East on Goldenpond Ct
Price: $535,999
Beds: 4
Baths: 2
Garages: 2
Type: Single Family Residence
Area:
Land Size: Standard Lot 6000-9999 SF, Irrigation Available,
SqFt: 2192
Acres: 0.152
Garage Type: true
Subdivision: Southcreek
Year Built: 2018
Construction: Frame, Masonry
Includes
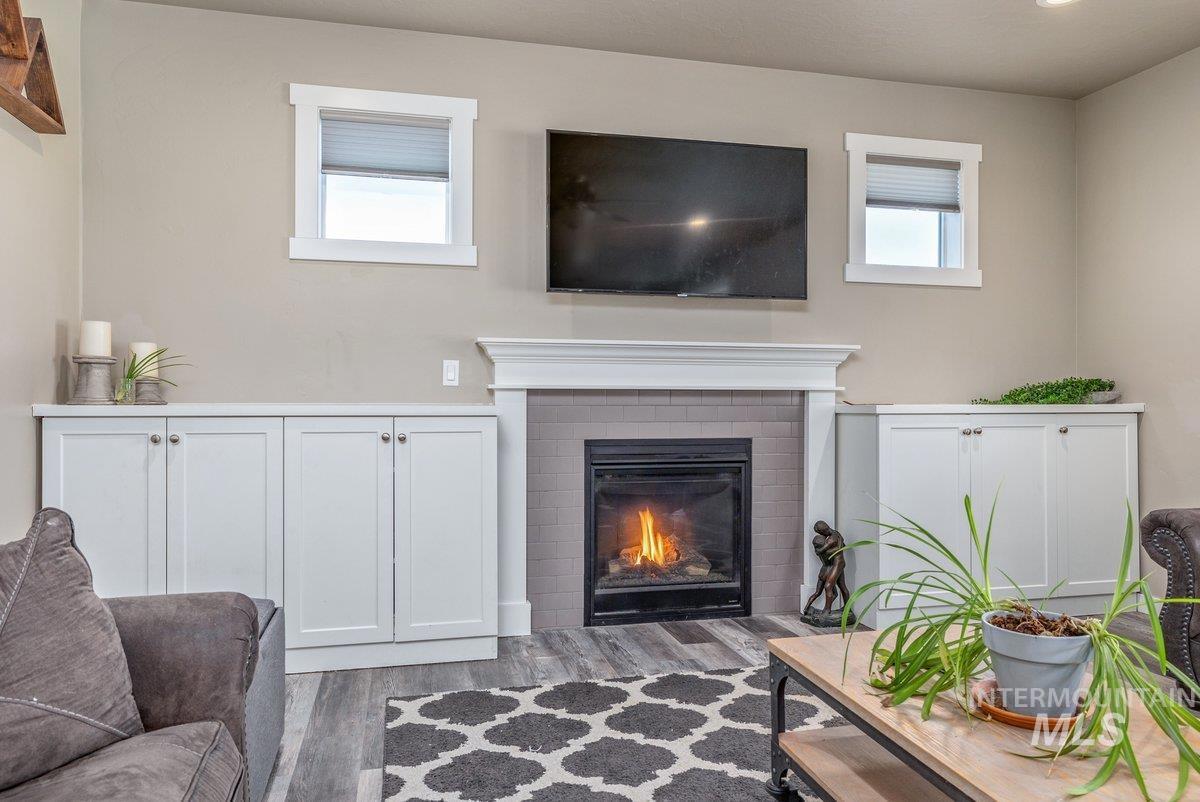
Fireplace: One, Gas
Air Conditioned: true
Water: City Service
Heating: Ceiling, Forced Air, Natural Gas
Schools
School District: Boise School District #1
Sr High School: Borah
Jr High School: West Boise Jr
Grade School: Amity
Contact for more details:
A-Team Consultants
1099 S Wells St #200, Meridian, ID 83642
Phone: 208.761.1735 Email: info@ateamboise.com
1099 S Wells St #200, Meridian, ID 83642
Phone: 208.761.1735 Email: info@ateamboise.com
Description
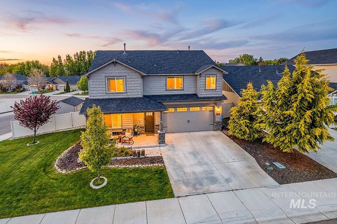
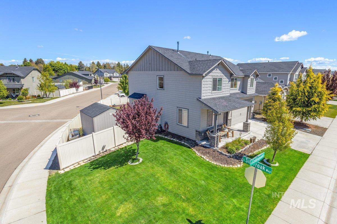
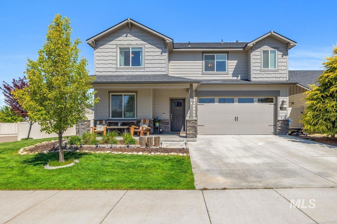
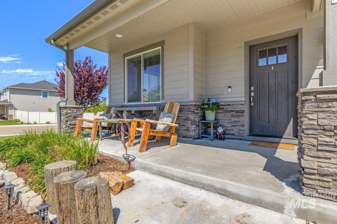
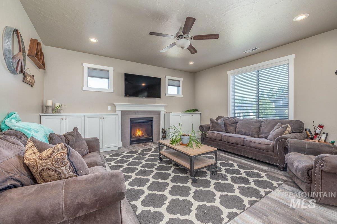
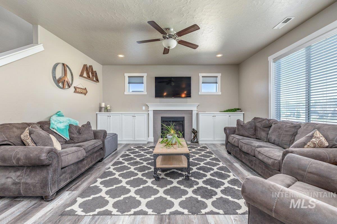
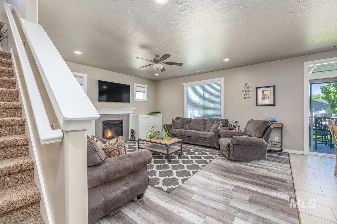
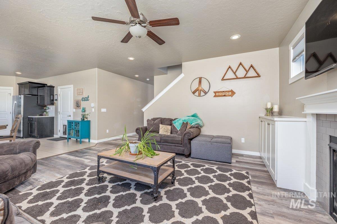
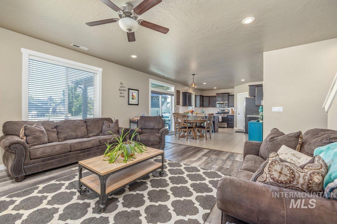
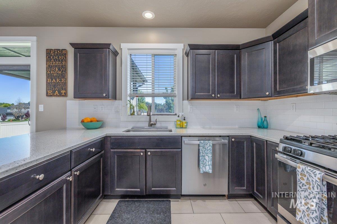
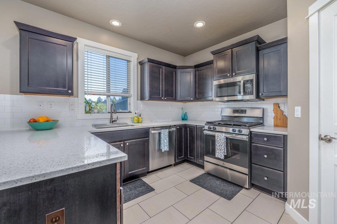
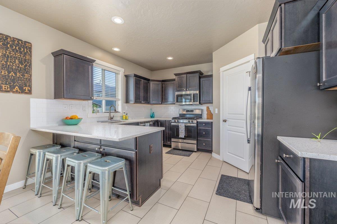
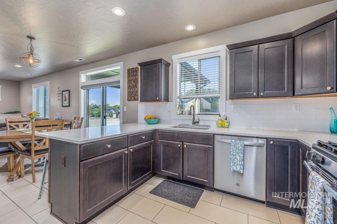
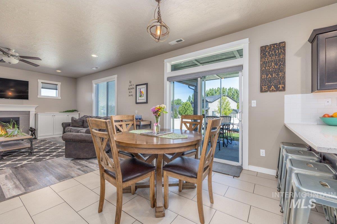
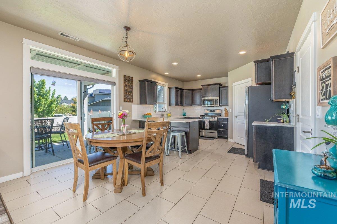
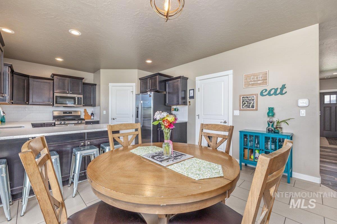
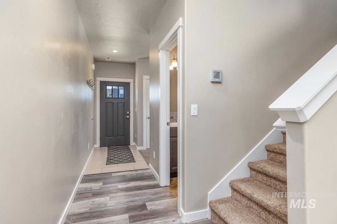
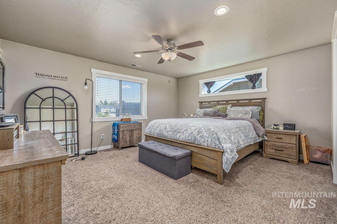
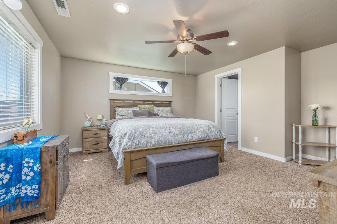
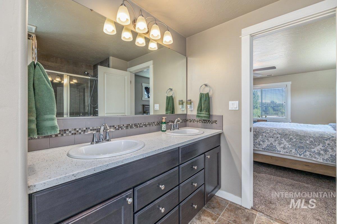
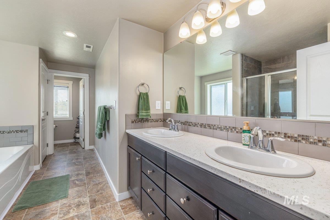
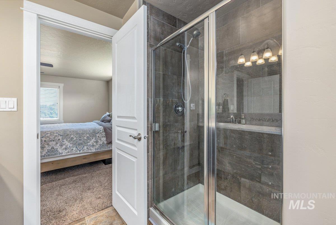
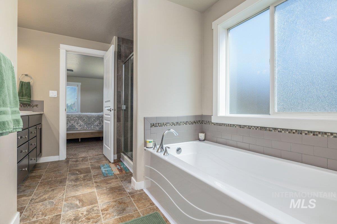
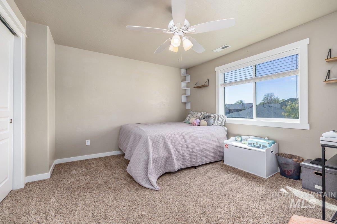
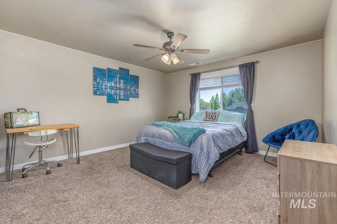
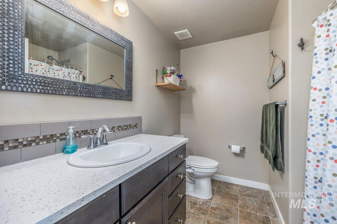
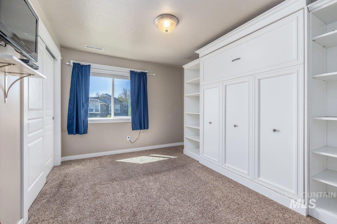
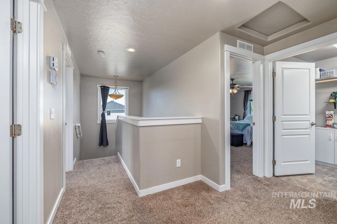
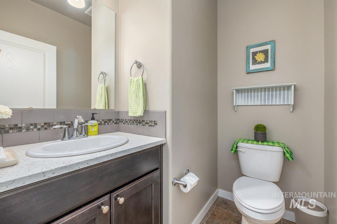
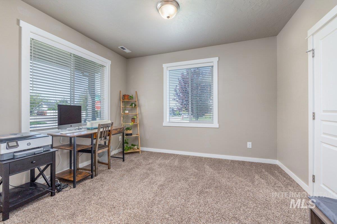
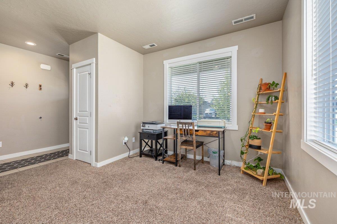
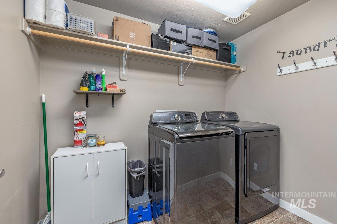
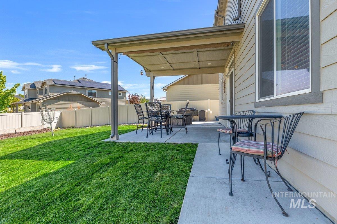
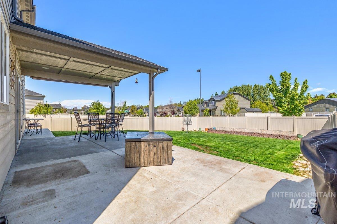
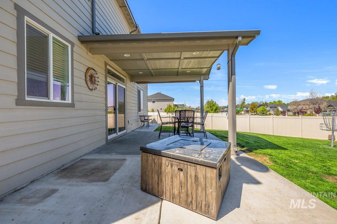
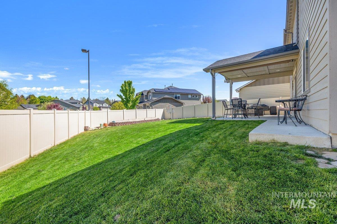
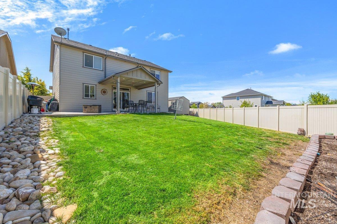
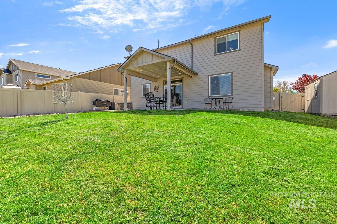
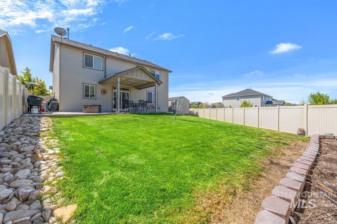
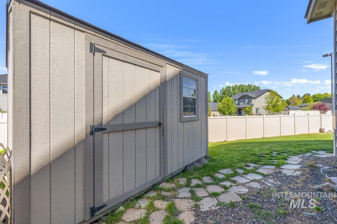
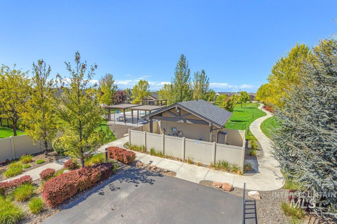
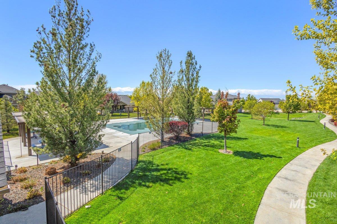
Beautifully designed home on a desirable corner lot with a spacious side yard and large front yard, located in a fantastic neighborhood. Originally built as a former spec home, this property offers a functional layout paired with thoughtful details. Step inside to an open-concept floor plan filled with natural light, featuring tile and LVP flooring, quartz countertops throughout, and custom built-ins that add both style and everyday convenience. The kitchen is well-appointed with a gas stove, breakfast bar, and abundant storage, making it ideal for both daily living and entertaining. The home offers a versatile downstairs office with a closet, perfect for working from home or easily converted into a potential fifth bedroom if desired. Upstairs, you’ll find a Murphy bed, adding flexibility for guests or additional living space. And a beautiful sunset window right off the stairs. The spacious primary suite provides a comfortable retreat, complete with a dual vanity, soaking tub, and separate shower in the ensuite bath. Features a spacious walk-in closet. Outdoor living is just as enjoyable and designed for entertaining, featuring a covered patio, extended concrete, a raised garden bed, and a storage shed. Included washer, dryer, and fridge add extra convenience. A community pool and neighborhood park round out the amenities offered in the sought-after Southcreek subdivision.
Legal Description:
Lot 07 Blk 10 Southcreek Subdivision Phase #4
Lot 07 Blk 10 Southcreek Subdivision Phase #4
| Listing info for this property courtesy of Amherst Madison Information deemed reliable but not guaranteed. Buyer to verify all information. All properties are subject to prior sale, change or withdrawal. Neither listing broker(s), shall be responsible for any typographical errors, misinformation, misprints and shall be held totally harmless. |