110 Grizzly Drive Fruitland, ID 83619
Directions
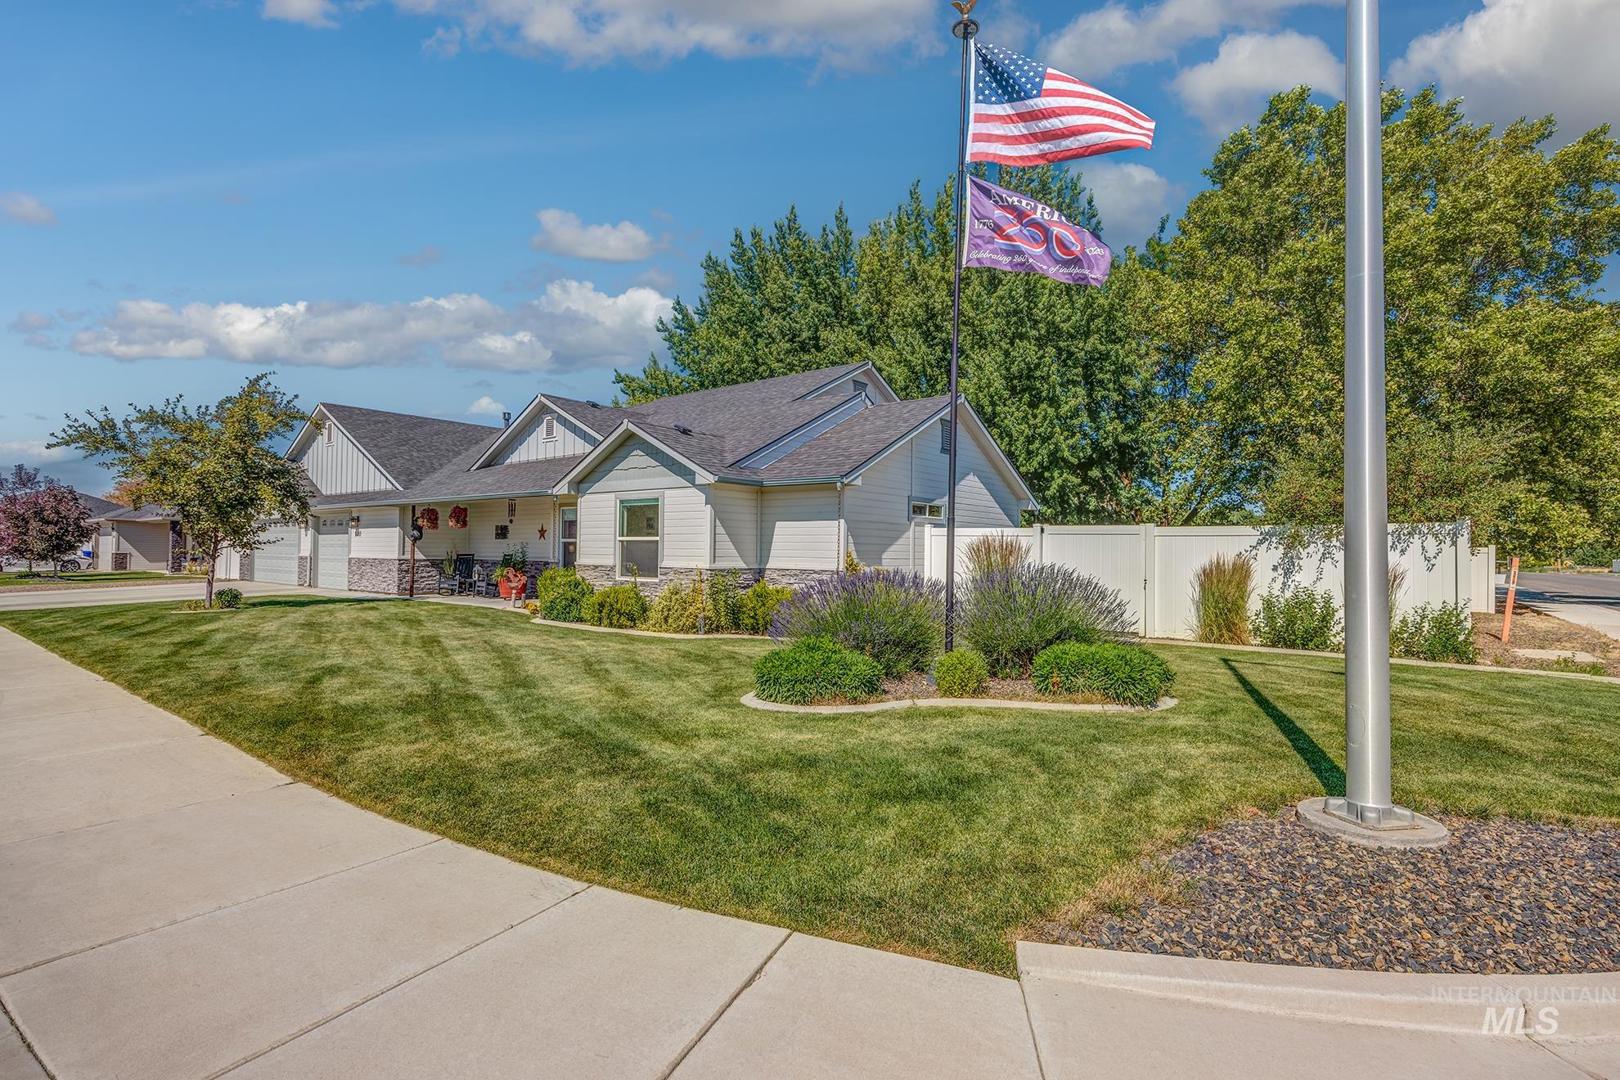
From I-84, N on Hwy 95, E on W 1st Street, N on Grizzly Drive, house on corner
Price: $449,000
Beds: 4
Baths: 2
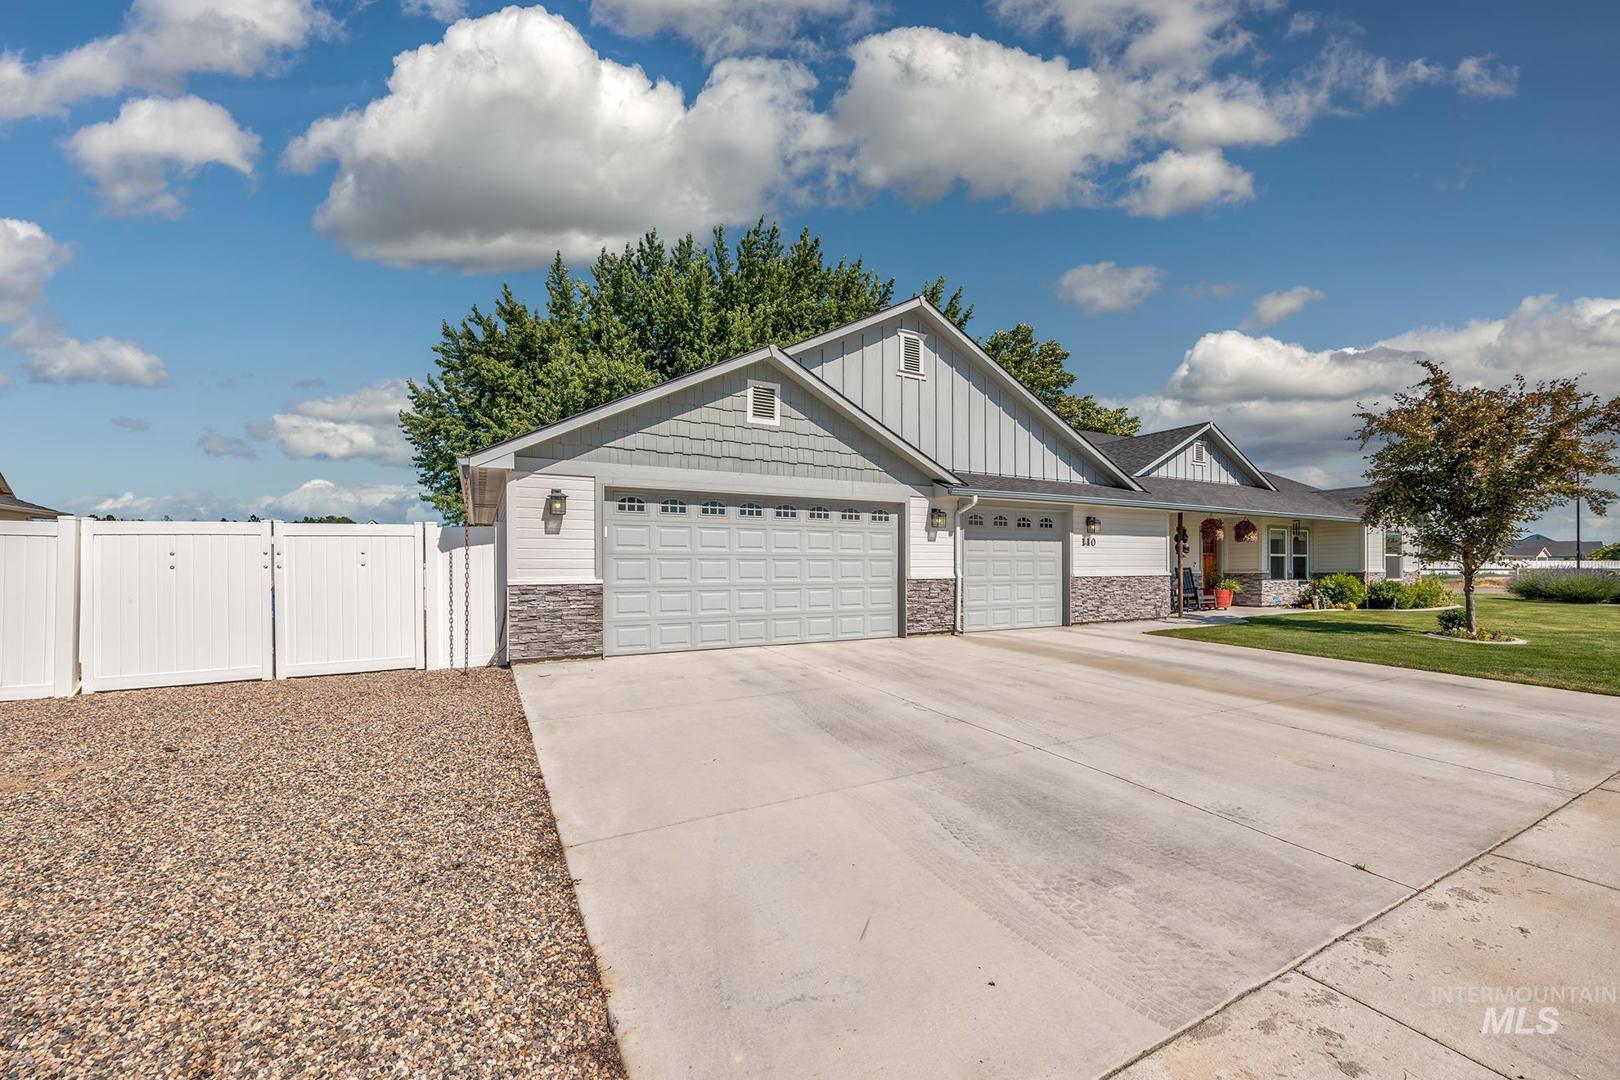
Garages: 3
Type: Single Family Residence
Area:
Land Size: 10000 SF - .49 AC, Garden, Sidewalks, Corner Lot,
SqFt: 1758
Acres: 0.25
Garage Type: true
Subdivision: White Pine
Year Built: 2021
Construction: Masonry, Wood Siding
Lot Size: 137x80 x 137x80
Includes
Air Conditioned: true
Water: City Service
Heating: Forced Air, Natural Gas
Schools
School District: Fruitland School District #373
Sr High School: Fruitland
Jr High School: Fruitland
Grade School: Fruitland
Contact for more details:
A-Team Consultants
1099 S Wells St #200, Meridian, ID 83642
Phone: 208.761.1735 Email: info@ateamboise.com
1099 S Wells St #200, Meridian, ID 83642
Phone: 208.761.1735 Email: info@ateamboise.com
Description
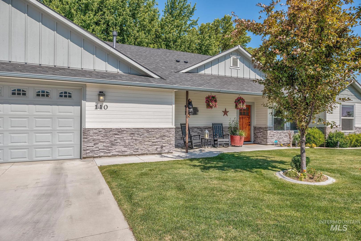
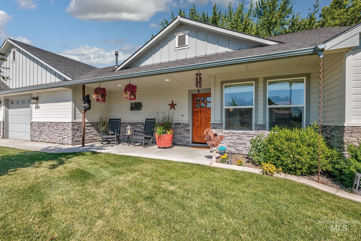
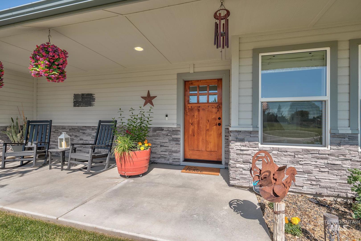
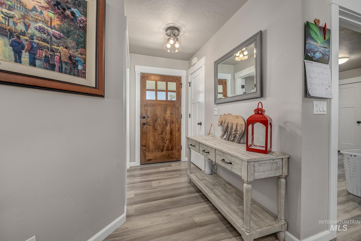
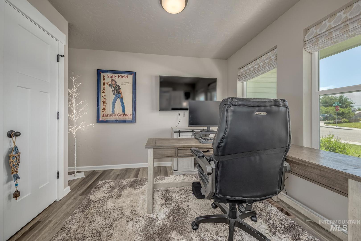
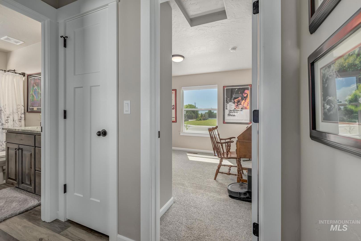
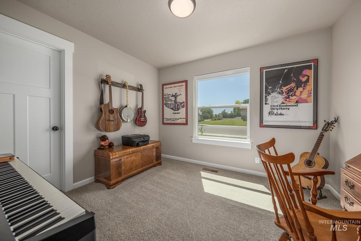
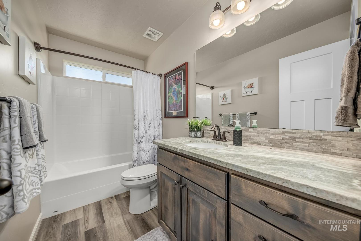
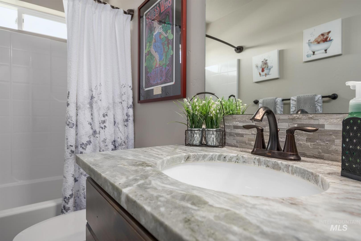
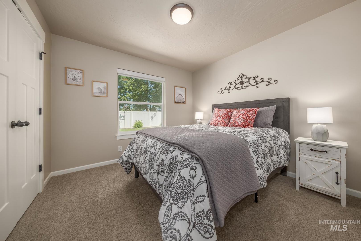
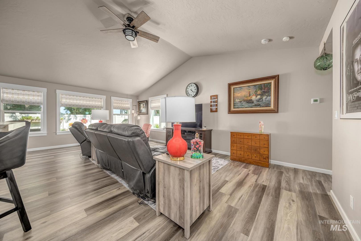
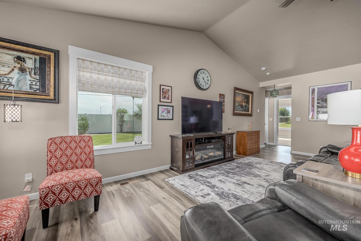
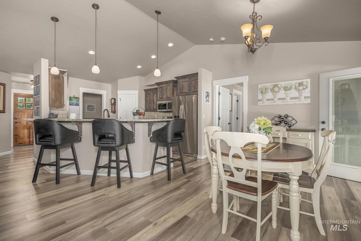
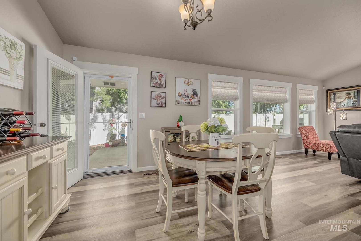
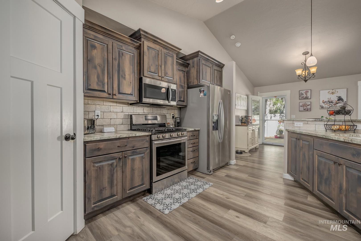
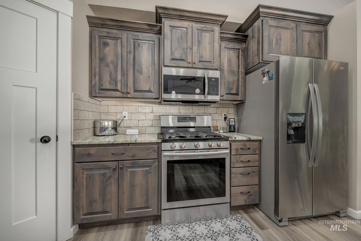
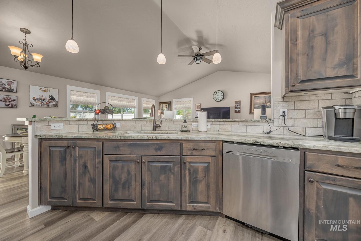
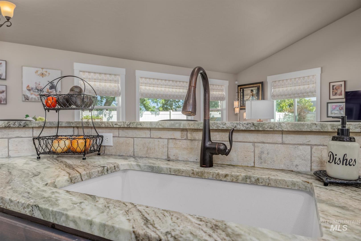
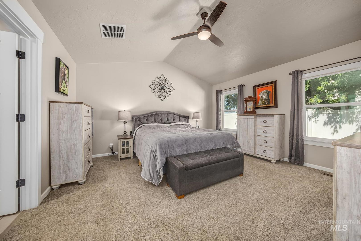
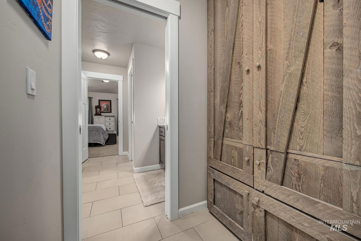
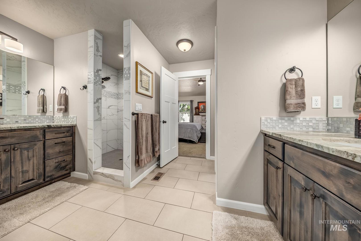
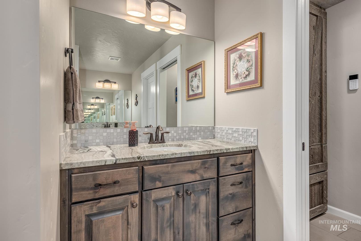
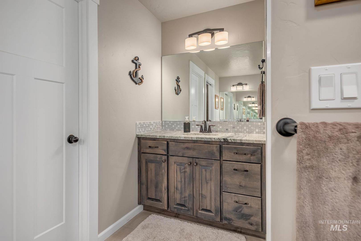
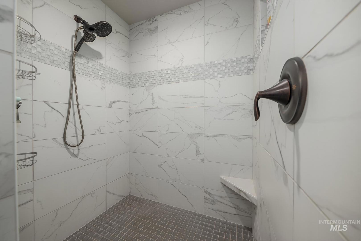
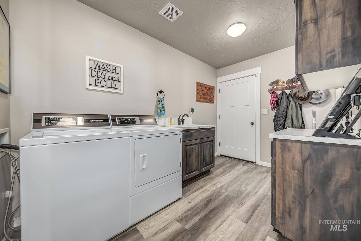
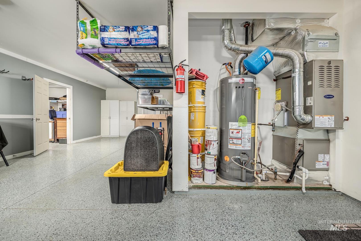
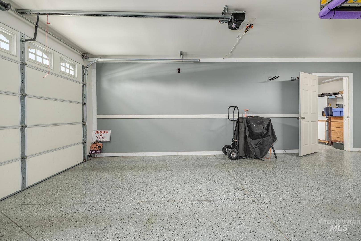
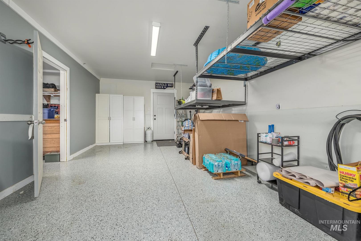
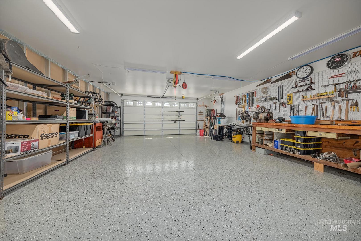
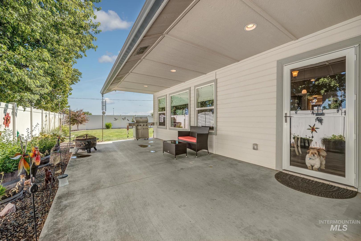
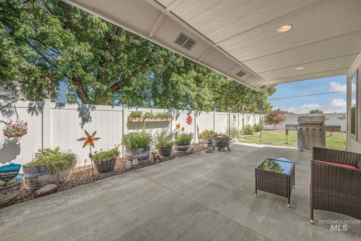
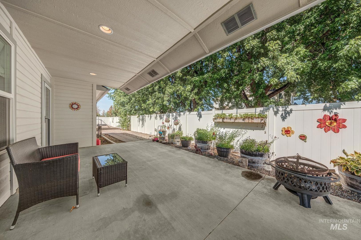
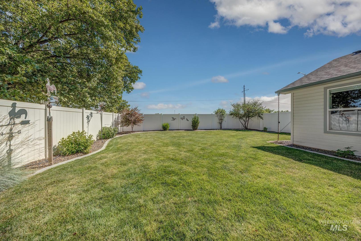
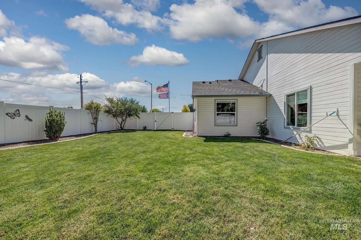
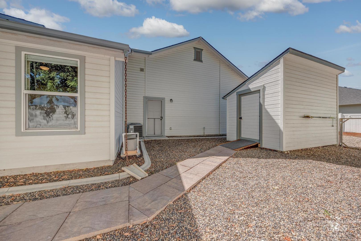
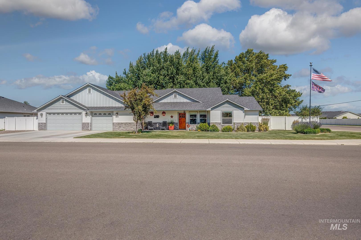
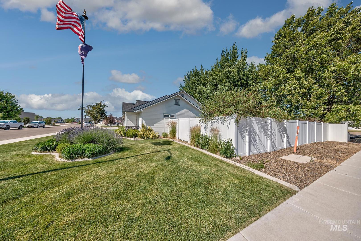
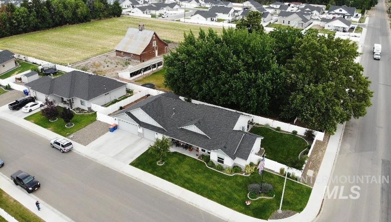
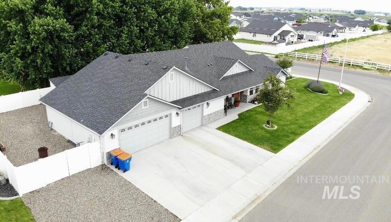
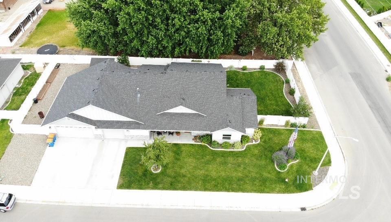
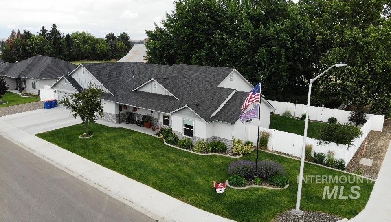
Whether you are an RV traveler, avid gardener, workshop tinkerer, or someone who simply values useful interior design and private outdoor spaces, this home is ready for it all! A corner lot within the highly desirable White Pine subdivision, the curb appeal includes concrete edging and a gutter leaf guard system for low-maintenance peace of mind. Offering a rare level of privacy, the lot backs onto a small farm property. This backdrop adds special flavor to the concrete patio, where mature trees are a shaded canopy for outdoor activities/enjoyment or comfort viewing from large custom-draped living room windows. Kitchen features premium leather granite countertops, custom cabinetry, breakfast bar, gas range, and stainless steel appliances. An intelligent split-bedroom floor plan with 3 bedrooms or flex office/library opposite a Primary with oversized walk-in shower. Utility room/storage opens to the extra deep 3 bay garage/ epoxy floors and enclosed heated shop. CC&Rs permit a permanent shop on the lot. North side gated gravel RV parking, dedicated 30-amp outlet, storage shed with electricity/ ramp. Drip system raised beds, plus south lawn play/recreation area. Just steps to the neighborhood walking path /community mailboxes. Close by schools, tax free shopping/dining, medical and local services. Thoughtful interior-flexible features. That`s our story. Let`s make it yours!
Legal Description:
As Per Exhibit A Attached
As Per Exhibit A Attached
| Listing info for this property courtesy of Premier Group Realty West Information deemed reliable but not guaranteed. Buyer to verify all information. All properties are subject to prior sale, change or withdrawal. Neither listing broker(s), shall be responsible for any typographical errors, misinformation, misprints and shall be held totally harmless. |