1739 W Tumble Creek Meridian, ID 83646
Directions
From the intersection of Ustick and Linder, S on Linder, W on Tumble Creek.
Price: $525,000
Beds: 4
Baths: 2
Garages: 3
Type: Single Family Residence
Area:
Land Size: Standard Lot 6000-9999 SF, Garden, Irrigation Ava
SqFt: 1899
Acres: 0.18
Garage Type: true
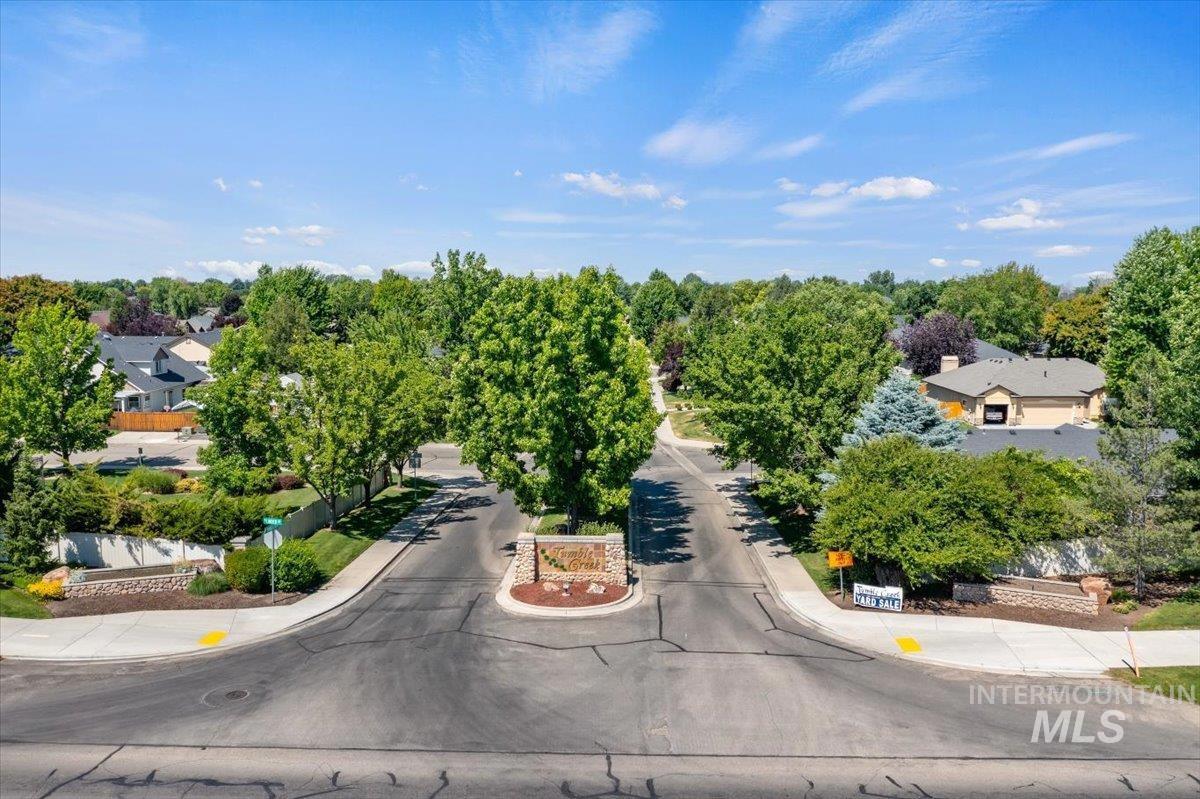
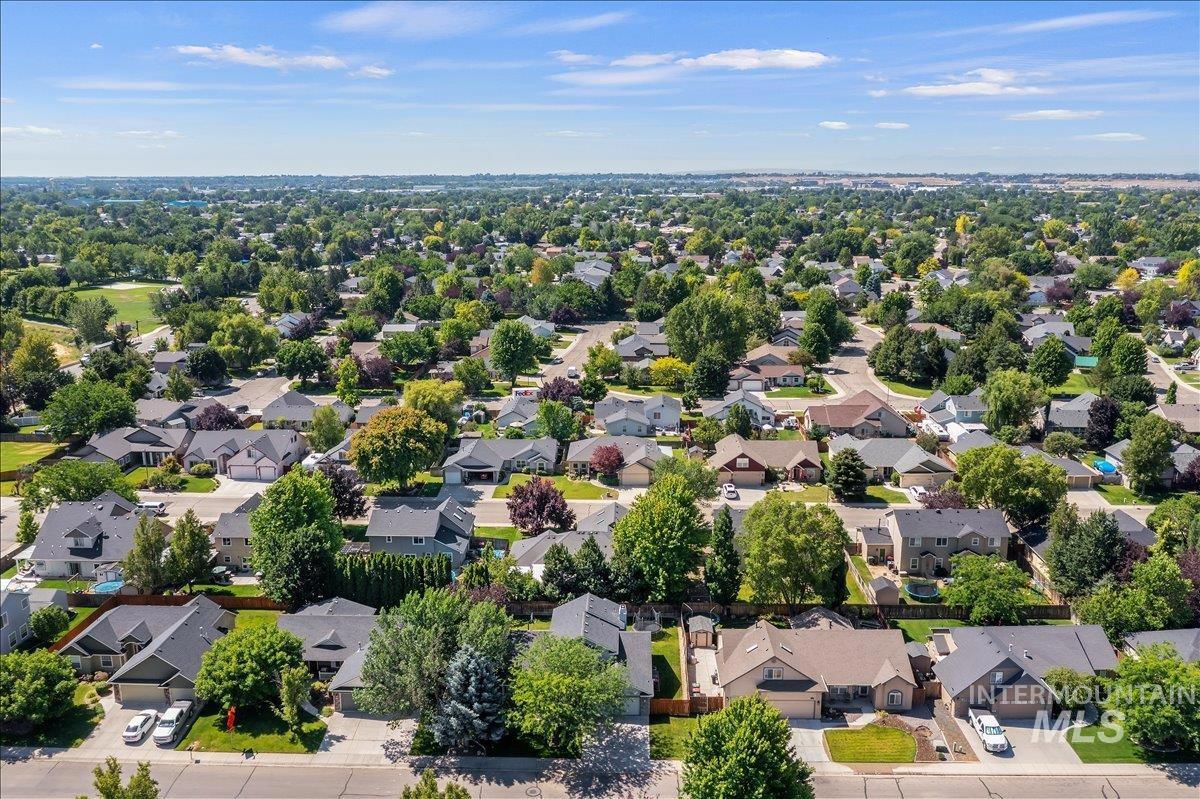
Subdivision: Tumble Creek
Year Built: 2001
Construction: Brick, Frame
Includes
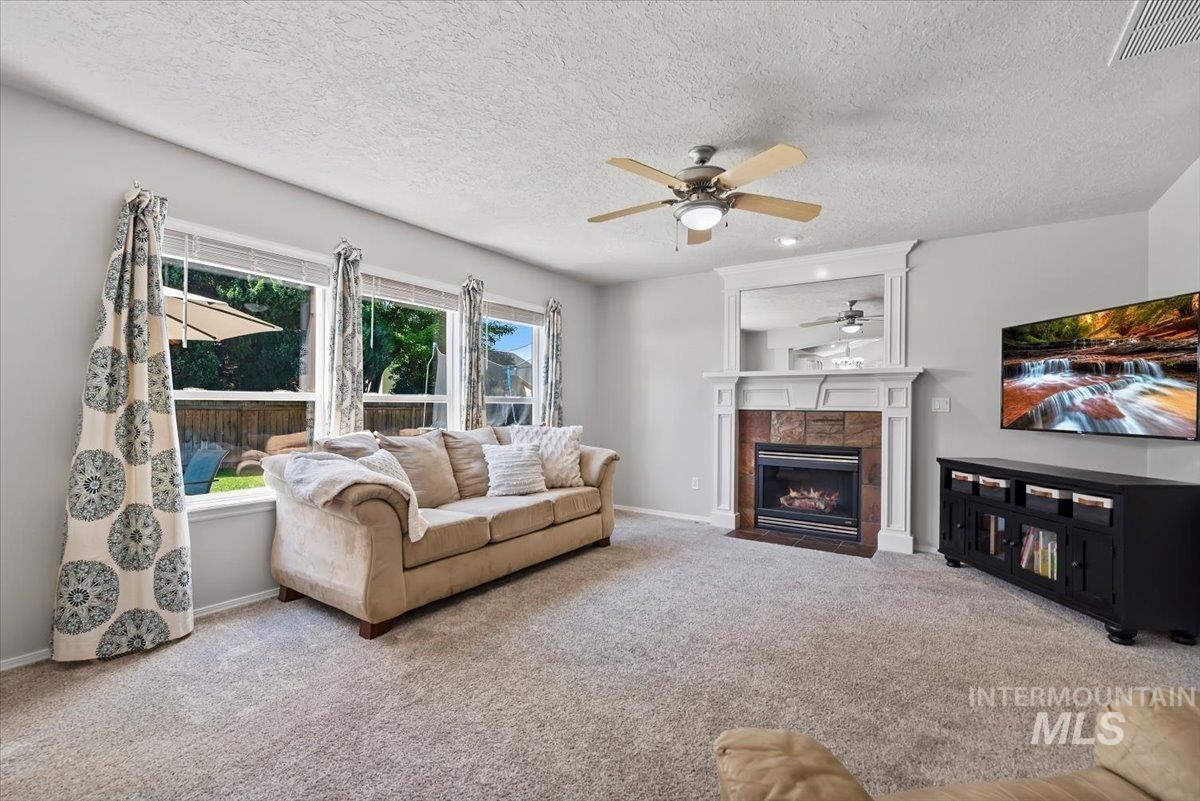
Fireplace: One, Gas
Air Conditioned: true
Water: City Service
Heating: Forced Air, Natural Gas
Schools
School District: West Ada School District
Sr High School: Meridian
Jr High School: Meridian Middle
Grade School: Ponderosa
Contact for more details:
A-Team Consultants
1099 S Wells St #200, Meridian, ID 83642
Phone: 208.761.1735 Email: info@ateamboise.com
1099 S Wells St #200, Meridian, ID 83642
Phone: 208.761.1735 Email: info@ateamboise.com
Description
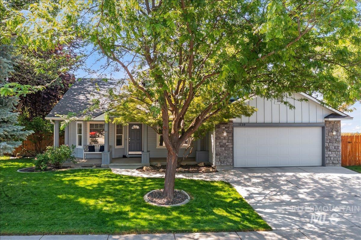
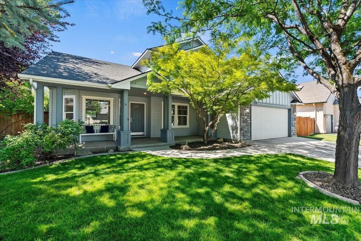
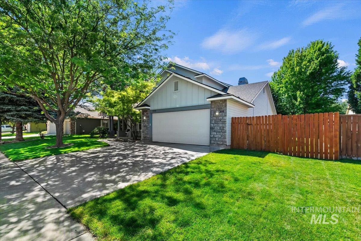
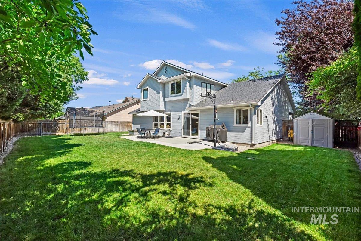
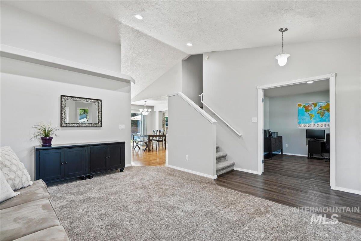
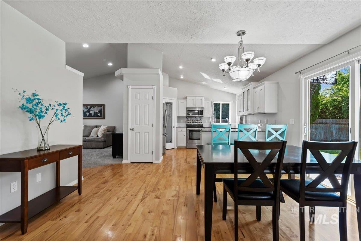
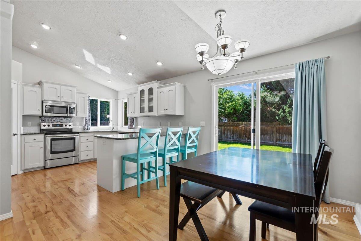
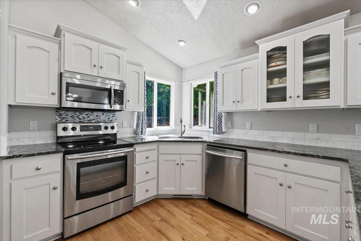
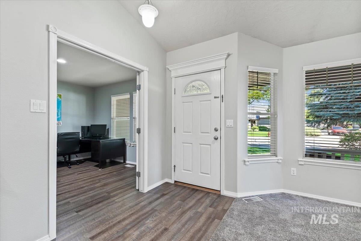
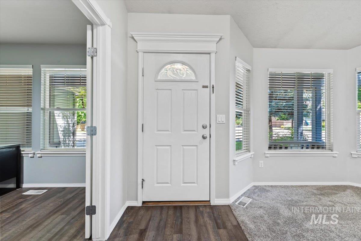
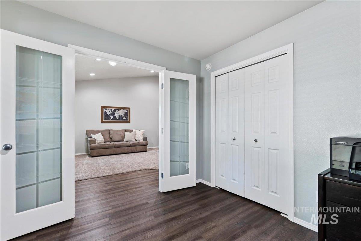
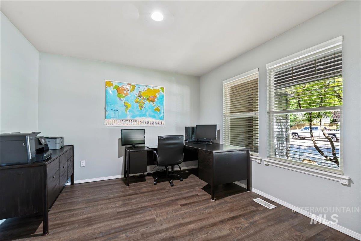
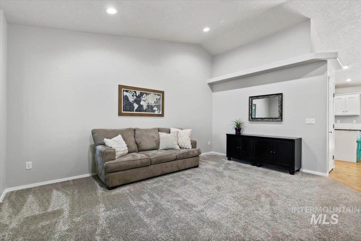
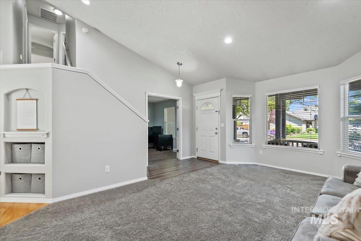
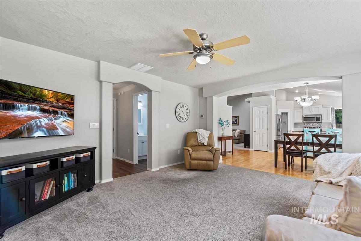
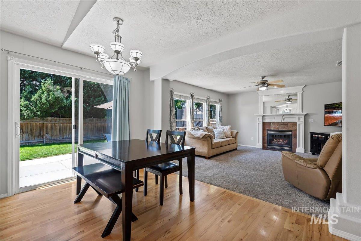
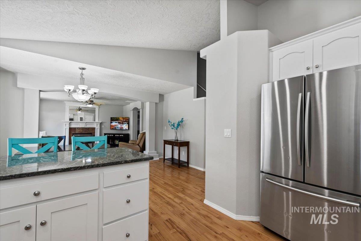
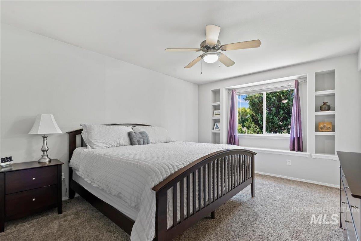
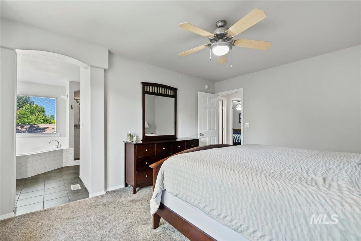
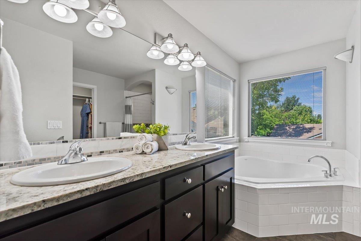
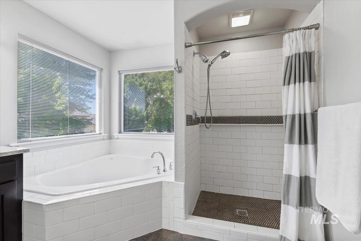
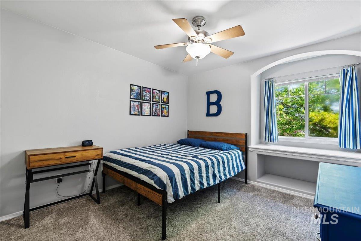
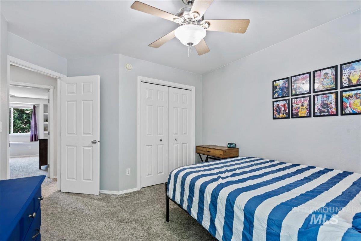
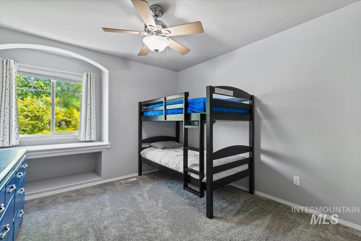
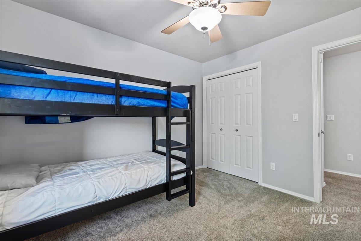
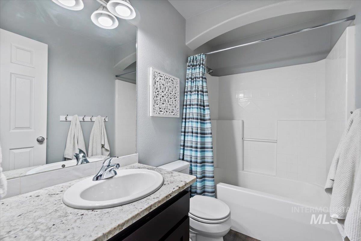
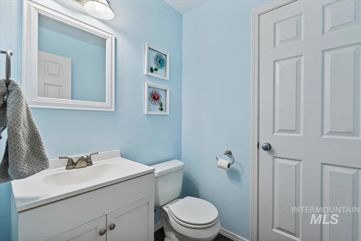
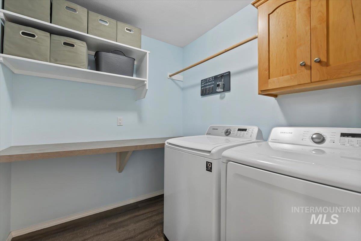
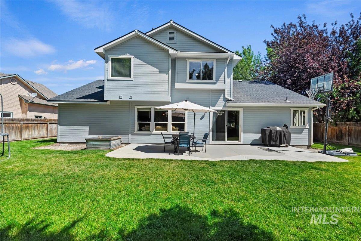
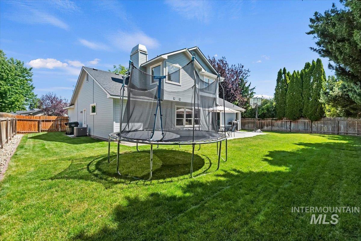
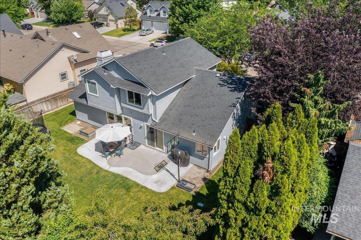
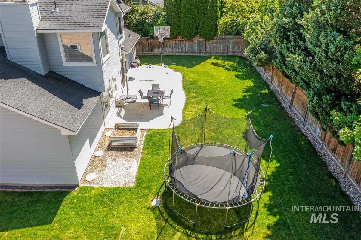
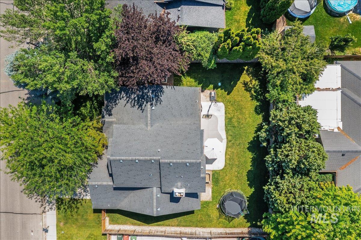
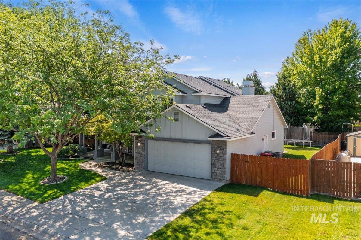
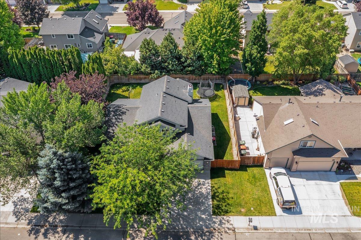
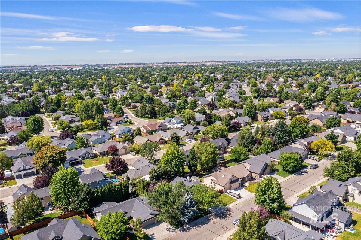
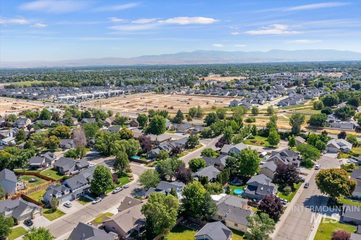
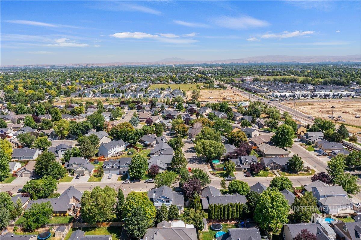
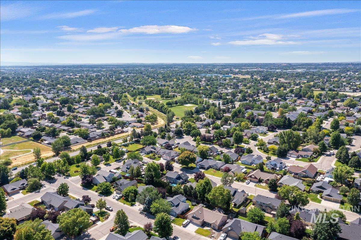
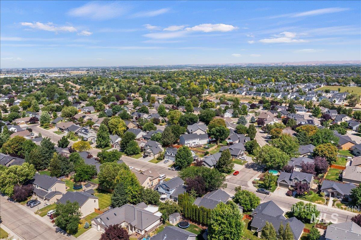
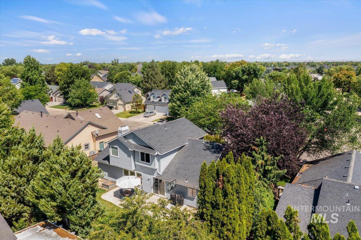
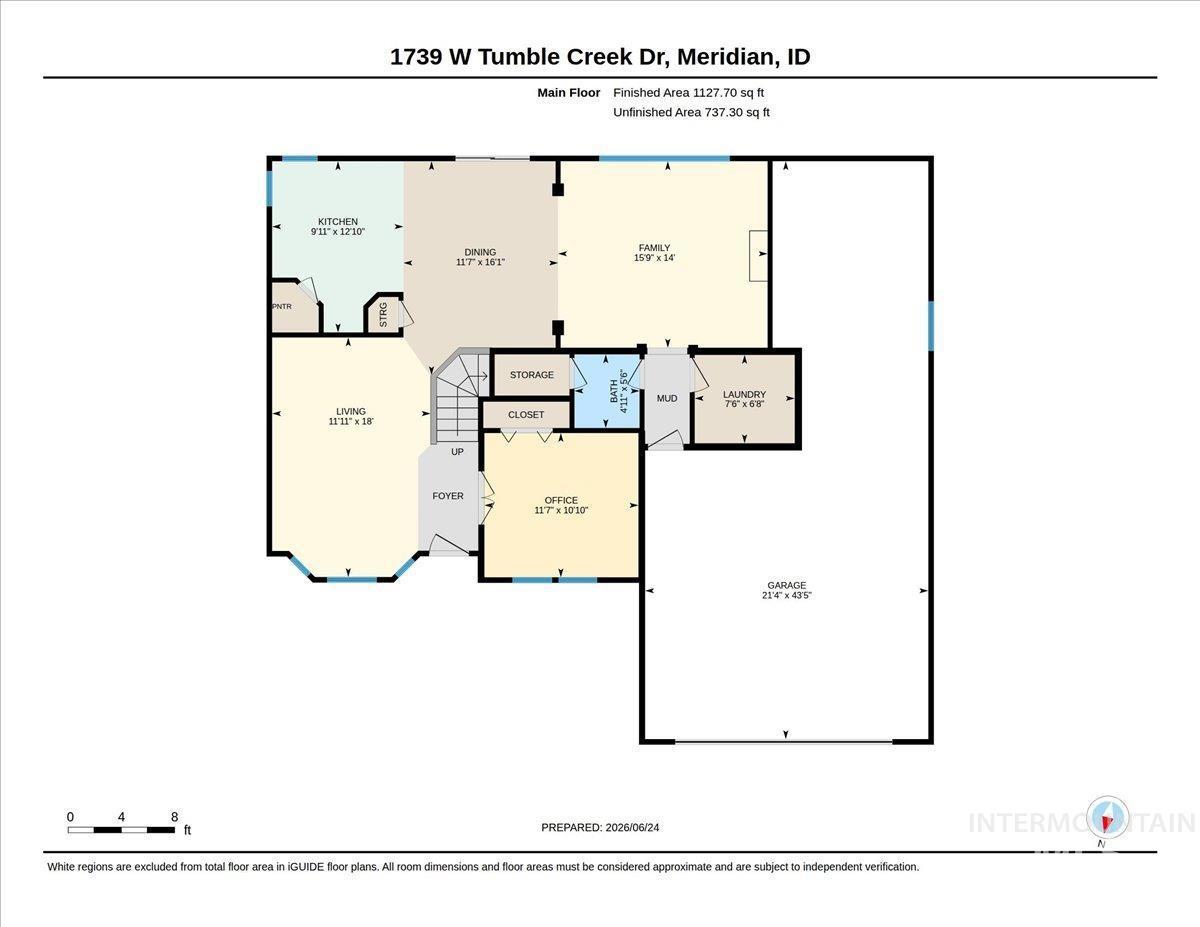
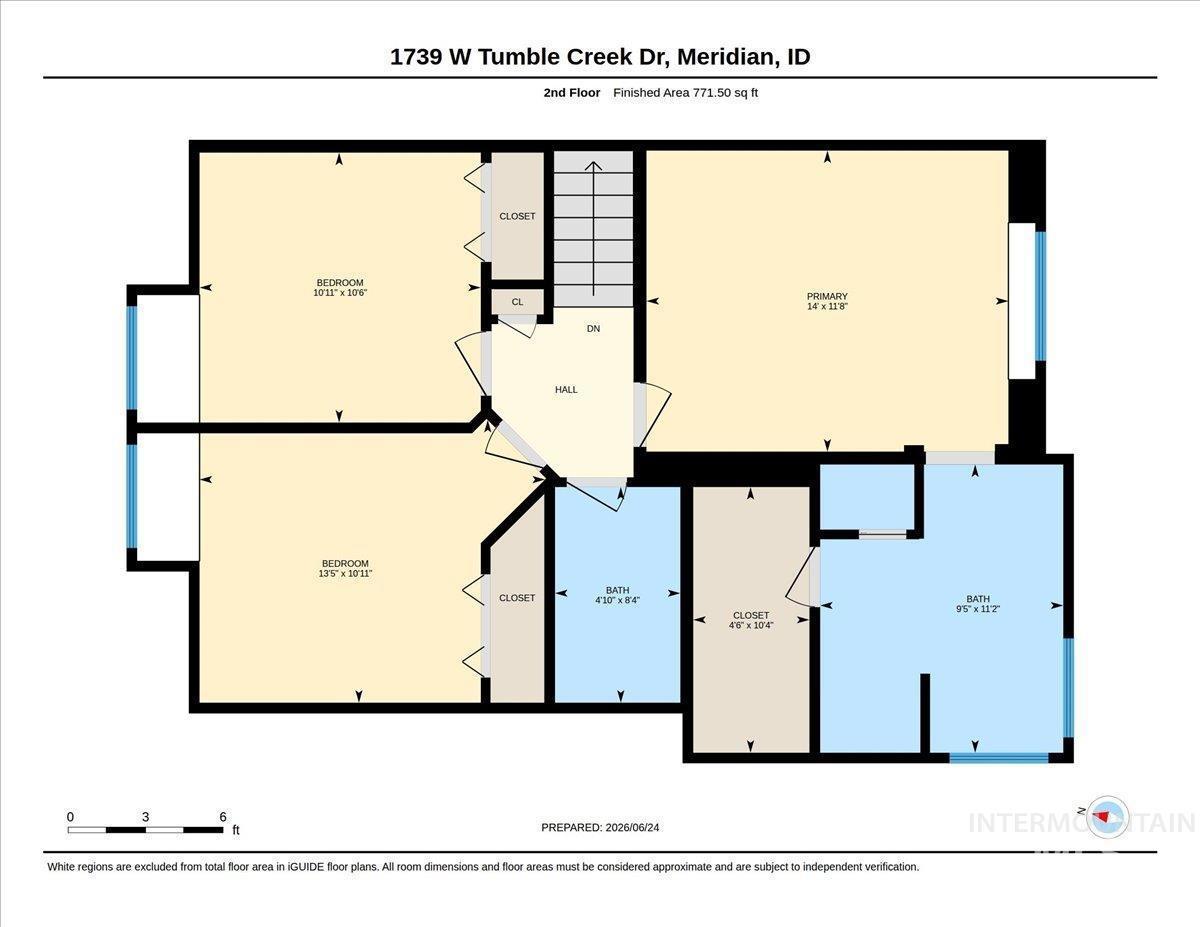
Framed by mature trees and lush landscaping, this charming home welcomes you with a covered front porch and beautiful curb appeal. Step inside to soaring vaulted ceilings and a light-filled living room. Just off the entry, a versatile 4th bedroom with glass French doors offers the perfect space for a home office or guest room. The beautifully remodeled kitchen showcases granite counters, multi-tiered custom cabinets, an electric range, built-in microwave, and a spacious corner pantry. Open to both the dining area and family room, the layout is ideal for entertaining, with sliders leading to the backyard patio. The adjoining family room features a cozy gas fireplace with wood mantel and expansive windows that create a bright, welcoming atmosphere. A dedicated laundry room and half bath complete the main level. Retreat to the spacious primary suite, complete with a spa-inspired ensuite featuring a tiled walk-in shower with penny tile floors, subway tile walls, and built-in shelving, an oversized corner soaking tub, and dual vanities with granite counters. Two additional generously sized bedrooms and a full bathroom complete the upper level. Step outside to a beautifully landscaped backyard featuring an extended patio, lush lawn, raised garden bed, and mature trees that provide privacy. The oversized three-car garage provides plenty of space for vehicles, tools, and additional storage.
Legal Description:
LOT 09 BLK 01 TUMBLE CREEK SUB NO 05
LOT 09 BLK 01 TUMBLE CREEK SUB NO 05
| Listing info for this property courtesy of Silvercreek Realty Group Information deemed reliable but not guaranteed. Buyer to verify all information. All properties are subject to prior sale, change or withdrawal. Neither listing broker(s), shall be responsible for any typographical errors, misinformation, misprints and shall be held totally harmless. |