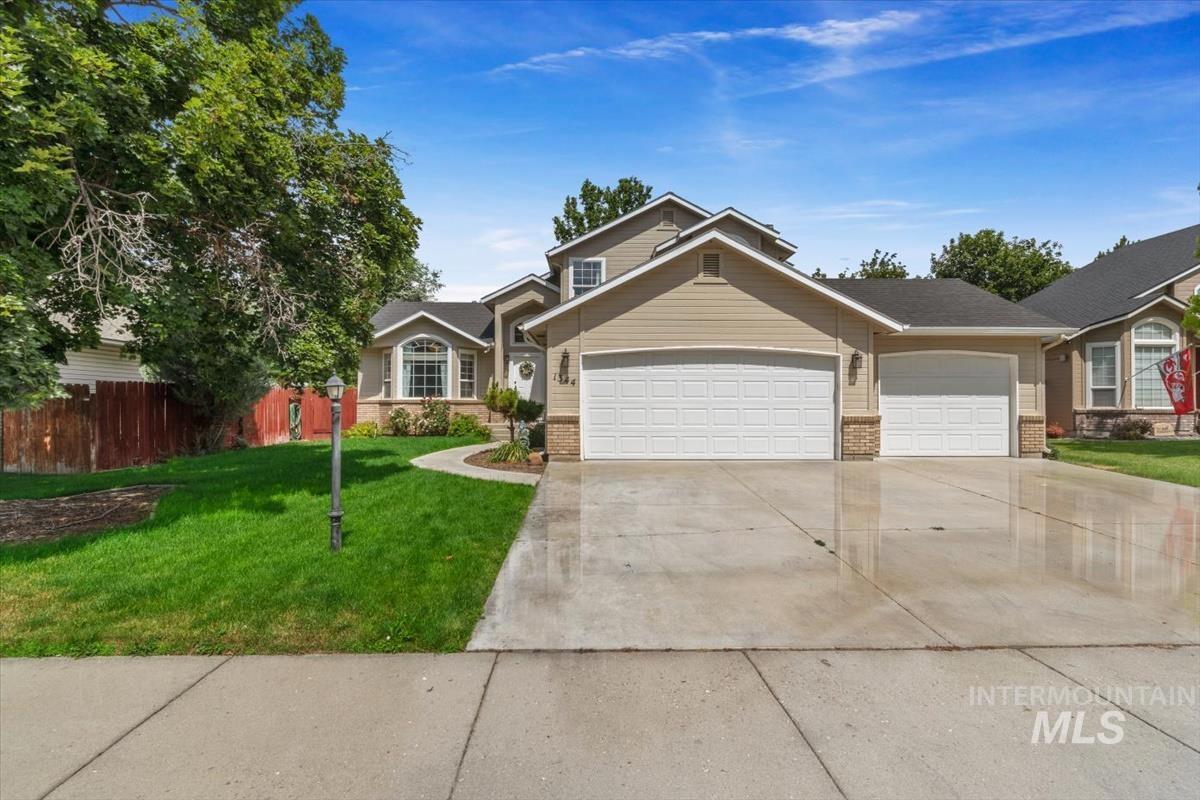
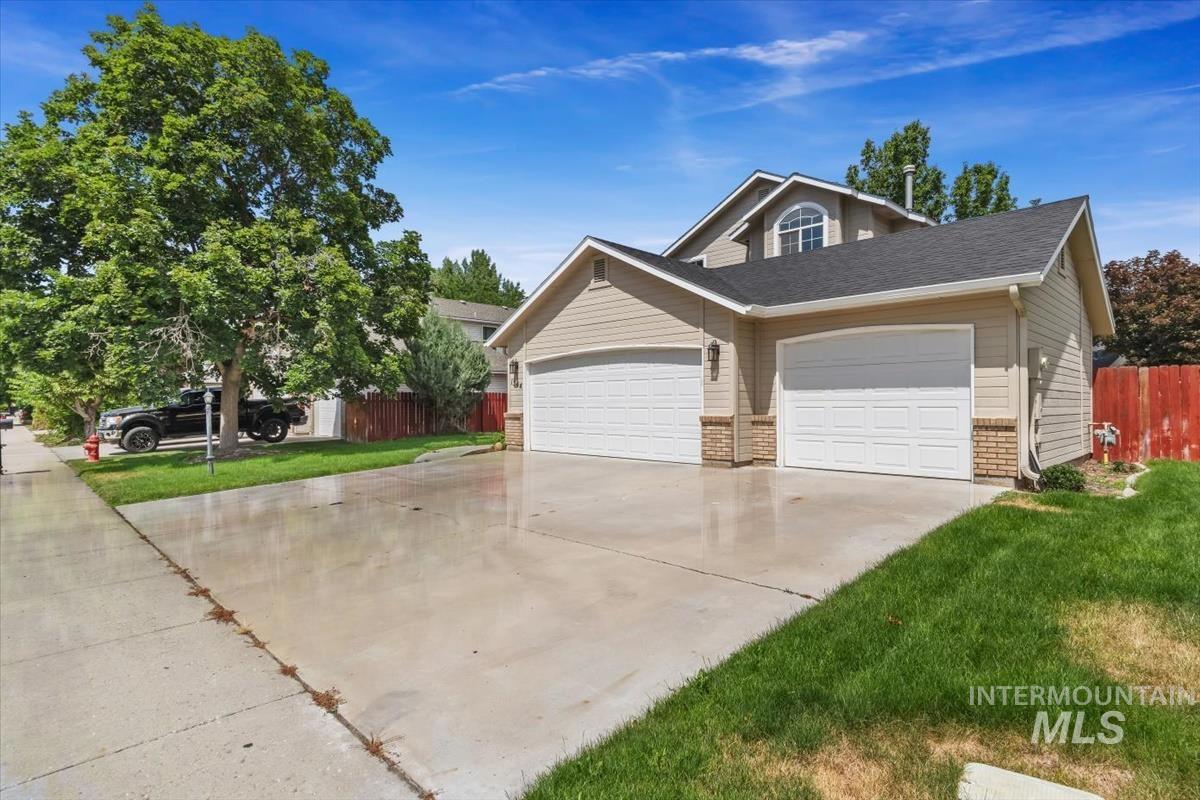
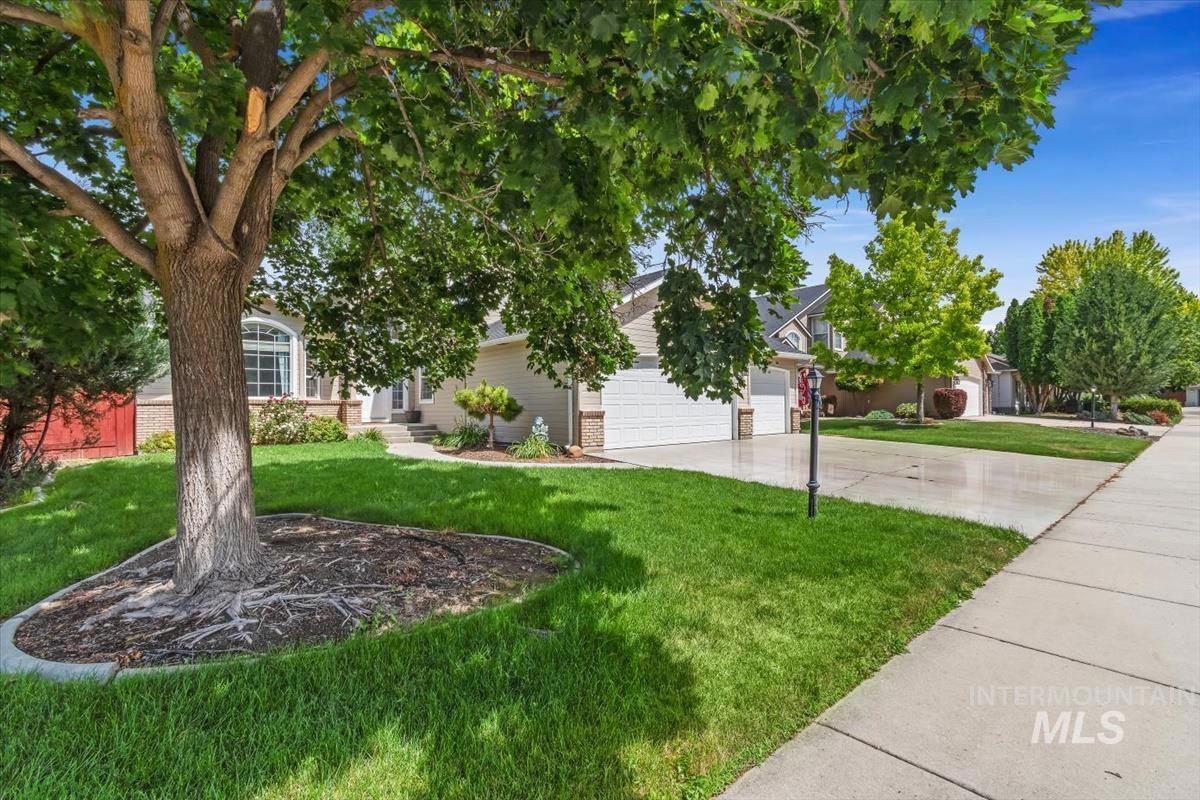
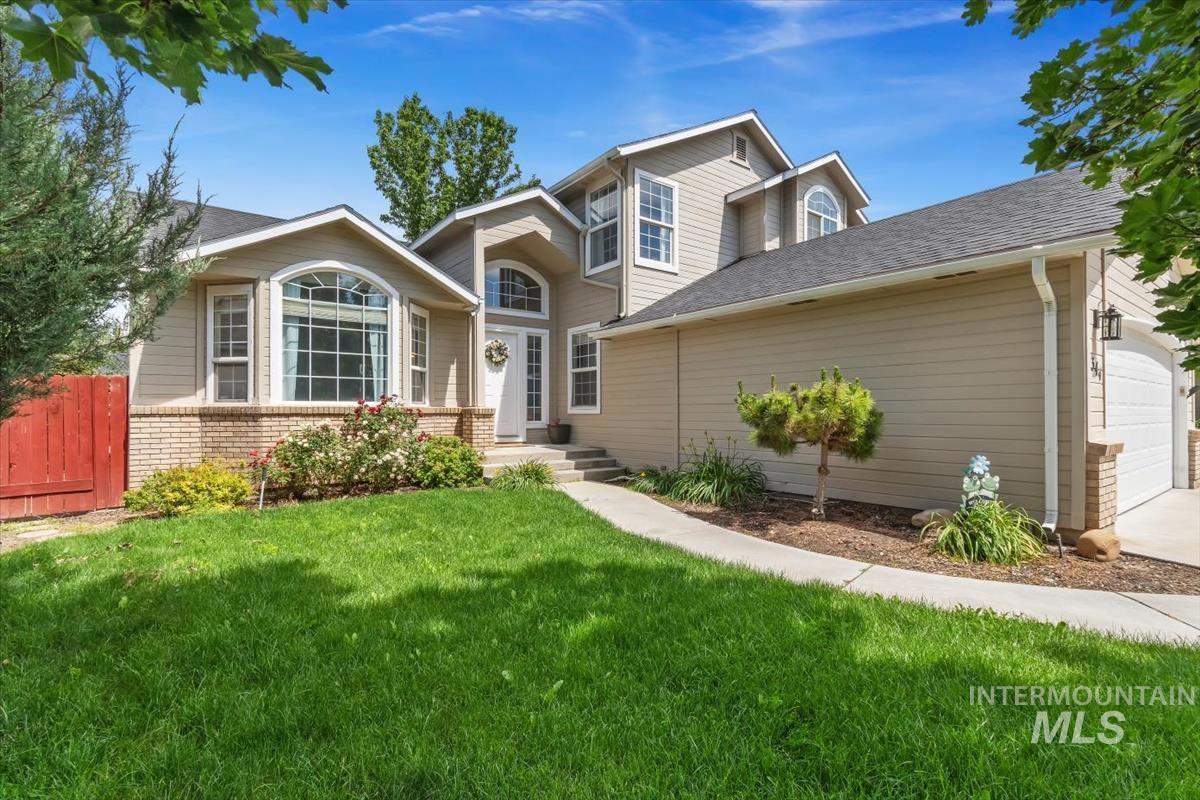
1344 N Crestmont Dr Meridian, ID 83642
Directions
From Meridian and Cherry Lane, W Cherry follow Crestmont to address.
Price: $499,900
Beds: 4
Baths: 3
Garages: 3
Type: Single Family Residence
Area:
Land Size: Standard Lot 6000-9999 SF, Auto Sprinkler System
SqFt: 2102
Acres: 0.154
Garage Type: true
Subdivision: Midtown Square
Year Built: 1997
Construction: Wood Siding
Lot Size: 106x68 x 106x68
Includes
Air Conditioned: true
Water: City Service
Heating: Forced Air, Natural Gas
Schools
School District: West Ada School District
Sr High School: Meridian
Jr High School: Meridian Middle
Grade School: Meridian
Contact for more details:
A-Team Consultants
1099 S Wells St #200, Meridian, ID 83642
Phone: 208.761.1735 Email: info@ateamboise.com
1099 S Wells St #200, Meridian, ID 83642
Phone: 208.761.1735 Email: info@ateamboise.com
Description
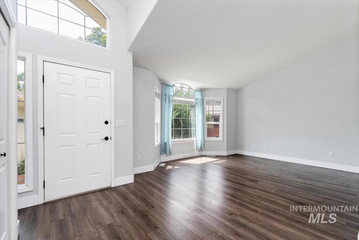
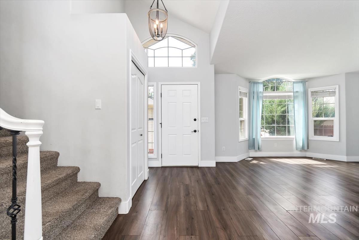
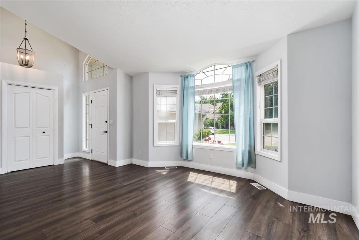
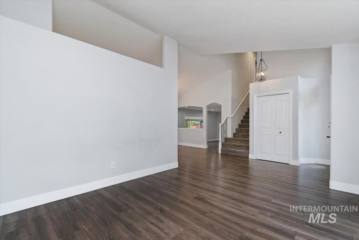
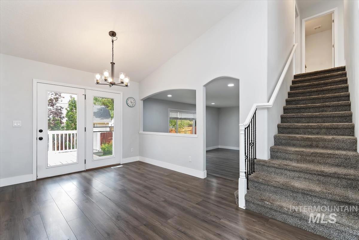
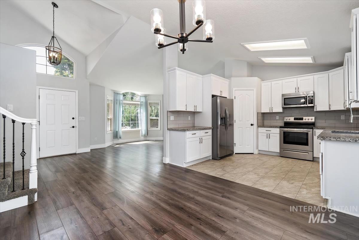
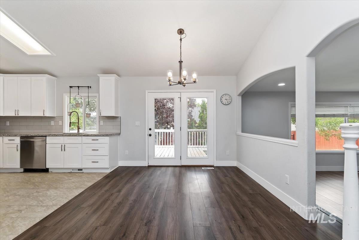
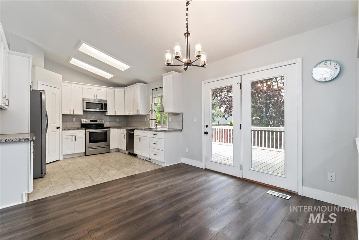
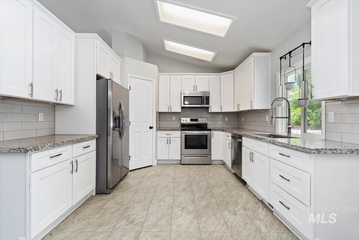
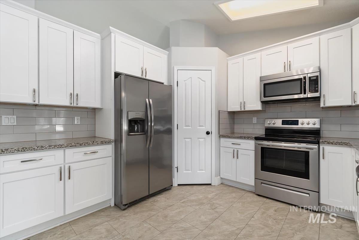
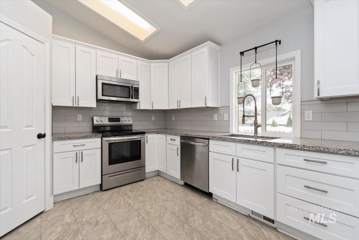
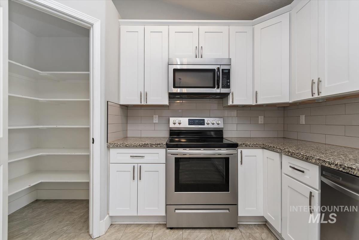
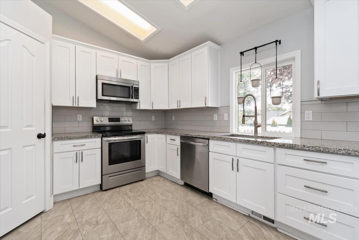
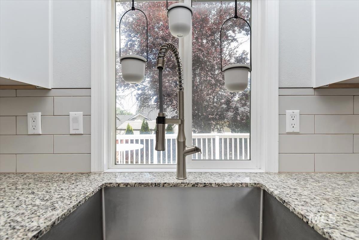
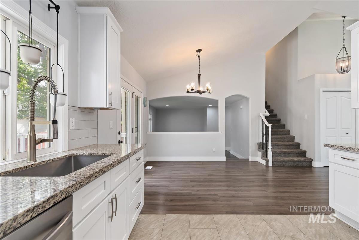
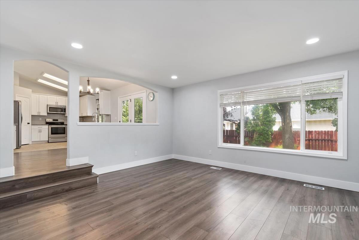
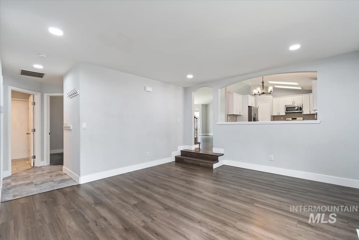
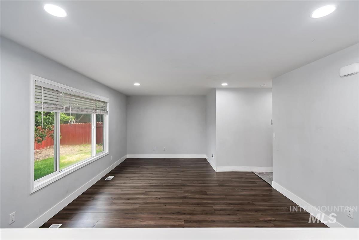
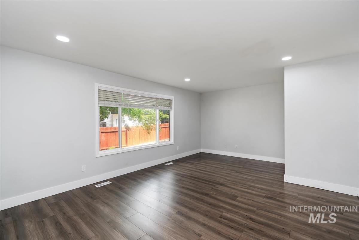
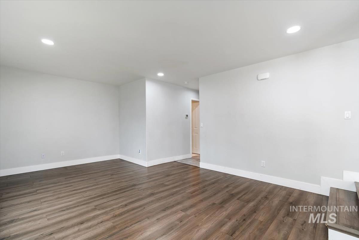
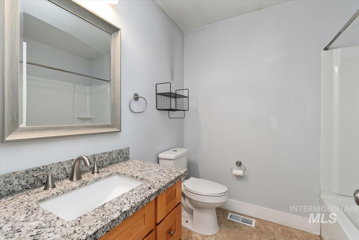
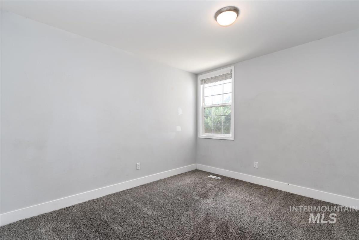
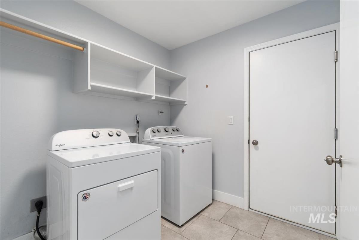
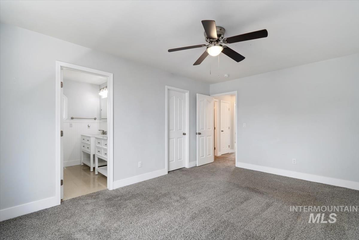
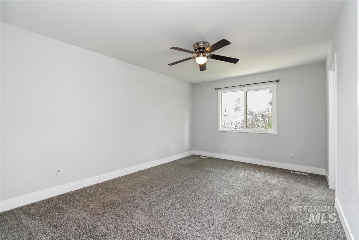
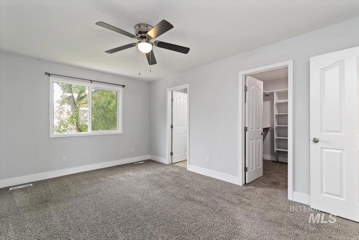
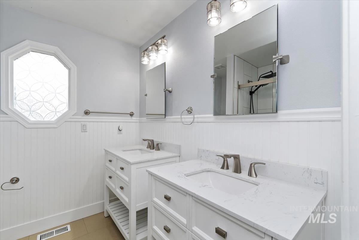
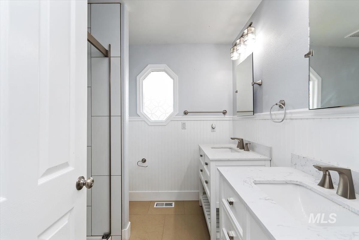
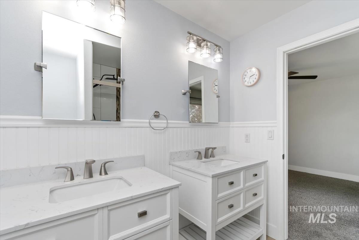
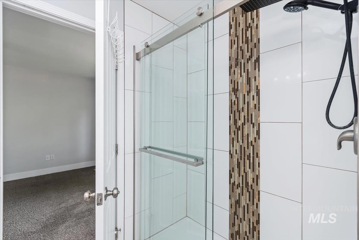
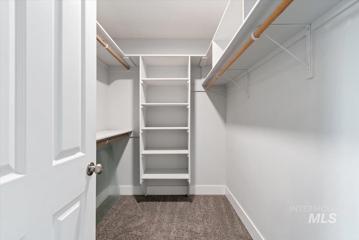
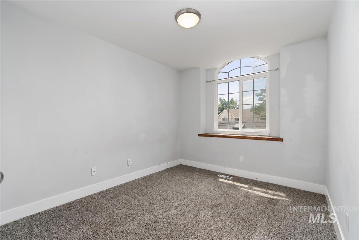
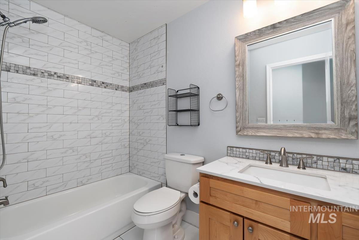
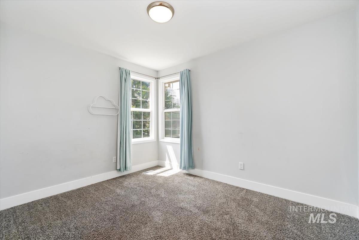
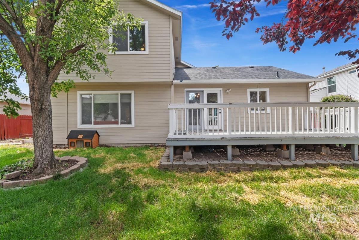
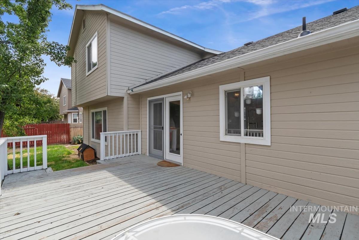
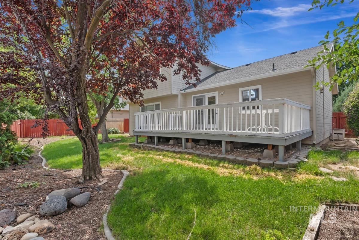
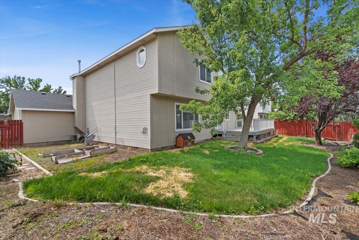
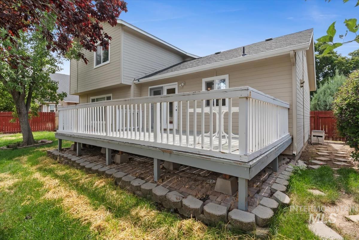
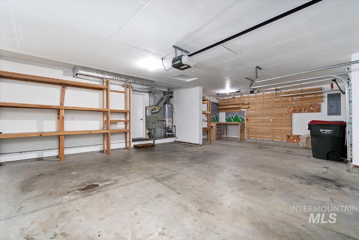
OPEN HOUSE SAT 8-29 from 11am to 1pm! Spacious and well maintained , 4-bedroom, 3-bathroom home. Complete with a three -car garage, this property is tucked away in a highly desirable, established neighborhood. The main floor offers a seamless, versatile layout featuring a great room, dining area, and an updated kitchen, plus a separate living room. It also includes a convenient main-level bedroom or office/den with a full bath , perfect for extended guests. The upper level features a private primary suite, complete with a walk in closet and a beautifully updated bathroom boasting dual vanities and a walk-in shower. Two additional generously sized bedrooms and a full second bathroom complete this floor. Step out from the dining room onto the deck, the true centerpiece of this backyard. The mature landscaping and ample room for raised garden beds/garden. The roof is 6 years old. Conveniently located off Cherry Road and close to the freeway, it`s an easy commute to just about anywhere. Great schools nearby too.
Legal Description:
Lot 6 BLK 4 MIDTOWN SQUARE SUB
Lot 6 BLK 4 MIDTOWN SQUARE SUB
| Listing info for this property courtesy of Real Estate Collaborative Information deemed reliable but not guaranteed. Buyer to verify all information. All properties are subject to prior sale, change or withdrawal. Neither listing broker(s), shall be responsible for any typographical errors, misinformation, misprints and shall be held totally harmless. |