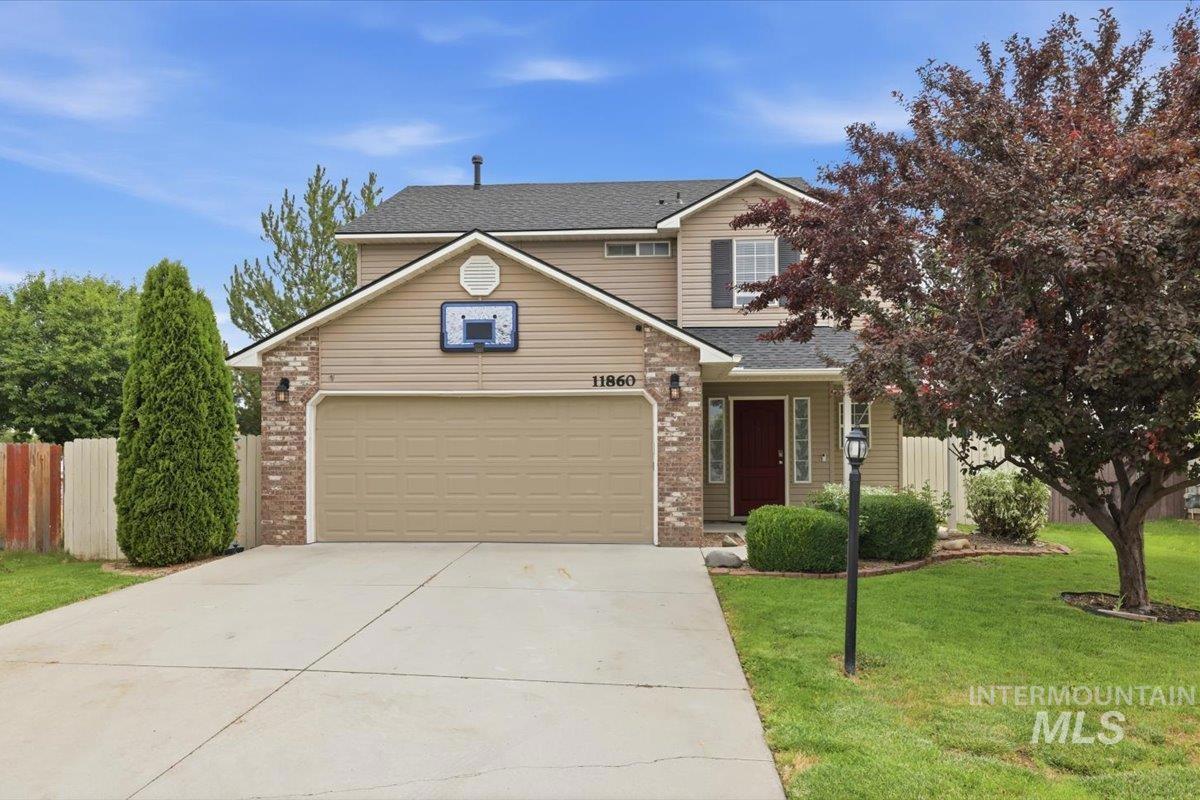
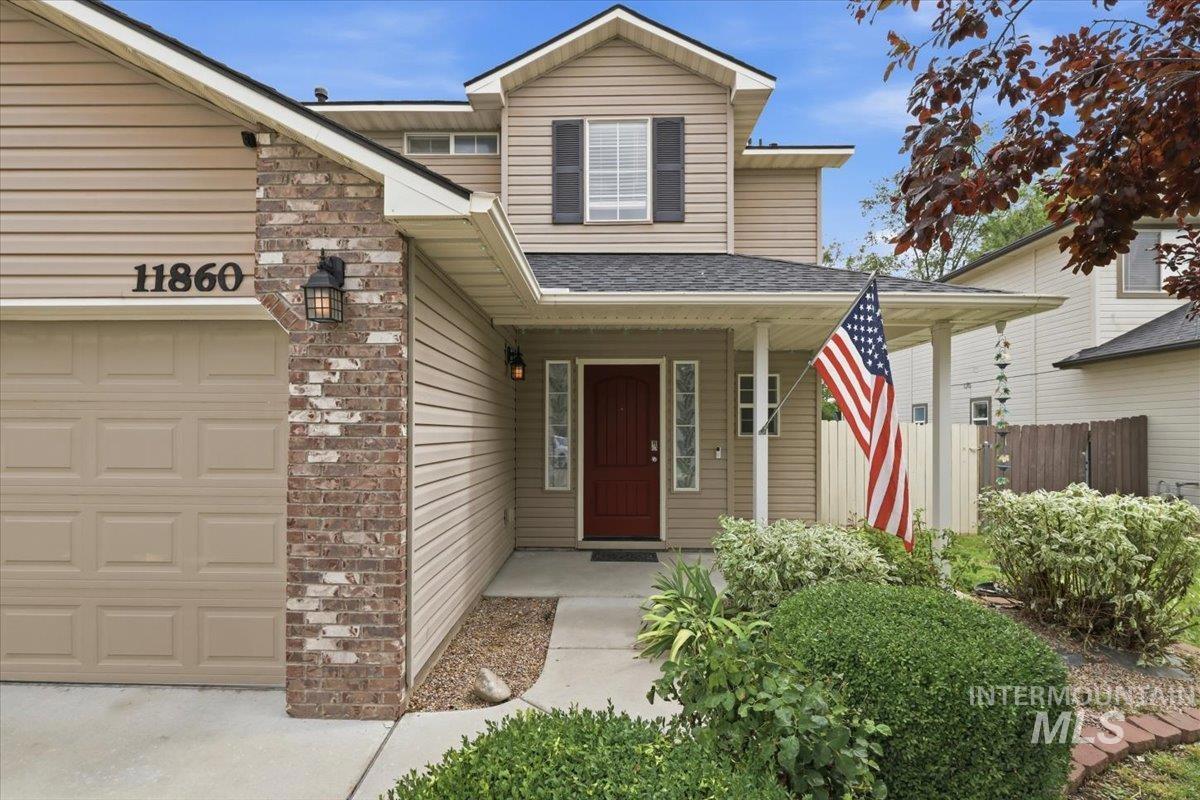
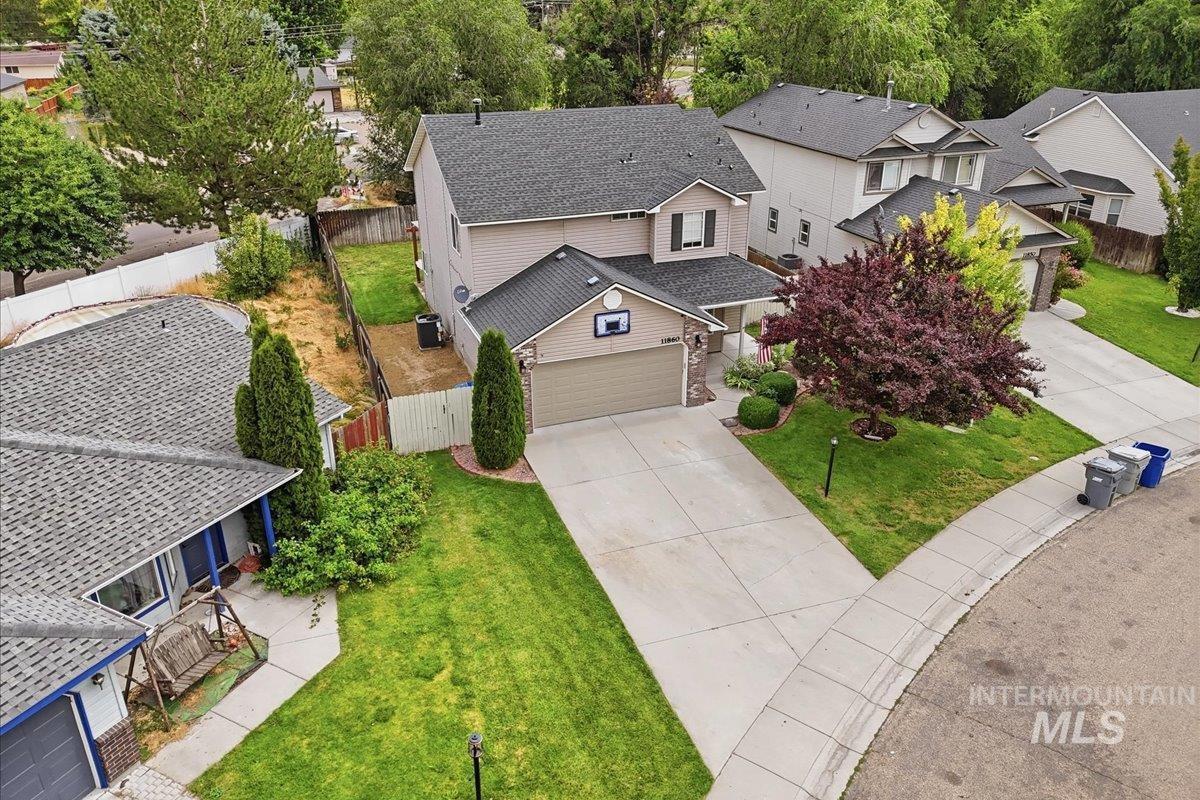
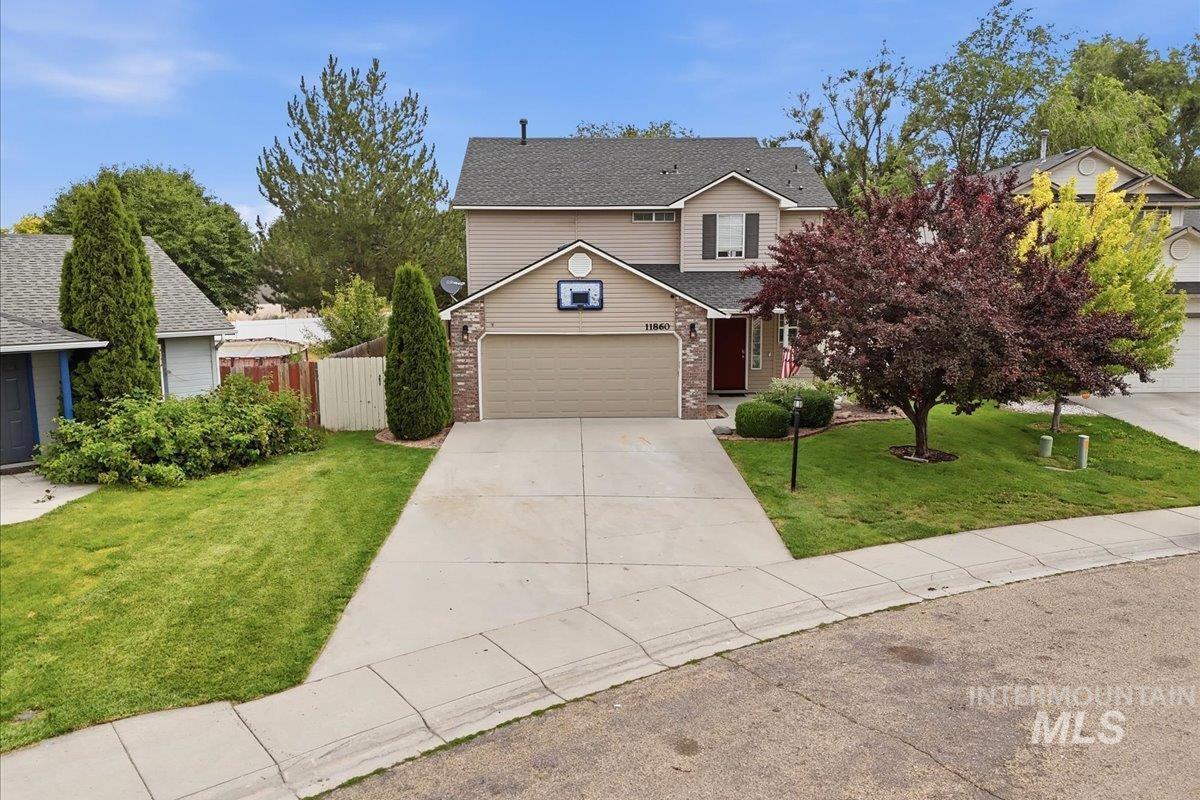
11860 Huckleberry Dr Nampa, ID 83651
Directions
From Midway Rd, E on Moss, S on Asbury Dr, E on Huckleberry
Price: $399,900
Beds: 3
Baths: 2
Garages: 2
Type: Single Family Residence
Area:
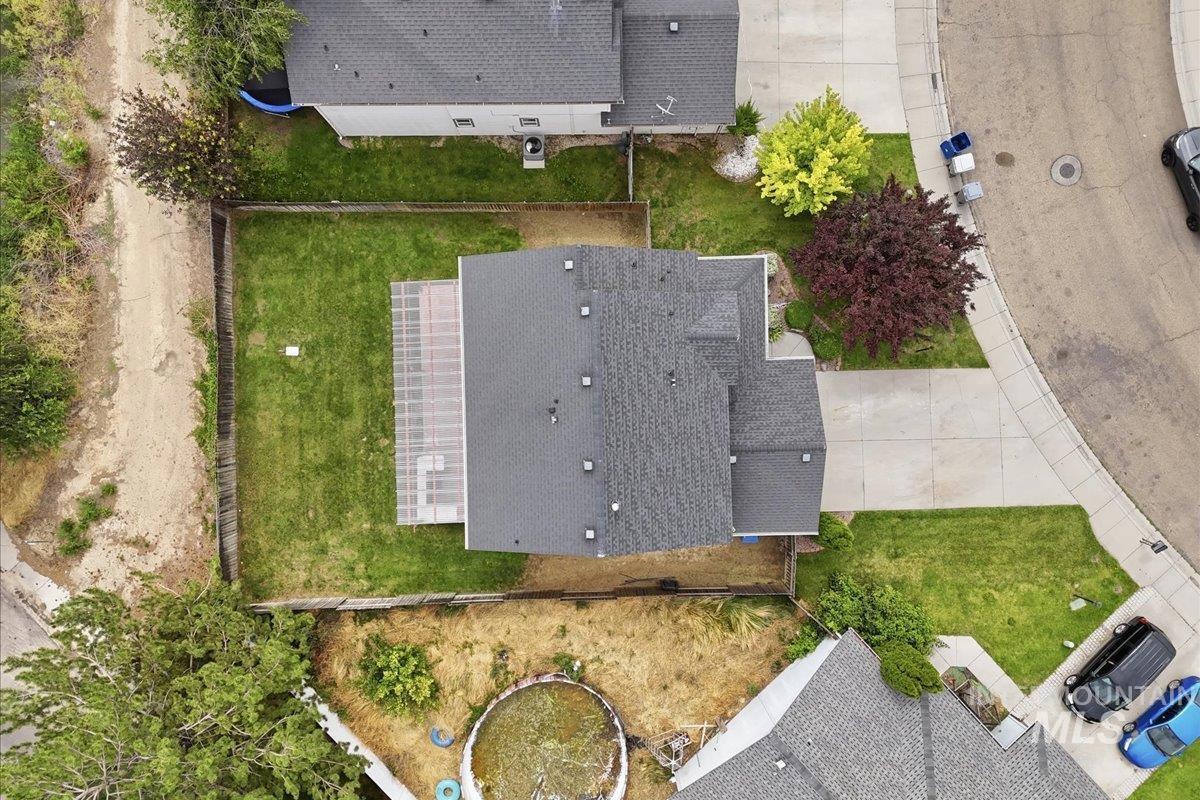
Land Size: Standard Lot 6000-9999 SF, Irrigation Available,
SqFt: 1693
Acres: 0.15
Garage Type: true
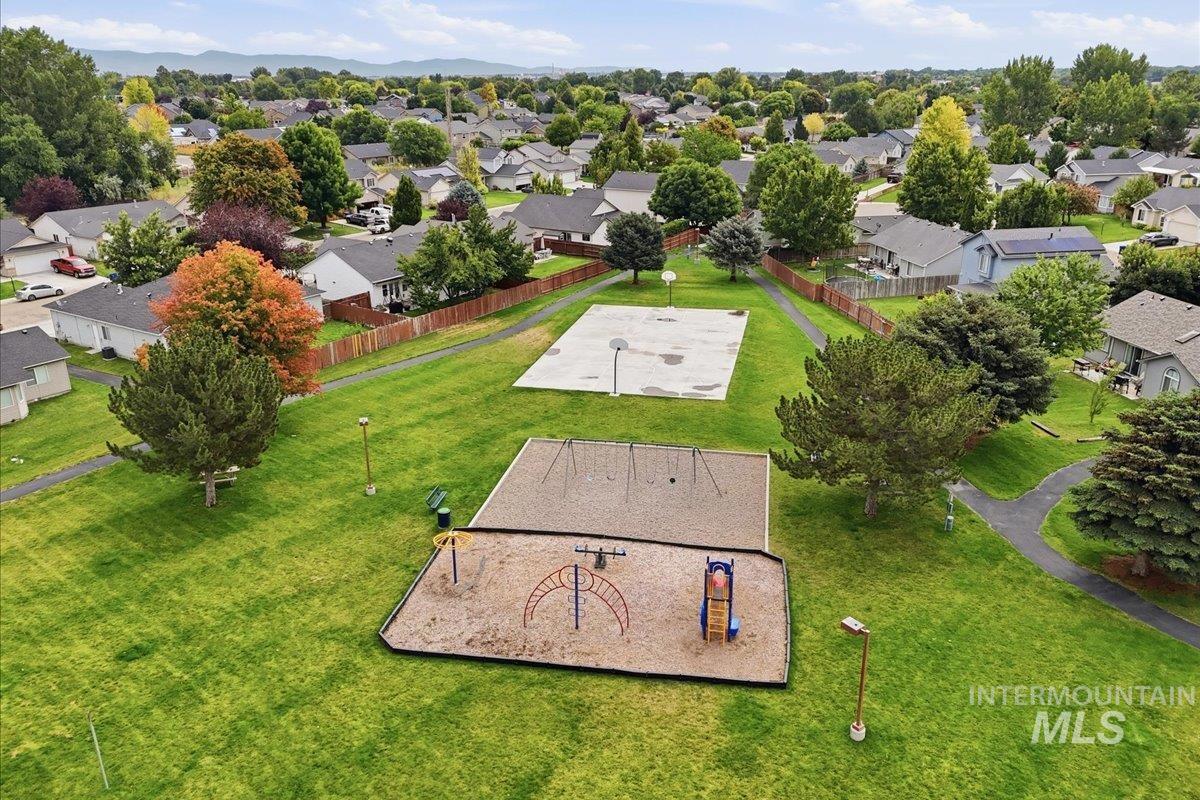
Subdivision: Asbury Park
Year Built: 2006
Construction: Frame, Vinyl Siding
Includes
Air Conditioned: true
Water: City Service
Heating: Forced Air, Natural Gas
Schools
School District: Vallivue School District #139
Sr High School: Ridgevue
Jr High School: Summitvue
Grade School: Lakevue
Contact for more details:
A-Team Consultants
1099 S Wells St #200, Meridian, ID 83642
Phone: 208.761.1735 Email: info@ateamboise.com
1099 S Wells St #200, Meridian, ID 83642
Phone: 208.761.1735 Email: info@ateamboise.com
Description
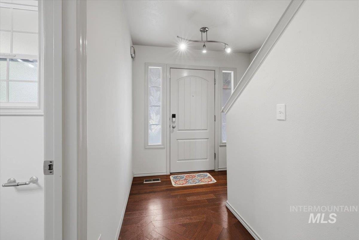
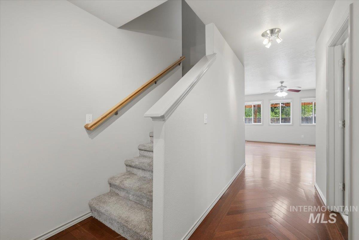
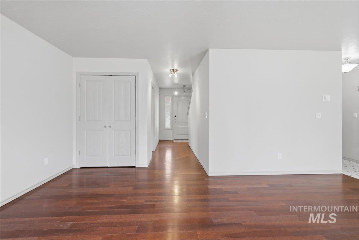
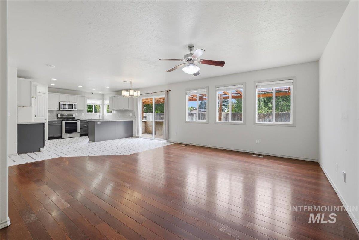
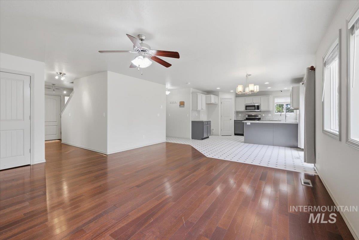
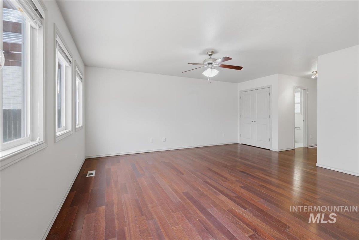
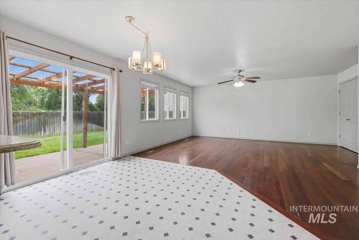
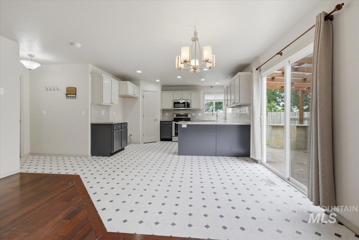
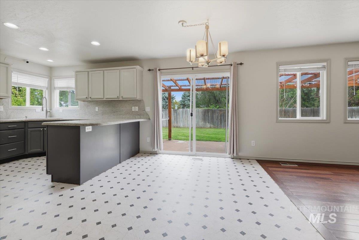
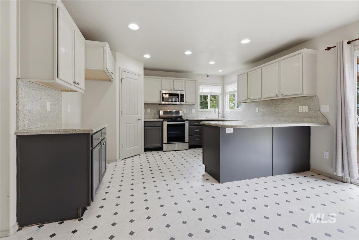
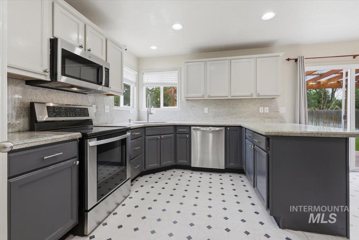
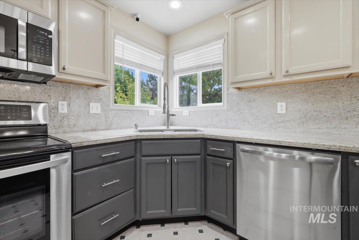
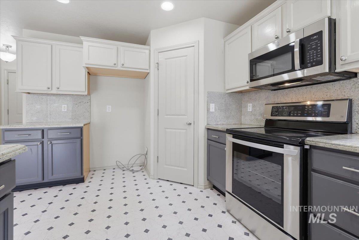
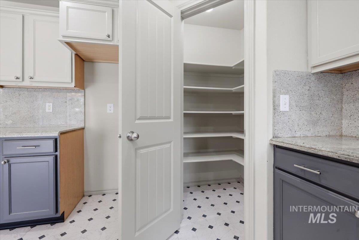
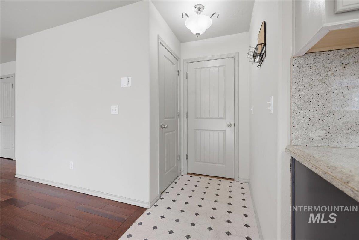
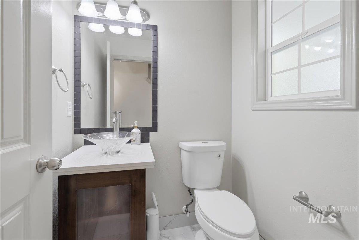
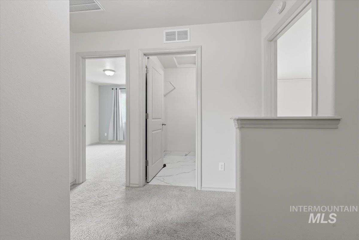
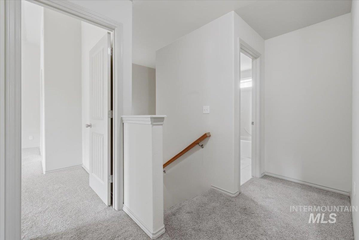
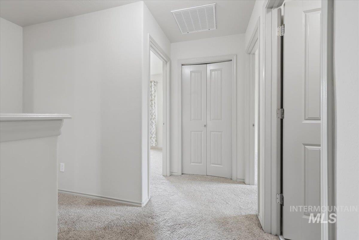
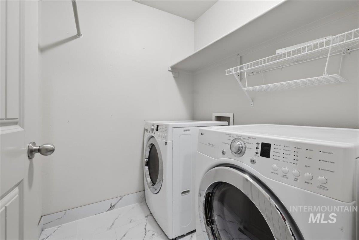
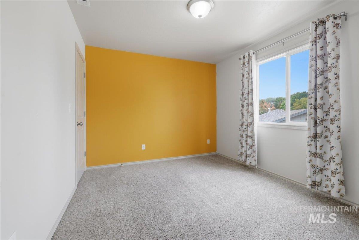
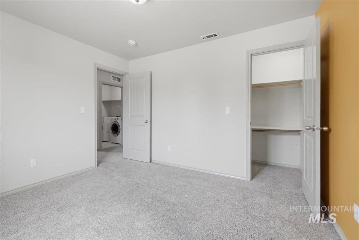
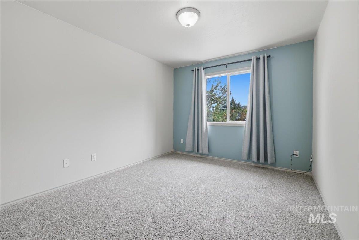
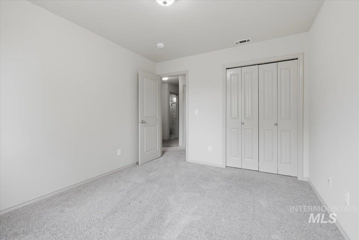
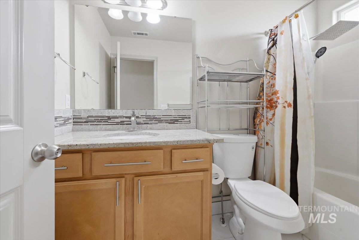
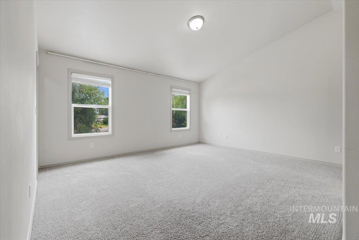
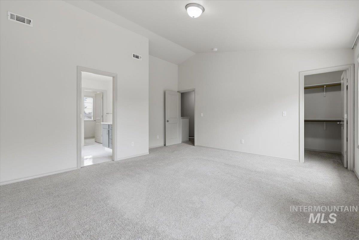
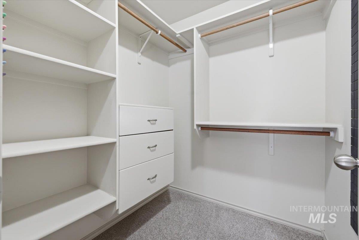
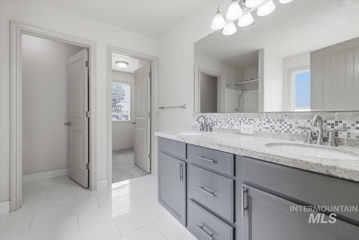
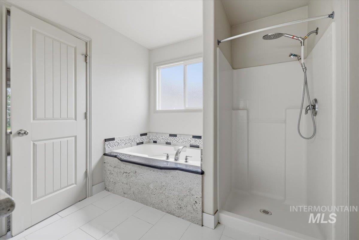
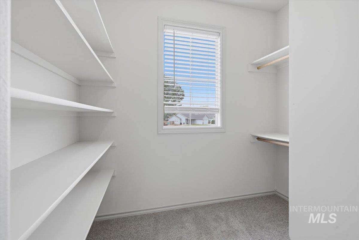
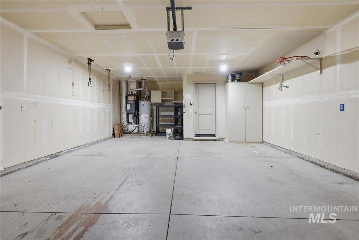
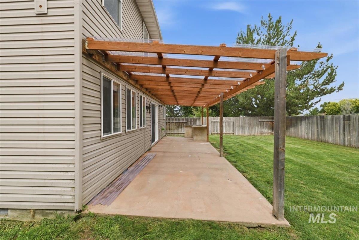
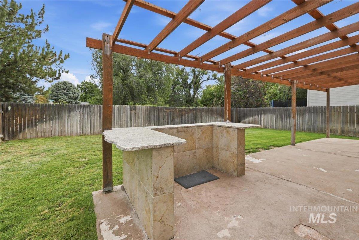
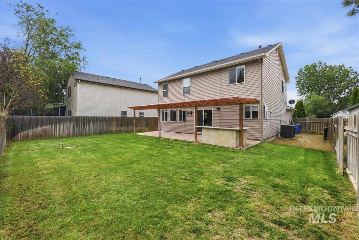
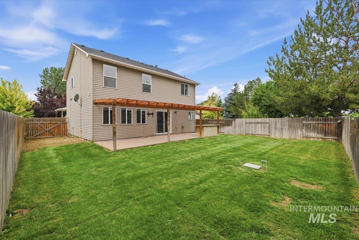
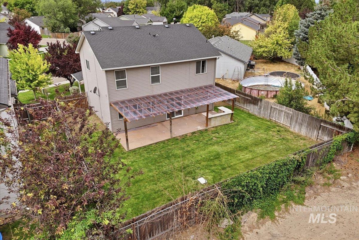
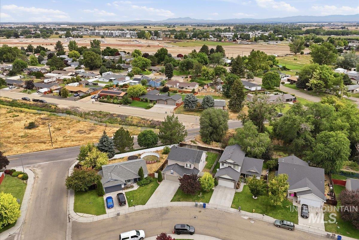
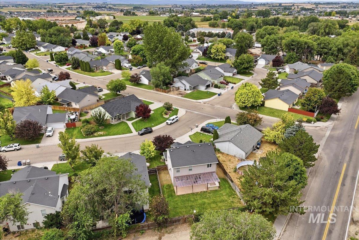
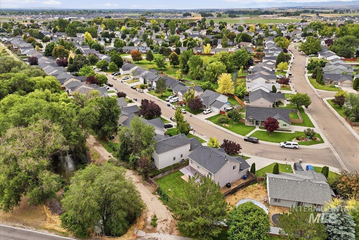
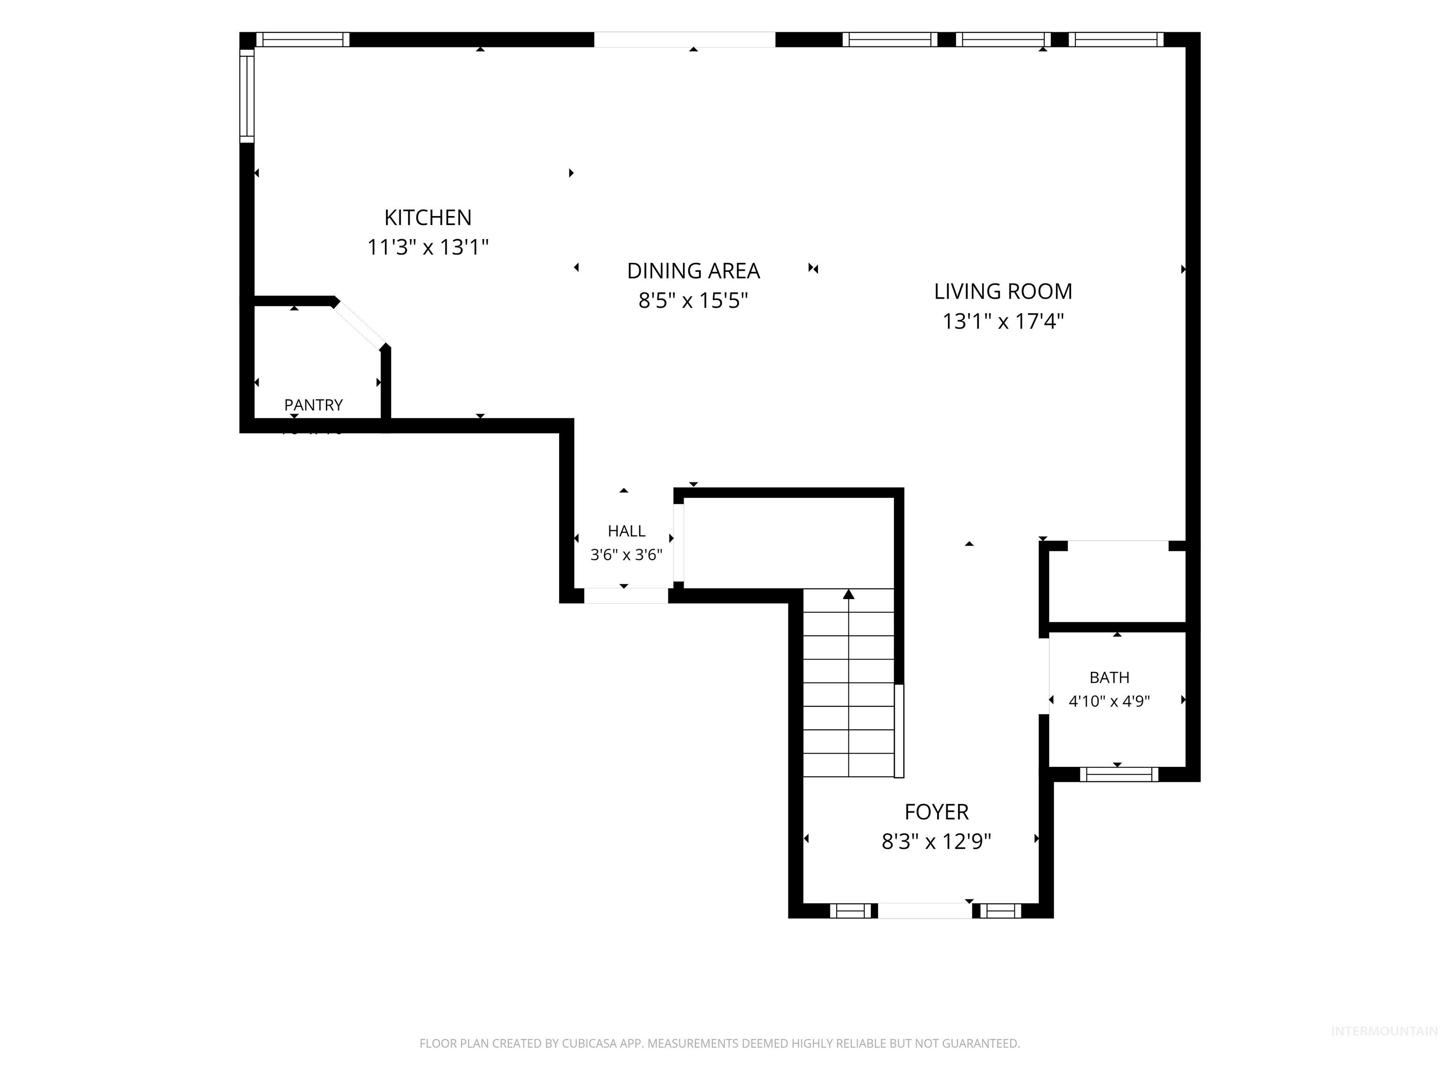
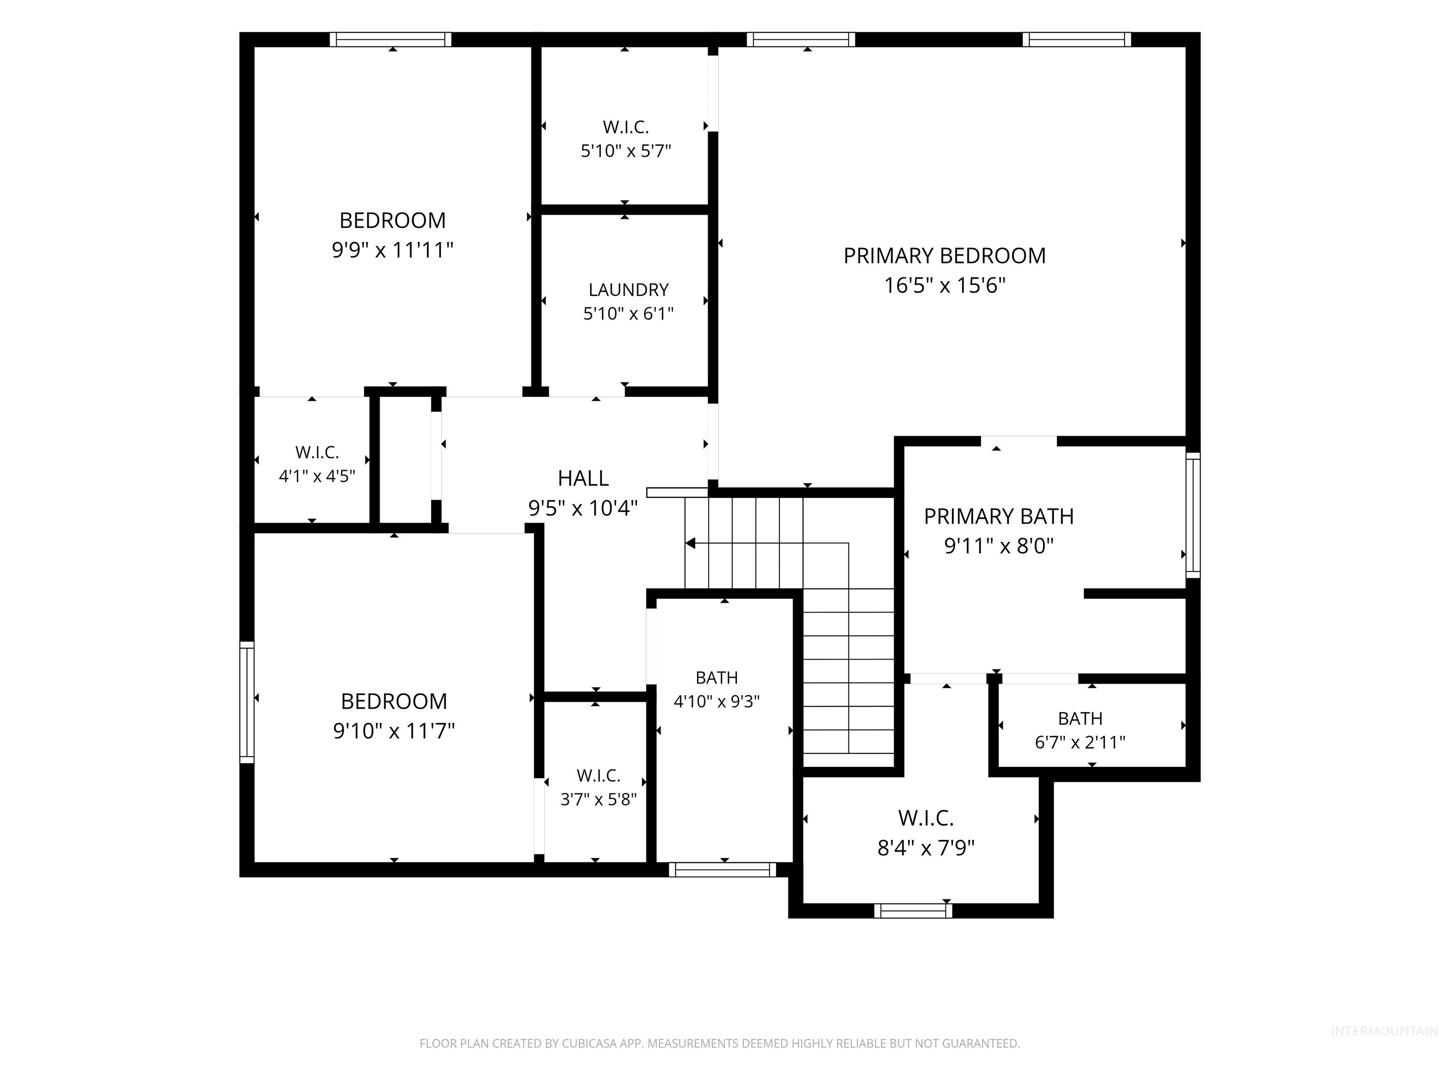
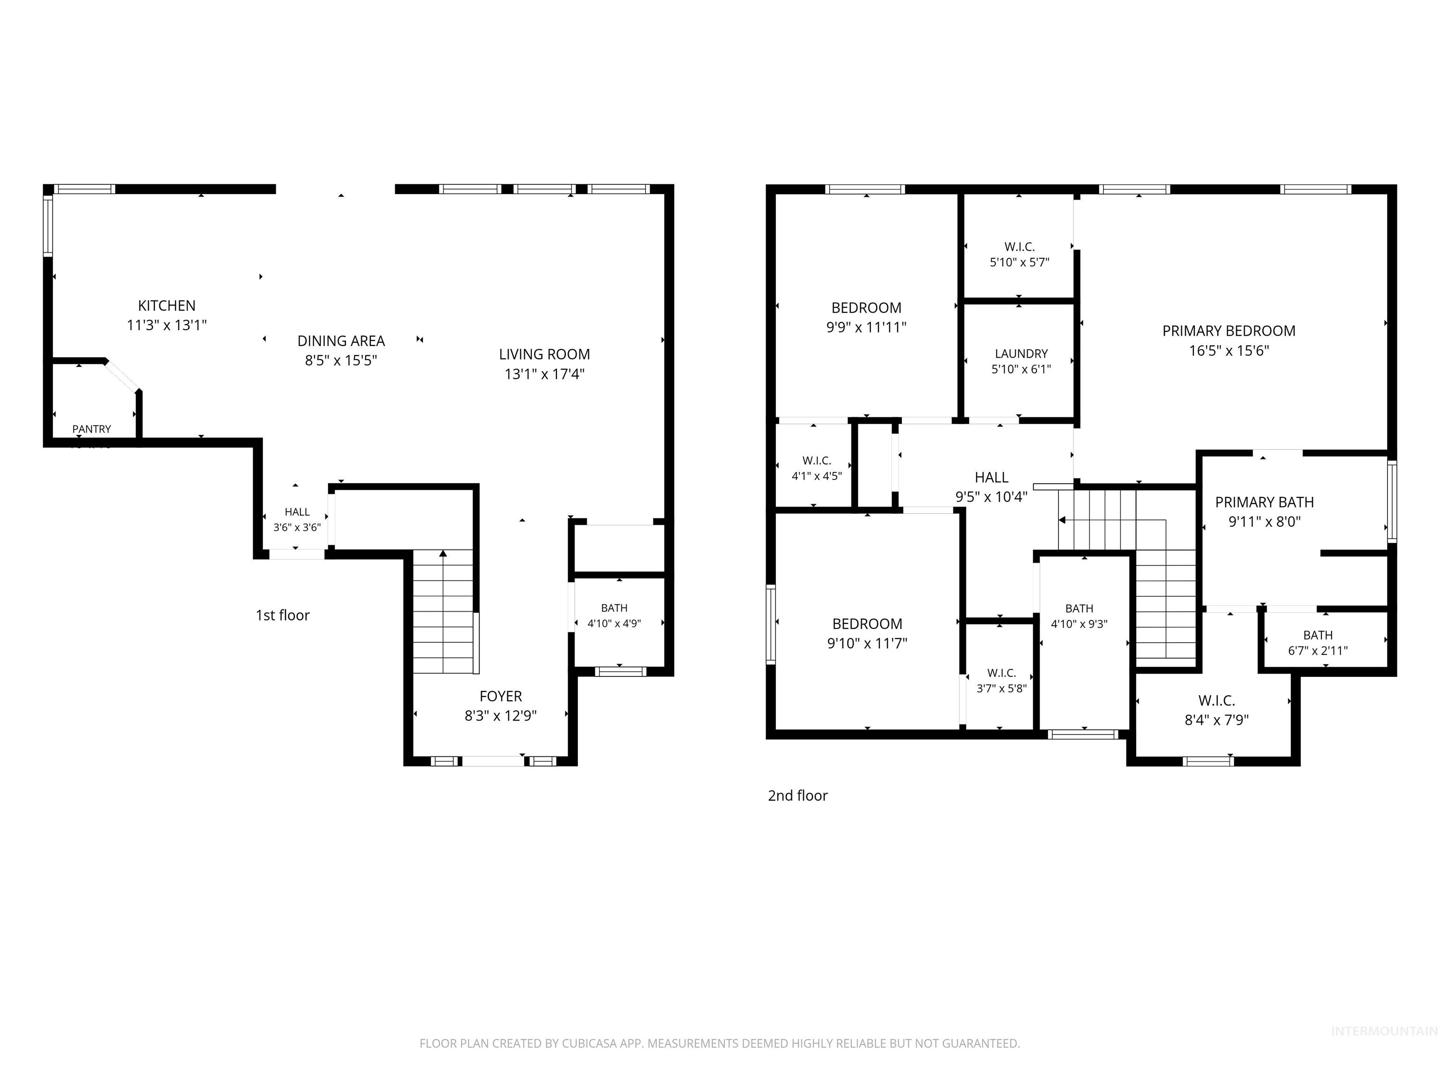
Space, comfort, and practical updates come together in this Nampa home. The north-facing patio extends across the back of the home, offering generous outdoor living space with no direct rear neighbors, plus a built-in bar and BBQ area ready for your grill. Major recent improvements include the water heater and dual-zone HVAC system for enhanced comfort. Gutters with leaf guards, permanent exterior lighting, and refreshed interior paint further add to the home`s updates. Inside, engineered hardwood flooring extends through the spacious great room, which flows into the kitchen for an open layout. The kitchen features granite countertops, a full-height granite backsplash, and stainless steel appliances. The spacious primary suite stands out with two separate walk-in closets. The updated primary bath features two vanities, a separate tub and shower, tile flooring, and granite countertops. Two generously sized secondary bedrooms and an updated guest bath complete the bedroom spaces. Washer and dryer are included for added convenience. Conveniently located in Nampa with easy access to shopping and the freeway.
Legal Description:
07-3N-2W SW Asbury Park PH2 LT2 BLK4
07-3N-2W SW Asbury Park PH2 LT2 BLK4
| Listing info for this property courtesy of Berkshire Hathaway HomeServices Silverhawk Realty Information deemed reliable but not guaranteed. Buyer to verify all information. All properties are subject to prior sale, change or withdrawal. Neither listing broker(s), shall be responsible for any typographical errors, misinformation, misprints and shall be held totally harmless. |