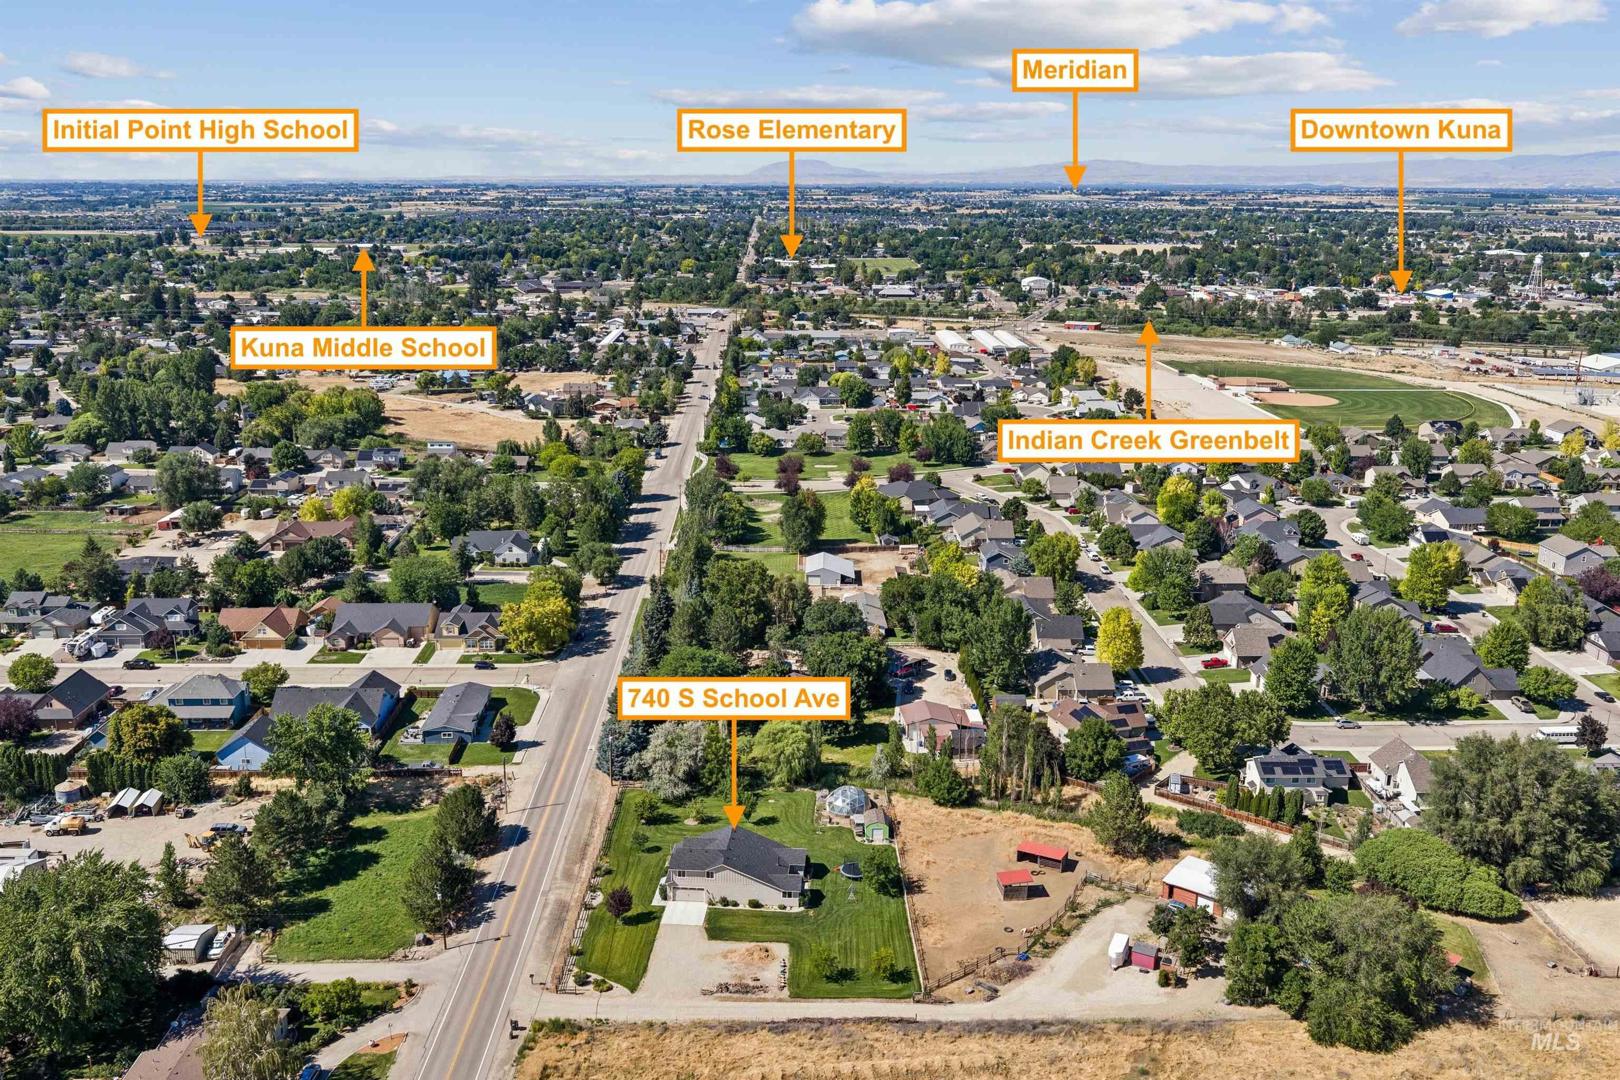
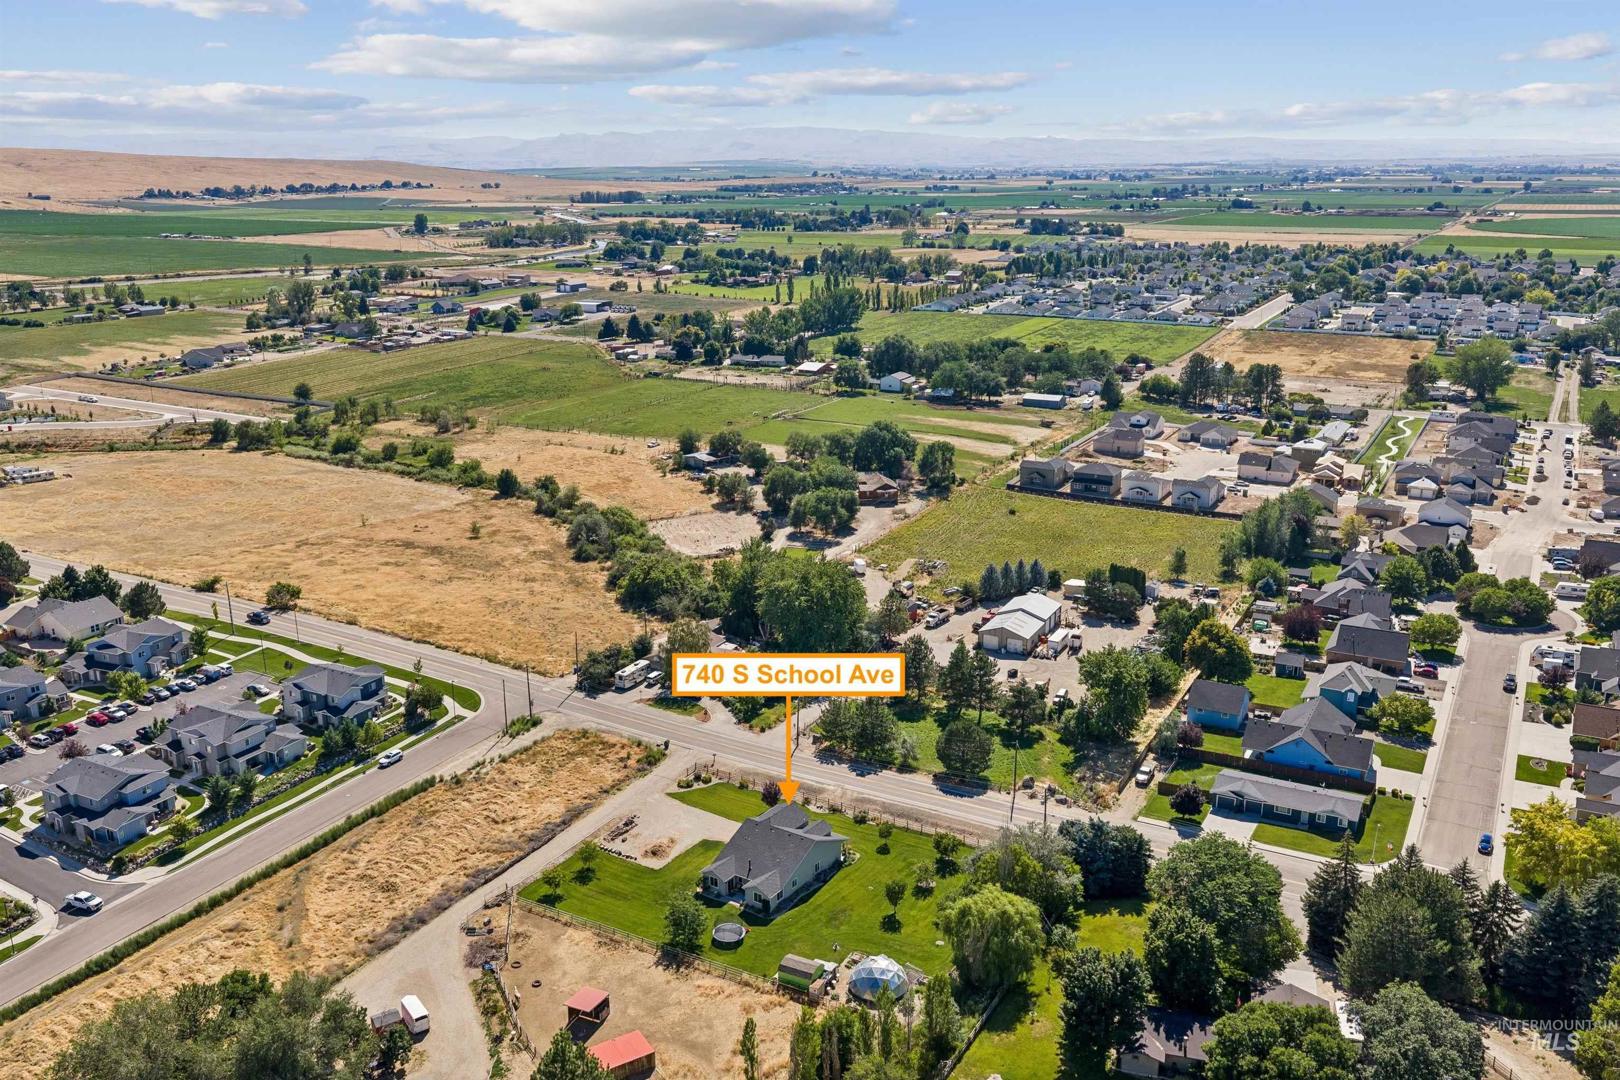
740 S School Ave Kuna, ID 83634
Directions
S on School Ave between Omphale and Sunbeam on east side of road
Price: $735,000
Beds: 4
Baths: 3
Garages: 2
Type: Single Family Residence
Area:
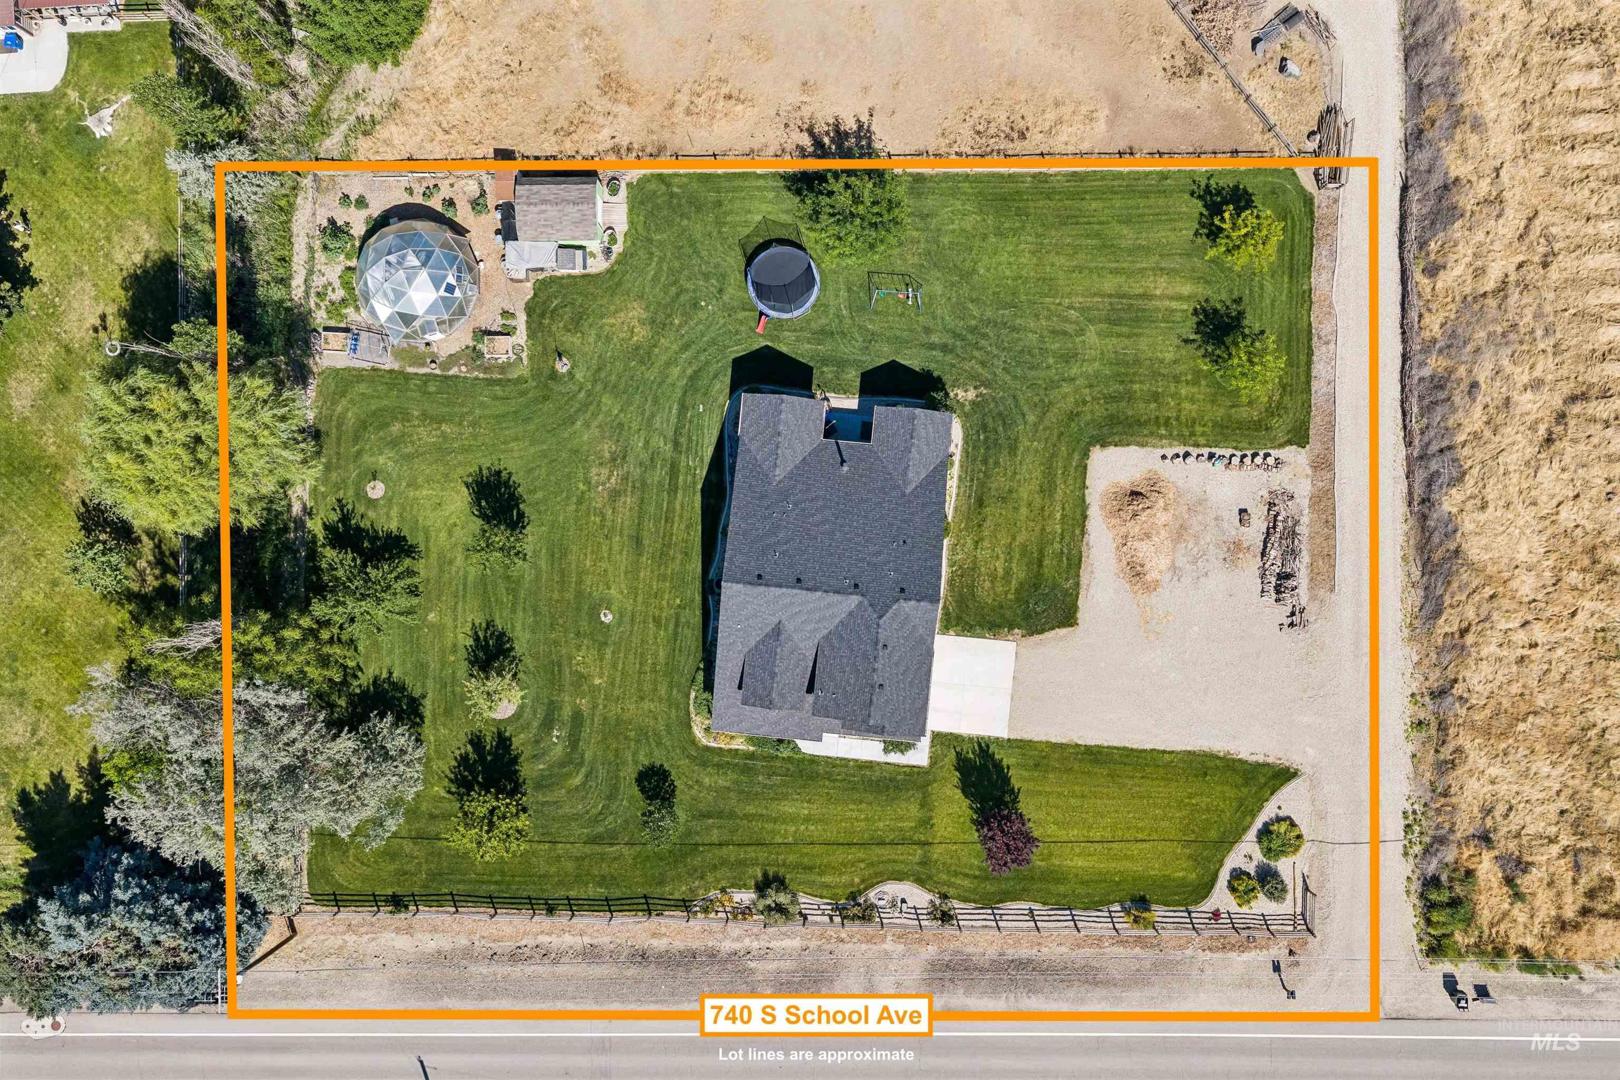
Land Size: 1/2 - .99 AC, Garden, Irrigation Available, Auto S
SqFt: 2323
Acres: 0.87
Garage Type: true
Subdivision: 0 Not Applicable
Year Built: 2019
Construction: Frame
Lot Size: 165`x230` x 165`x230`
Includes
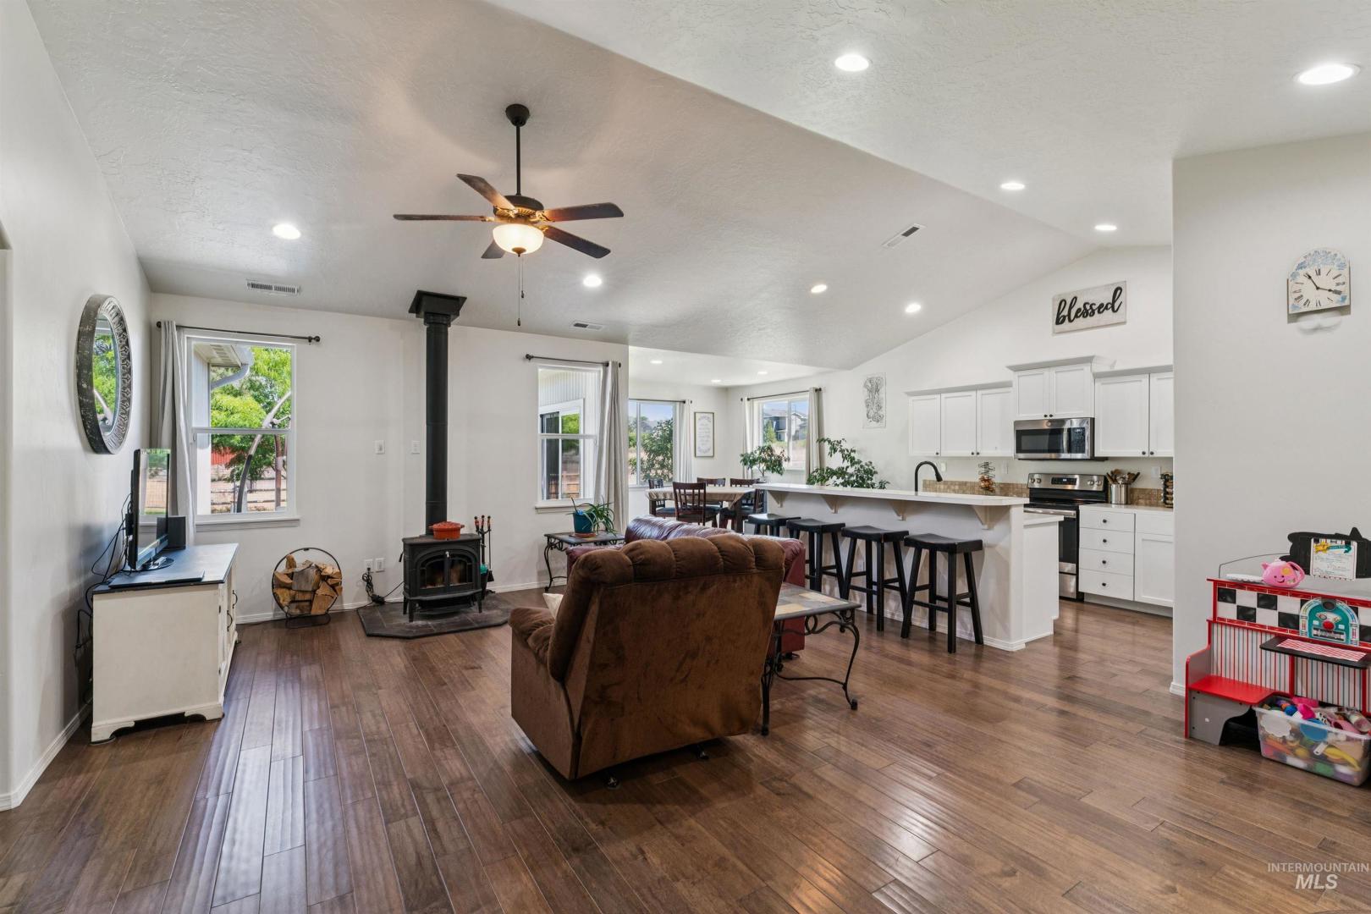
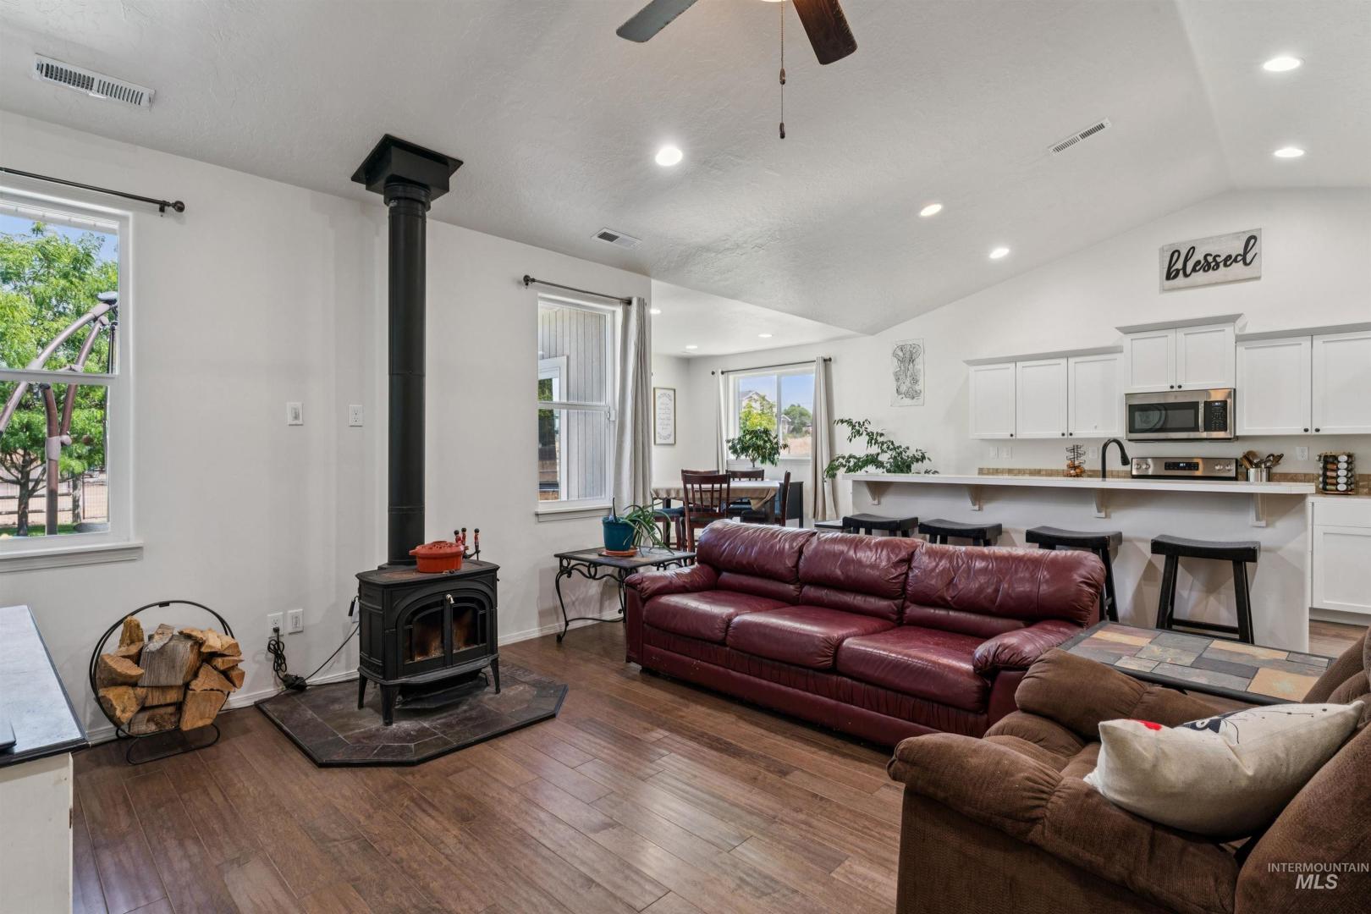
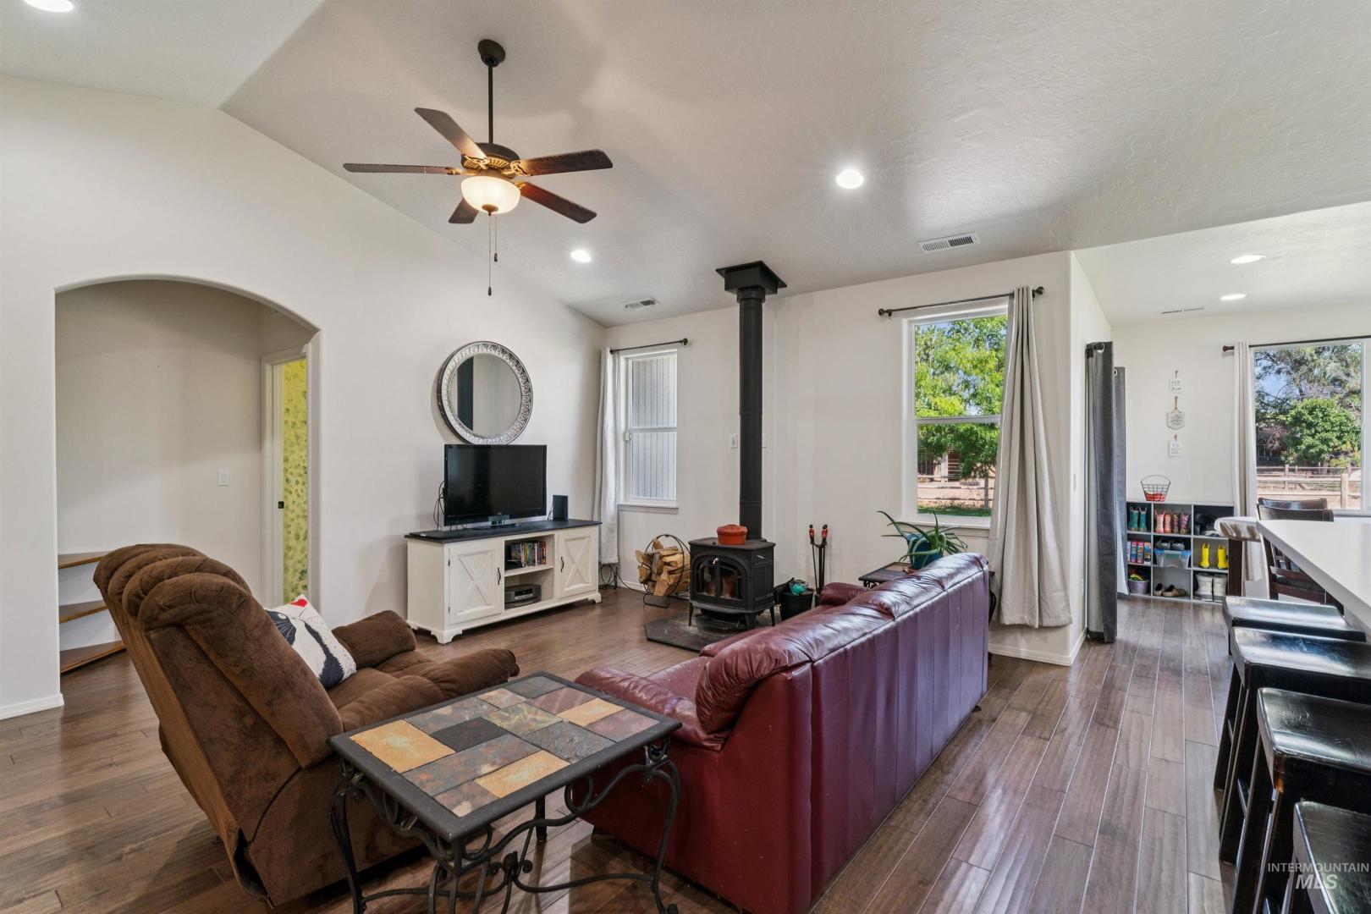
Fireplace: Wood Burning Stove
Air Conditioned: true
Water: City Service, Well
Heating: Electric, Forced Air, Wood
Schools
School District: Kuna School District #3
Sr High School: Kuna
Jr High School: Kuna
Grade School: Hubbard
Contact for more details:
A-Team Consultants
1099 S Wells St #200, Meridian, ID 83642
Phone: 208.761.1735 Email: info@ateamboise.com
1099 S Wells St #200, Meridian, ID 83642
Phone: 208.761.1735 Email: info@ateamboise.com
Description
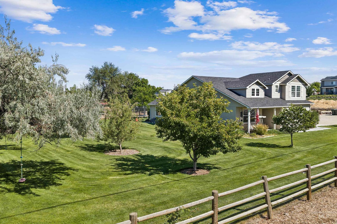
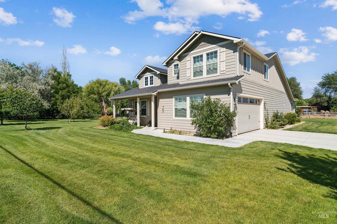
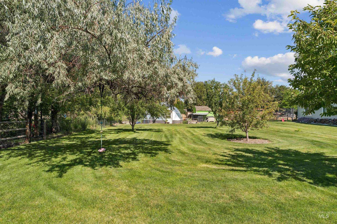
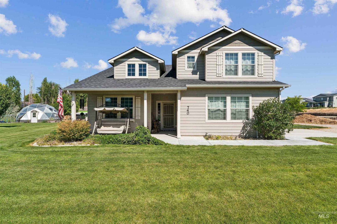
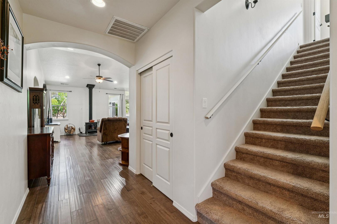
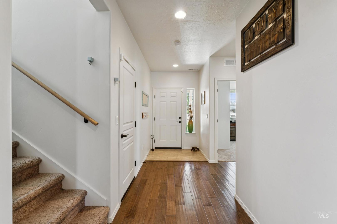
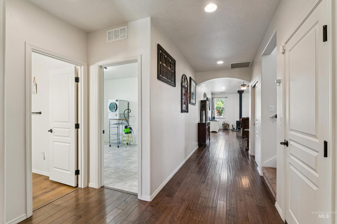
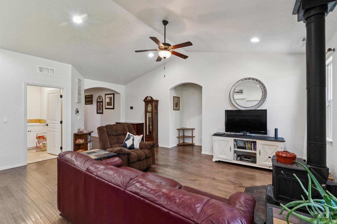
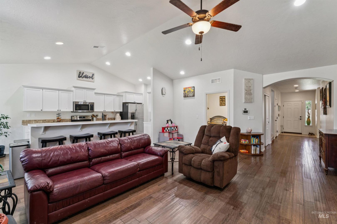
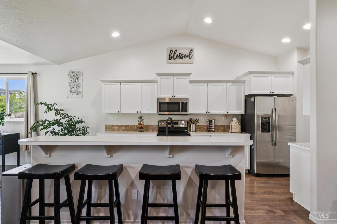
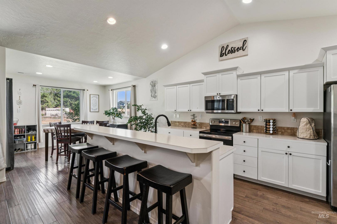
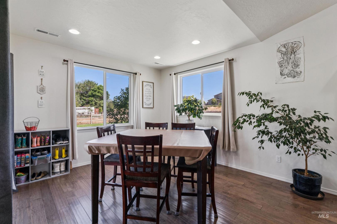
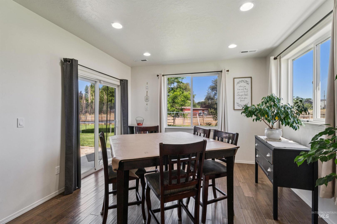
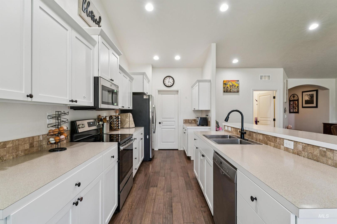
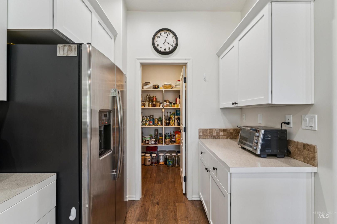
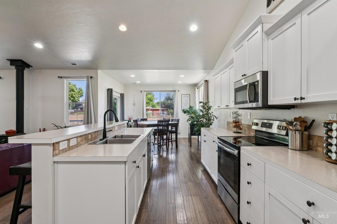
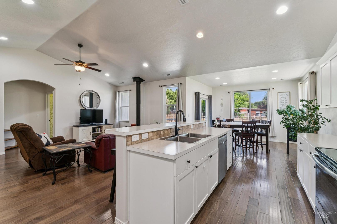
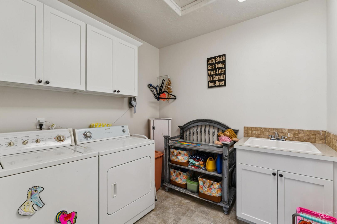
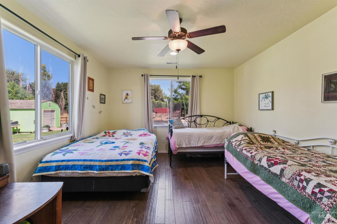
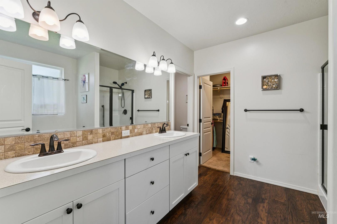
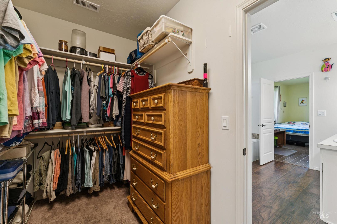
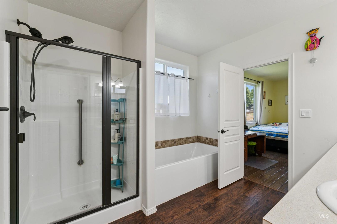
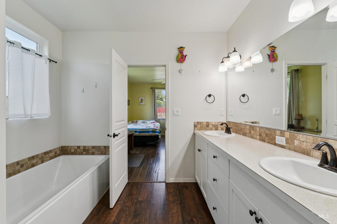
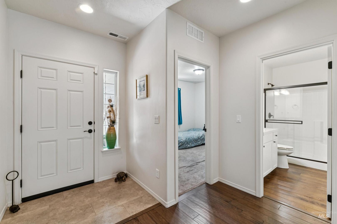
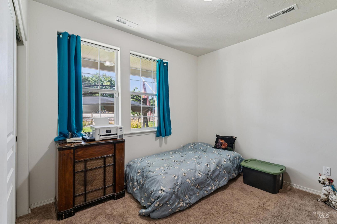
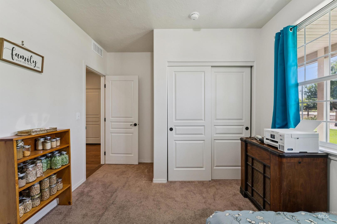
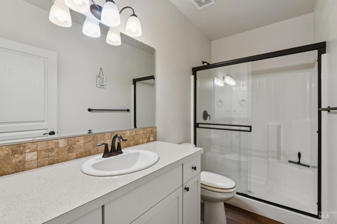
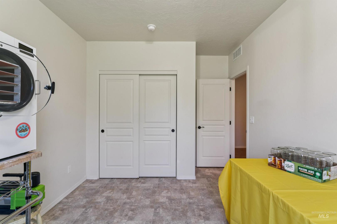
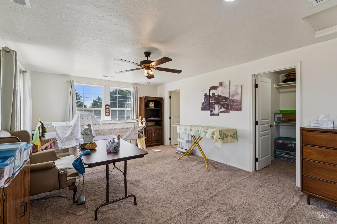
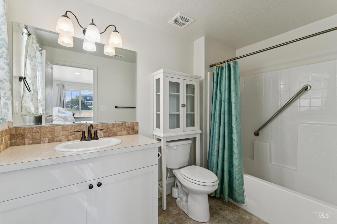
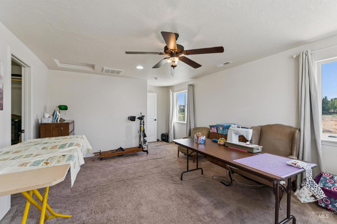
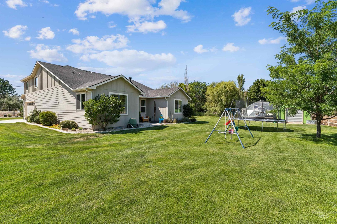
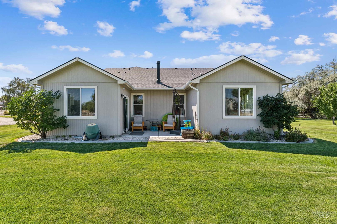
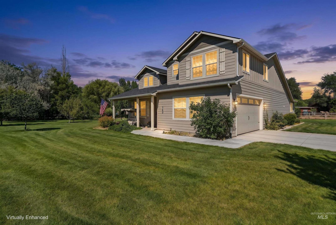
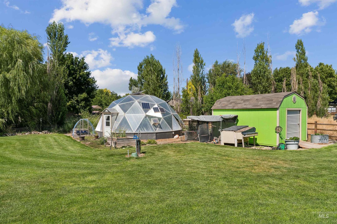
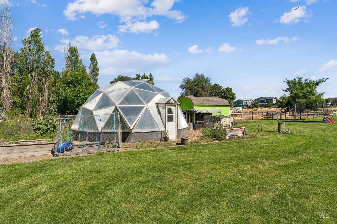
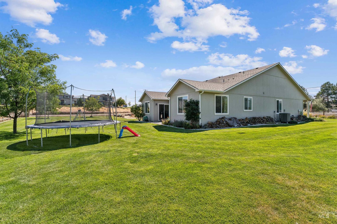
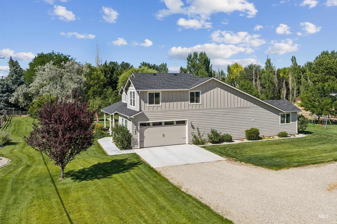
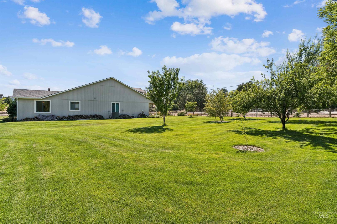
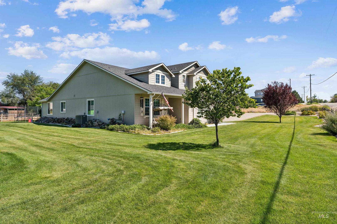
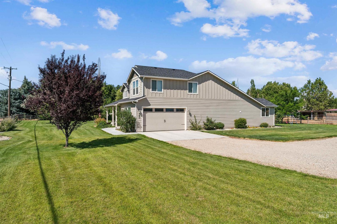
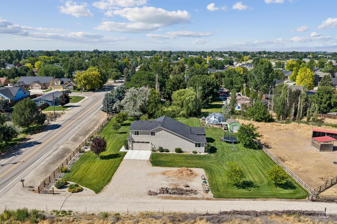
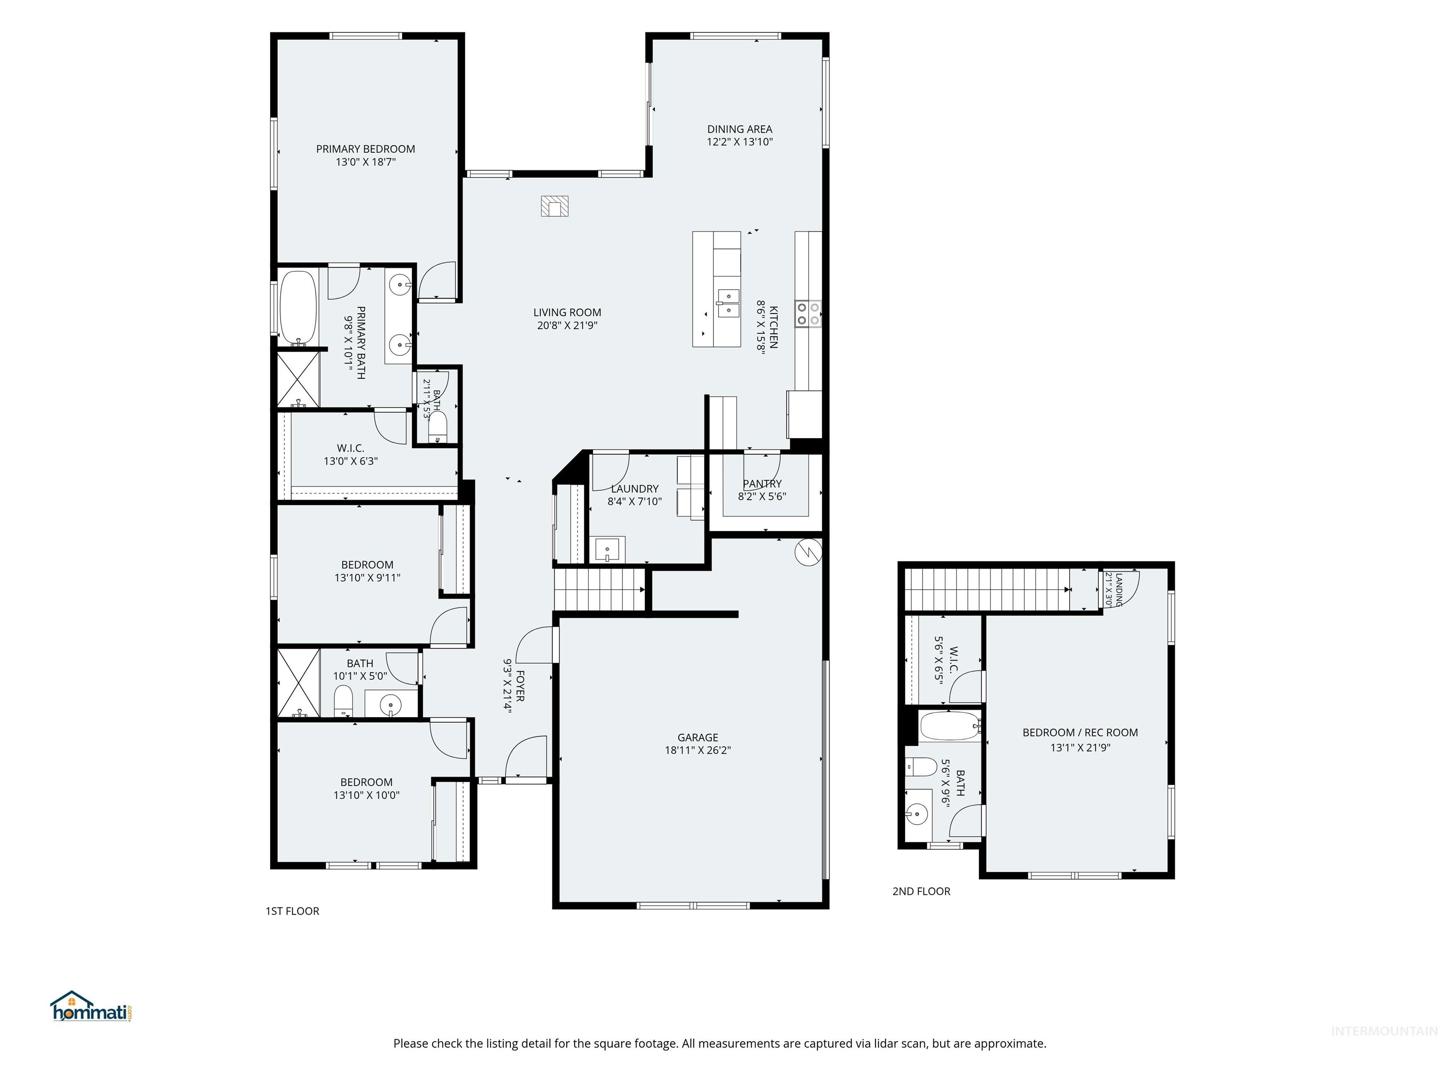
Hard-to-find newer home on nearly an acre within city limits, offering the rare combination of space, convenience, low property taxes, and freedom from HOA or CCR restrictions beyond city ordinances. City sewer and city water, irrigation water for landscaping, plus a private well ($30k upgrade) serving the greenhouse—another $30+k upgrade that includes water and electric. The well is also plumbed to provide domestic water if ever needed. Outdoor amenities include fruit trees—two cherry, one plum, and one apple—along with a variety of additional trees, herbs, and large storage shed. Inside, the gorgeous home welcomes you with a covered front porch, spacious entry and hallway, open floor plan, 9-foot ceilings throughout, and vaulted in the main living and dining areas. Engineered hardwood flooring flows through the hallway, kitchen, living, and dining spaces, while a wood stove and dual-zone HVAC provide comfort year-round. Enjoy natural light in the insulated 2-car garage with a large understairs storage area. The spacious kitchen features a breakfast bar, large walk-in pantry, under-cabinet lighting, and built-in microwave. Primary suite offers dual vanities, large WIC, oversized soaking tub, and separate shower. A roomy laundry area includes upper cabinets and a utility sink. Upstairs is a 4th bed/bonus room with full bath and closet.
Legal Description:
Exhibit A
Exhibit A
| Listing info for this property courtesy of Silvercreek Realty Group Information deemed reliable but not guaranteed. Buyer to verify all information. All properties are subject to prior sale, change or withdrawal. Neither listing broker(s), shall be responsible for any typographical errors, misinformation, misprints and shall be held totally harmless. |