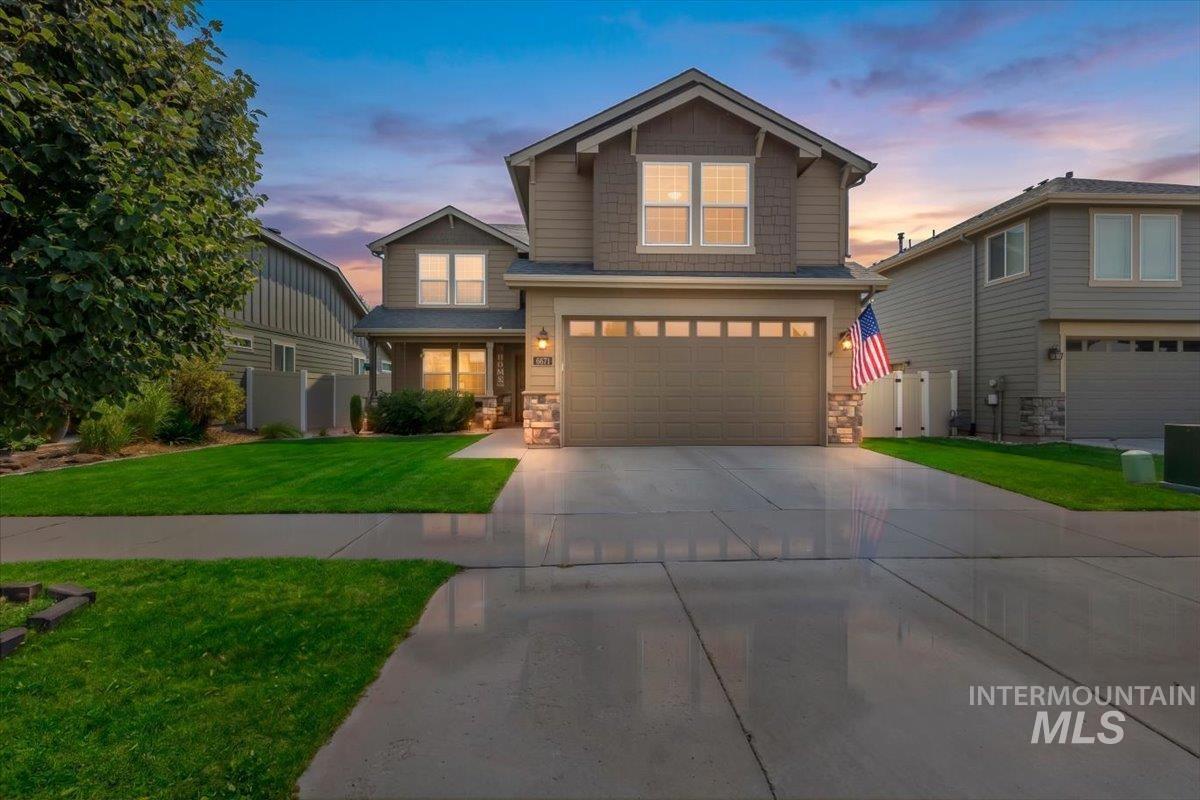
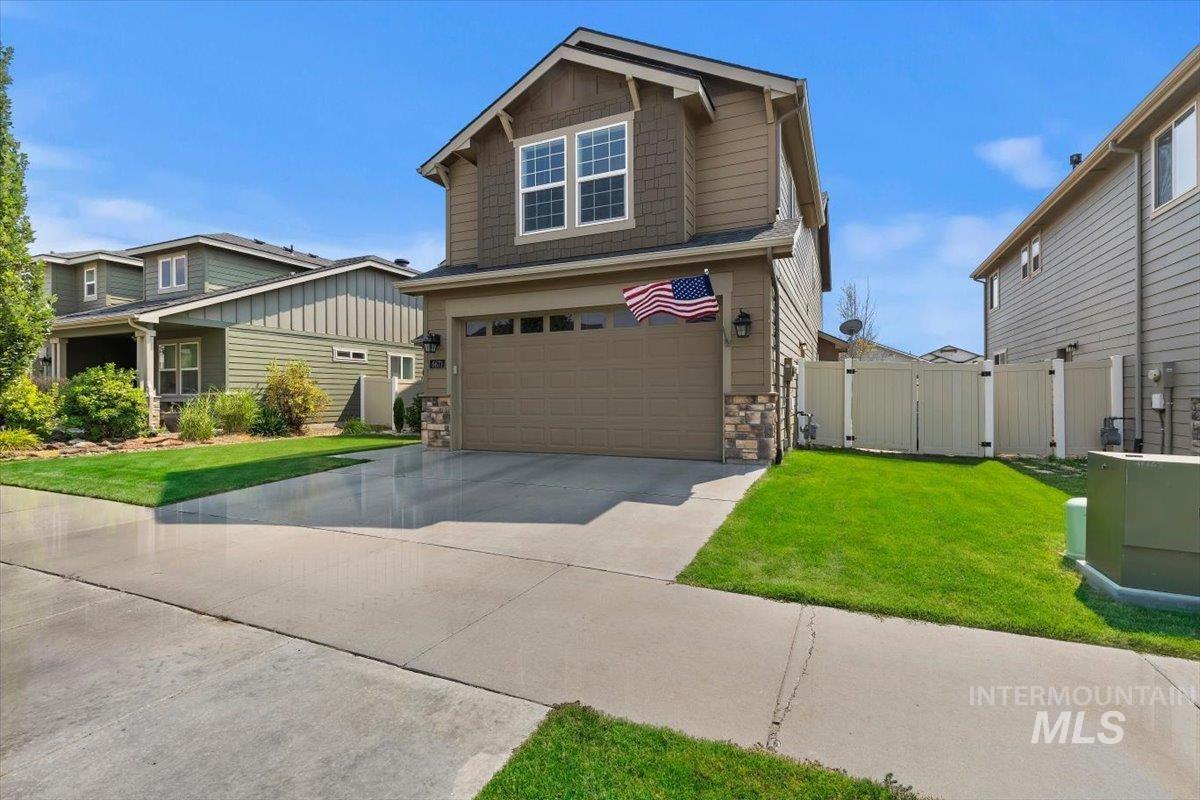
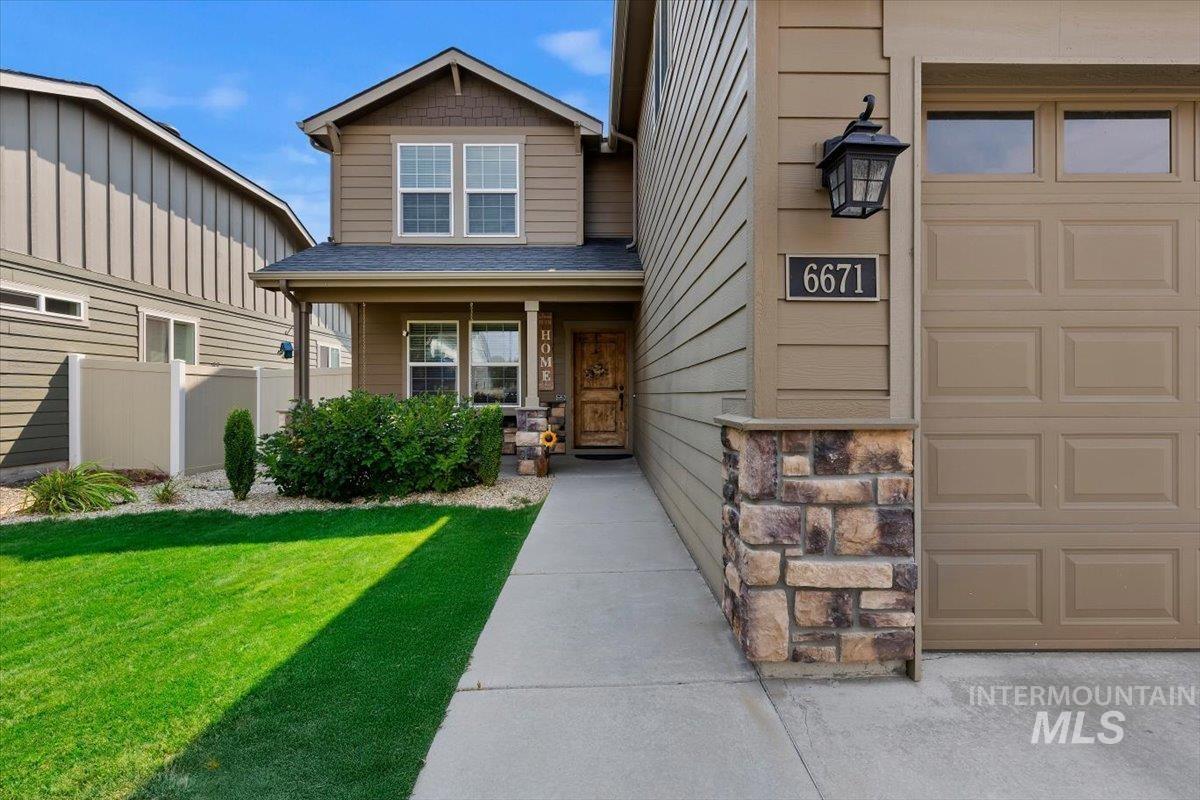
6671 E Black Gold St Boise, ID 83716
Directions
From Federal Way exit, E on Hwy 21, S on Technology Way bending E to Columbia, S on Snow Bird, E on Black Gold St to address
Price: $674,900
Beds: 4
Baths: 2
Garages: 2
Type: Single Family Residence
Area:
Land Size: Standard Lot 6000-9999 SF, Garden, Sidewalks, Aut
SqFt: 2415
Acres: 0.144
Garage Type: true
Subdivision: Sunny Ridge Hei
Year Built: 2014
Construction: Concrete, Frame, HardiPlank Type
Lot Size: 148x148 x 148x148
Includes
Fireplace: One, Gas
Air Conditioned: true
Water: City Service
Heating: Forced Air, Natural Gas
Schools
School District: Boise School District #1
Sr High School: Timberline (Boise)
Jr High School: Les Bois
Grade School: Trail Wind
Contact for more details:
A-Team Consultants
1099 S Wells St #200, Meridian, ID 83642
Phone: 208.761.1735 Email: info@ateamboise.com
1099 S Wells St #200, Meridian, ID 83642
Phone: 208.761.1735 Email: info@ateamboise.com
Description
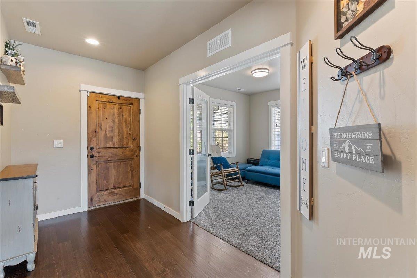
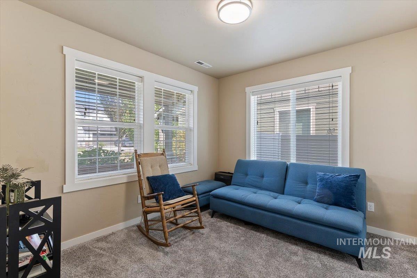
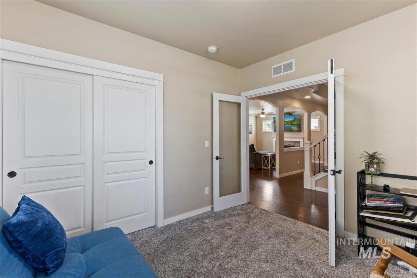
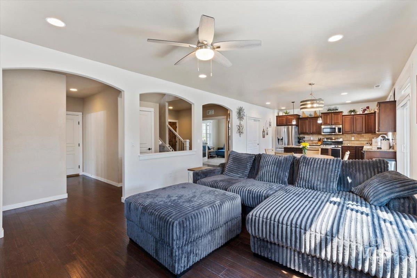
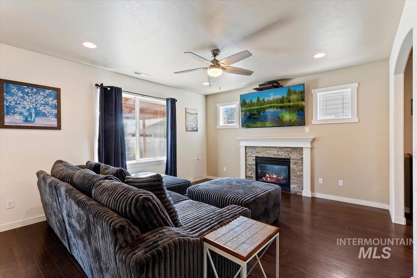
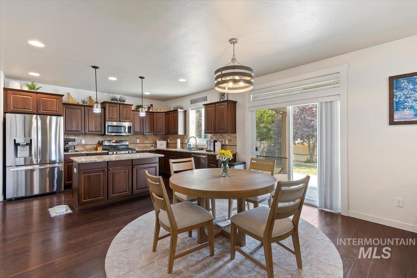
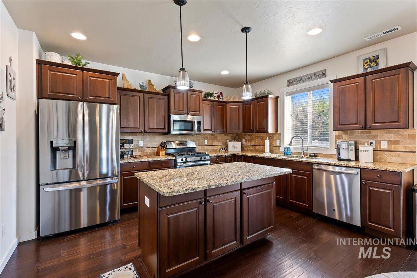
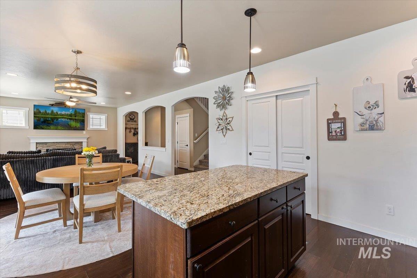
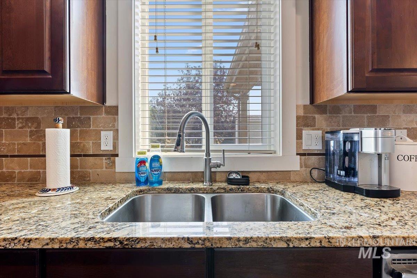
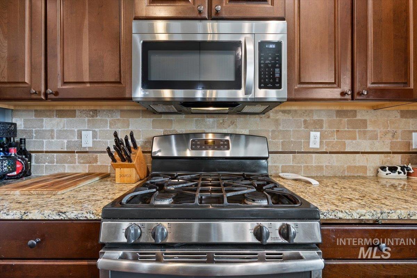
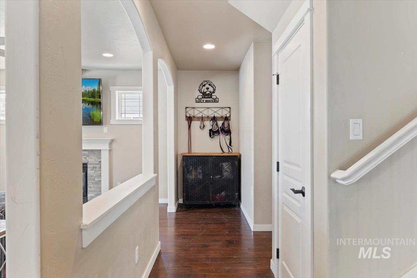
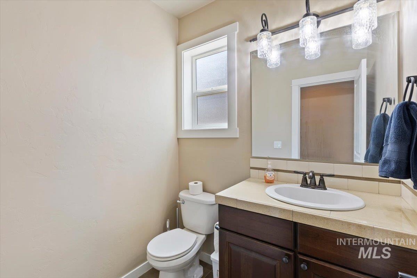
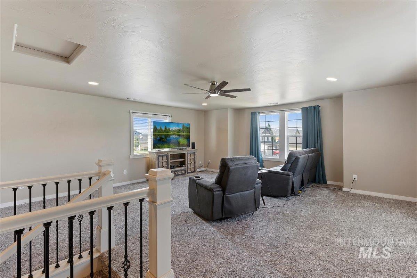
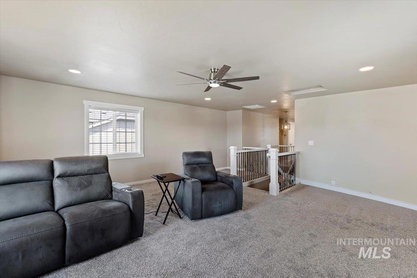
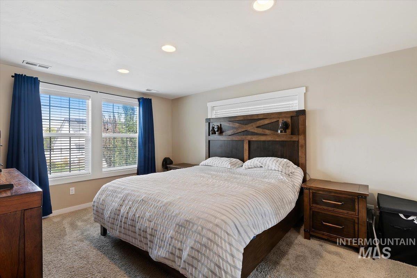
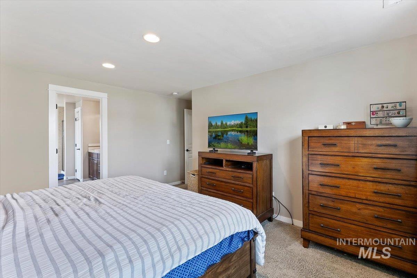
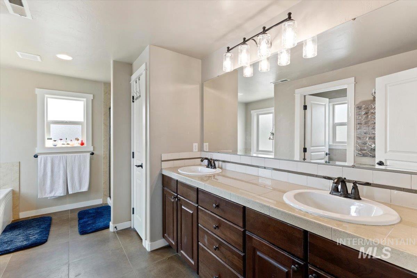
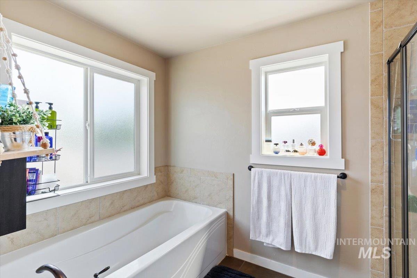
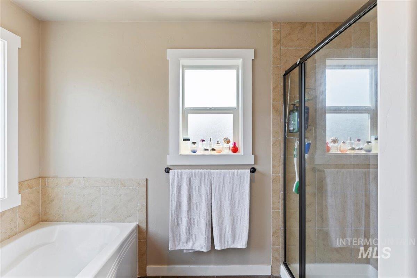
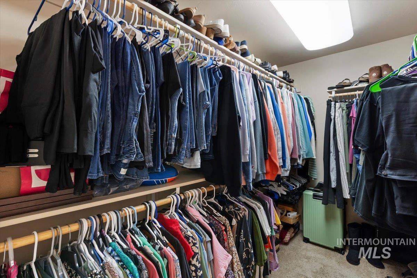
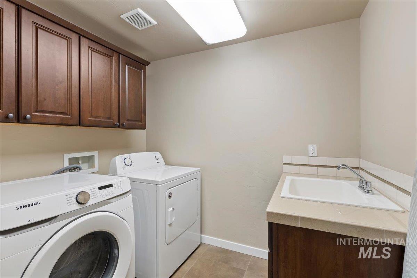
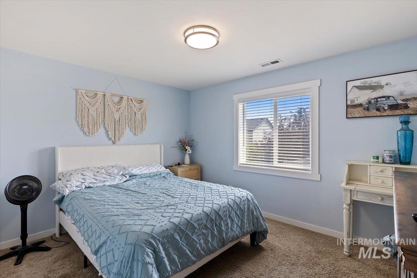
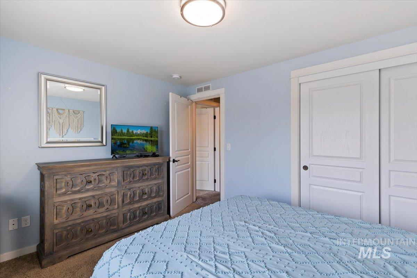
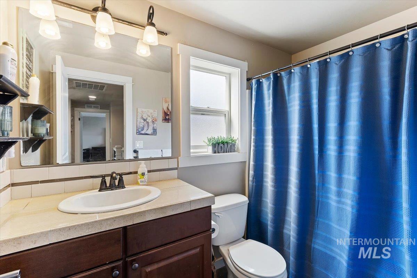
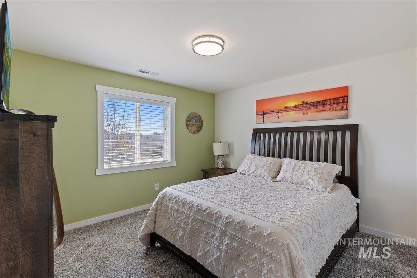
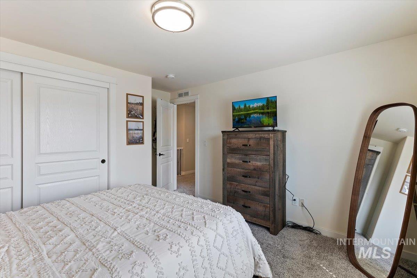
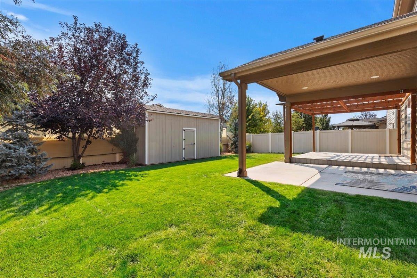
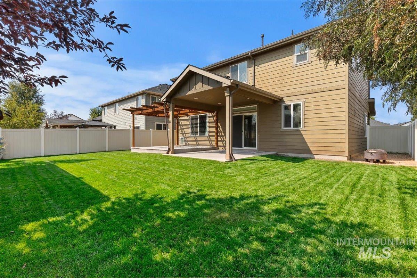
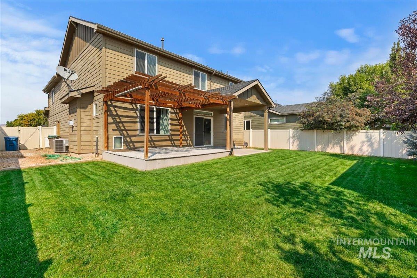
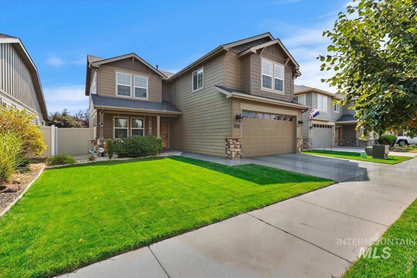
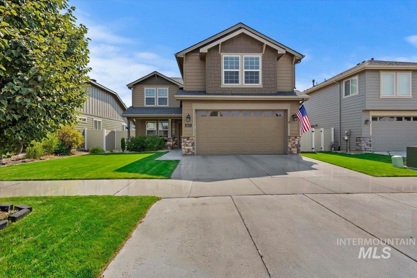
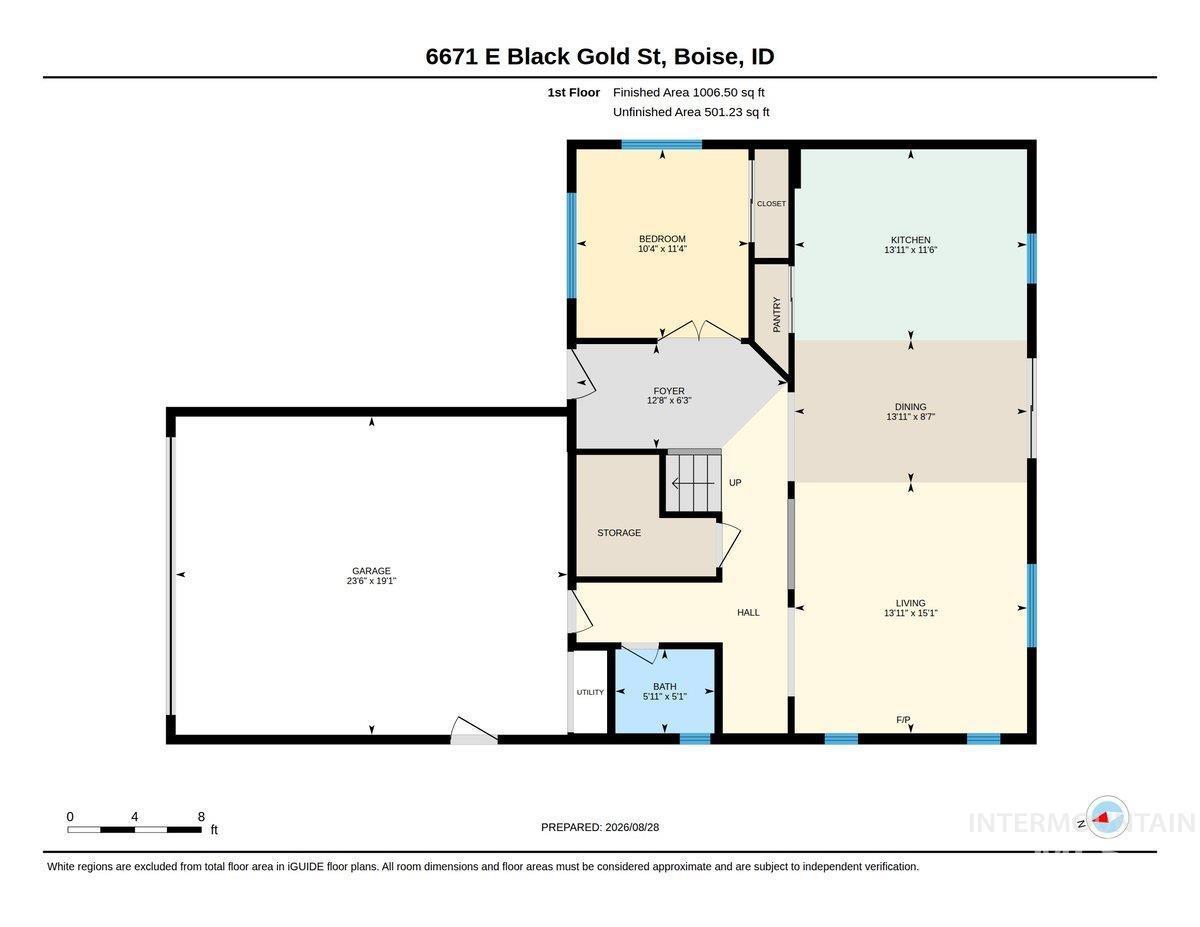
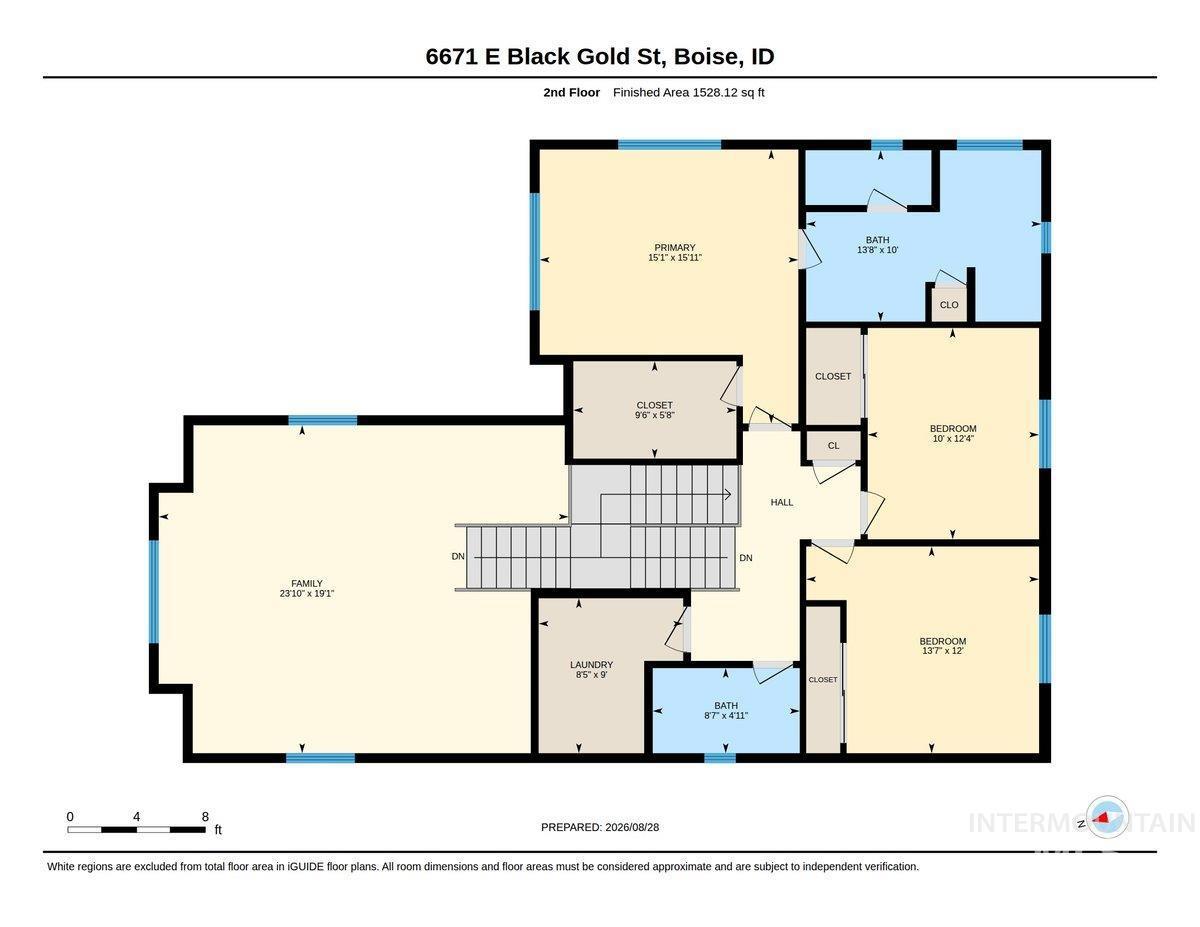
Location! Location! Location! This fantastic unique floorplan near the Micron campus in Southeast Boise, boasts spectacular views from large windows all over the home. Granite countertops, hardwood floors, stainless steel appliances and soft-close cabinets round out a state-of-the-art kitchen with character everywhere, and features a gas-fireplace, gas-oven and stove-top, open floor plan with split bonus room upstairs that can be anything your heart desires. Large windows throughout the home let in plenty of natural light, and the master-suite blends function and convenience with comfort and modernization. There is a large soaker tub, a beautiful tile walk-in shower, dual vanities, and a large walk-in closet. Two other bedrooms and a full-bath are upstairs, the laundry room is also conveniently upstairs, has upper cabinets for storage and a utility sink. The downstairs bedroom can be a guest bedroom, or a den or office. The covered patio is perfect for entertaining, or barbecueing in the evenings, and the large storage shed out back can hold lots of toys and equipment. Come see this remarkable floorplan by Hayden Homes. This home is part of the Sunnyridge Heights subdivision, and features playgrounds, park areas, walking paths and a community pool!
Legal Description:
LOT 09 BLK 08 SUNNYRIDGE SUB #2
LOT 09 BLK 08 SUNNYRIDGE SUB #2
| Listing info for this property courtesy of Keller Williams Realty Boise Information deemed reliable but not guaranteed. Buyer to verify all information. All properties are subject to prior sale, change or withdrawal. Neither listing broker(s), shall be responsible for any typographical errors, misinformation, misprints and shall be held totally harmless. |