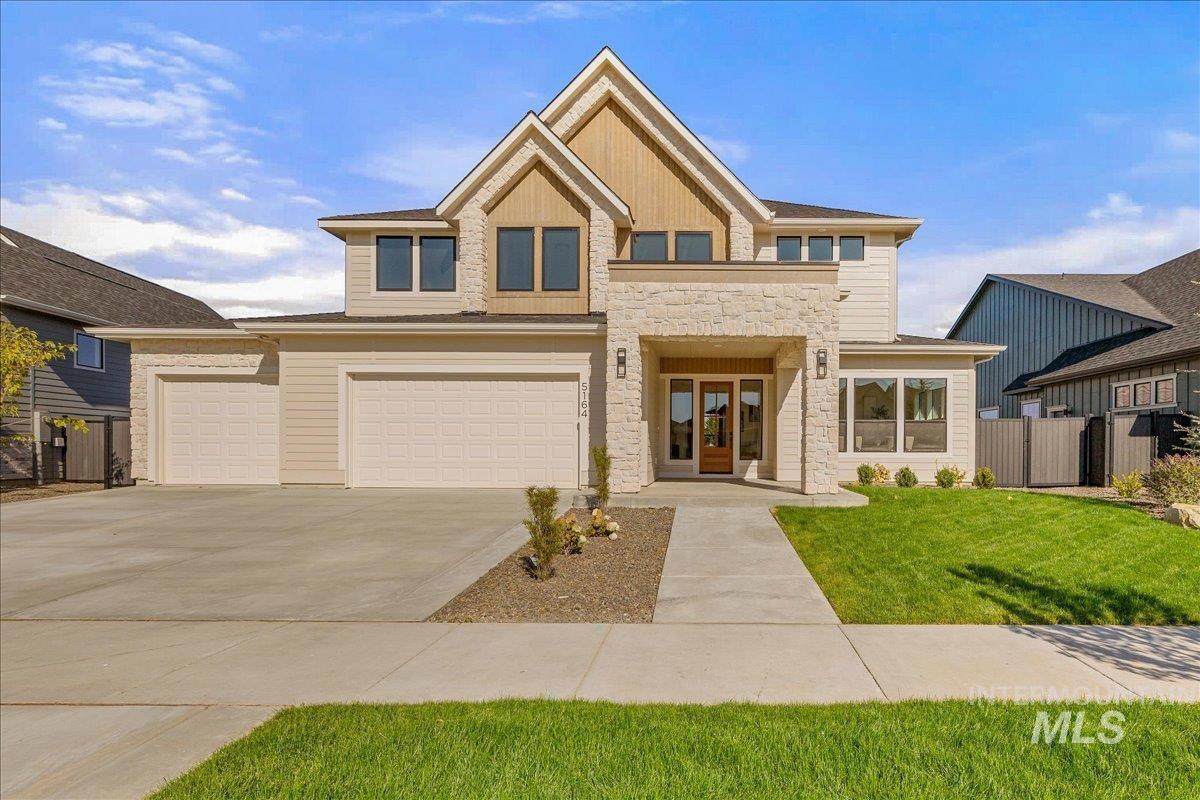
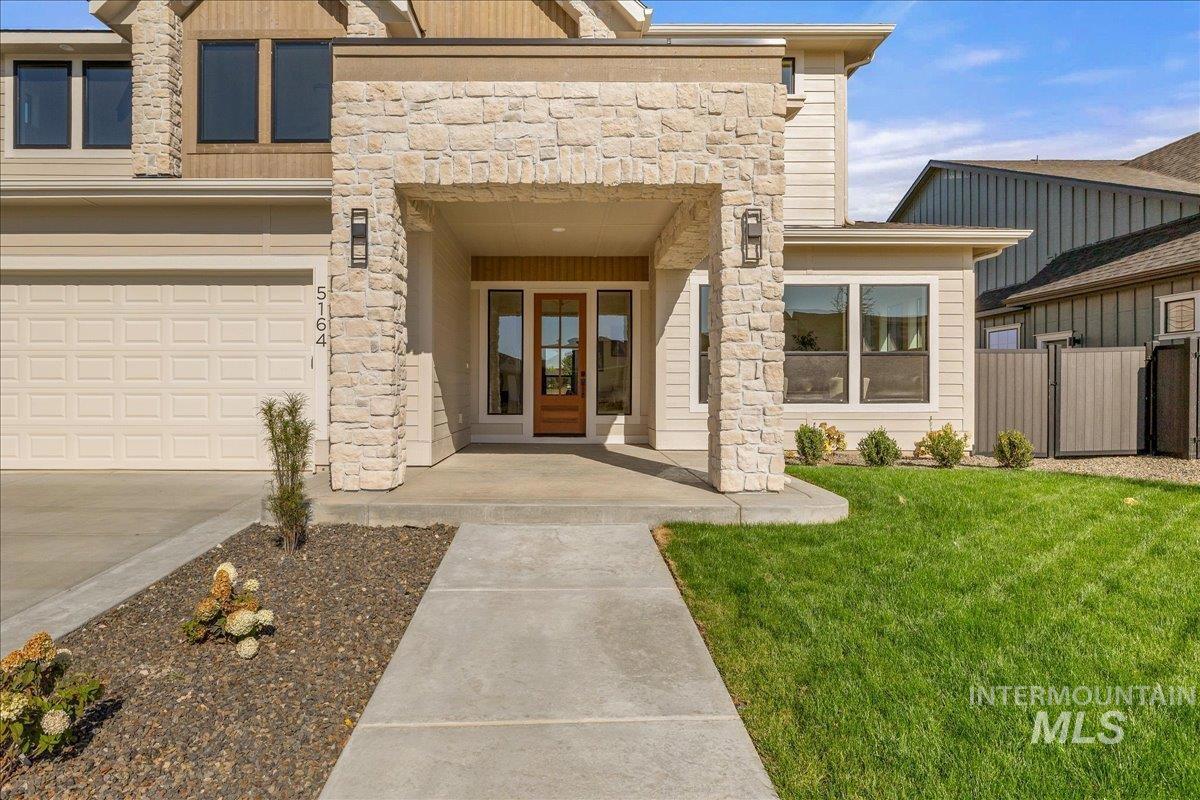
5164 W May Jay Dr Eagle, ID 83616
Directions
W Hwy 44/State St, N Park, W on Beacon Light, S on Linder, W Venetian Dr, S Annadale, W Braveheart St, N May Jay Dr
Price: $1,549,900
Beds: 6
Baths: 4
Garages: 3
Type: Single Family Residence
Area:
Land Size: 10000 SF - .49 AC, Irrigation Available, Sidewalks
SqFt: 4004
Age: Under Construction
Acres: 0.266
Garage Type: true
Subdivision: Kingswood Estates
Year Built: 2026
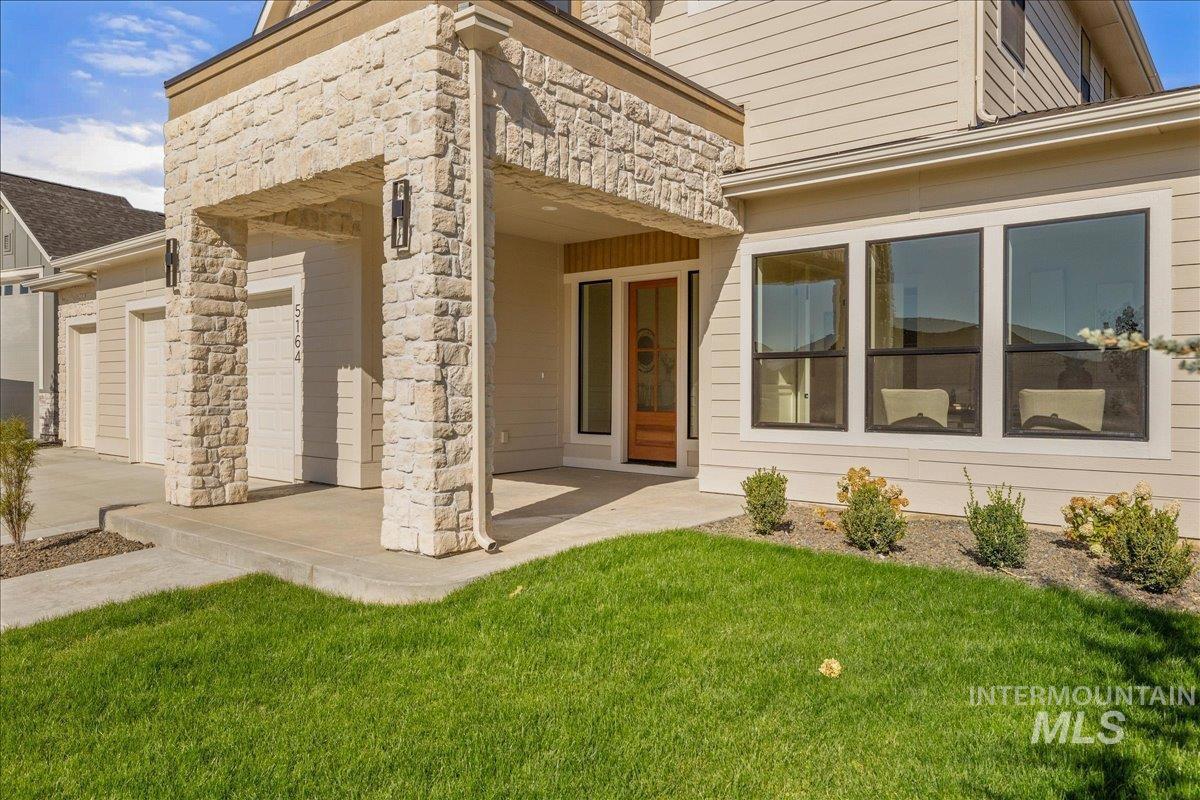
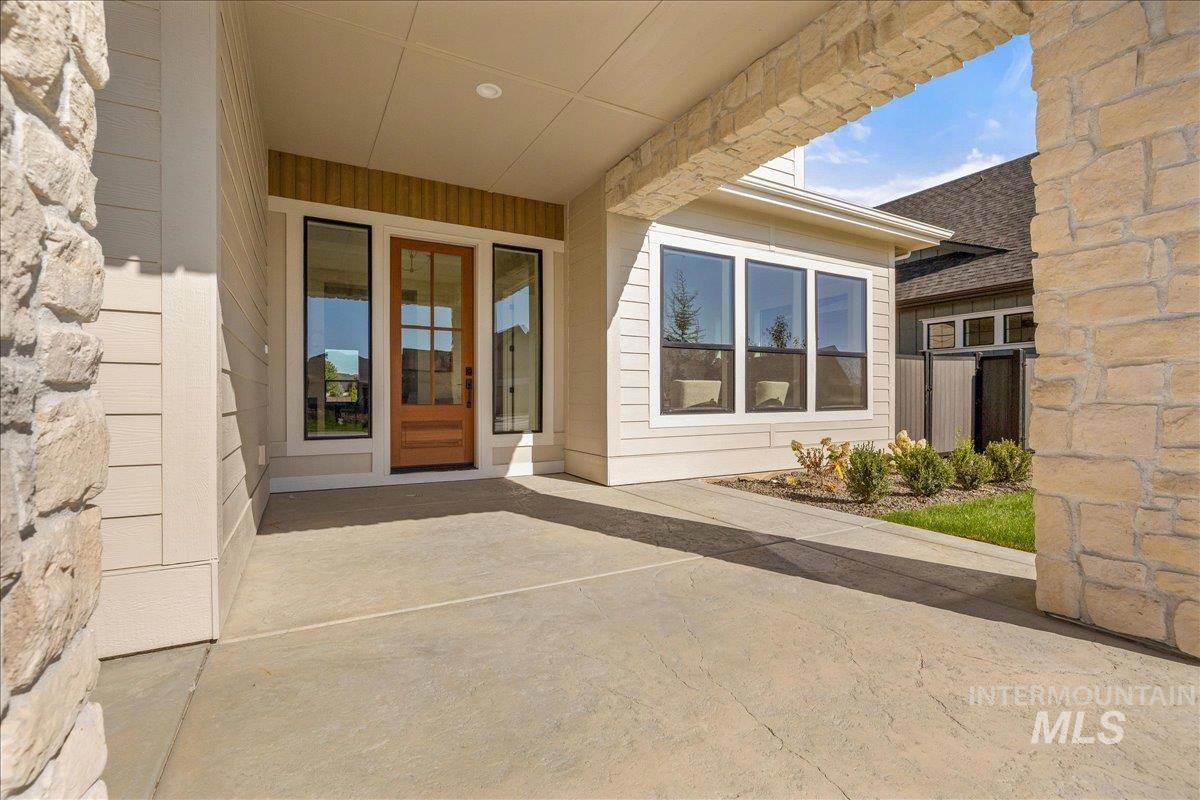
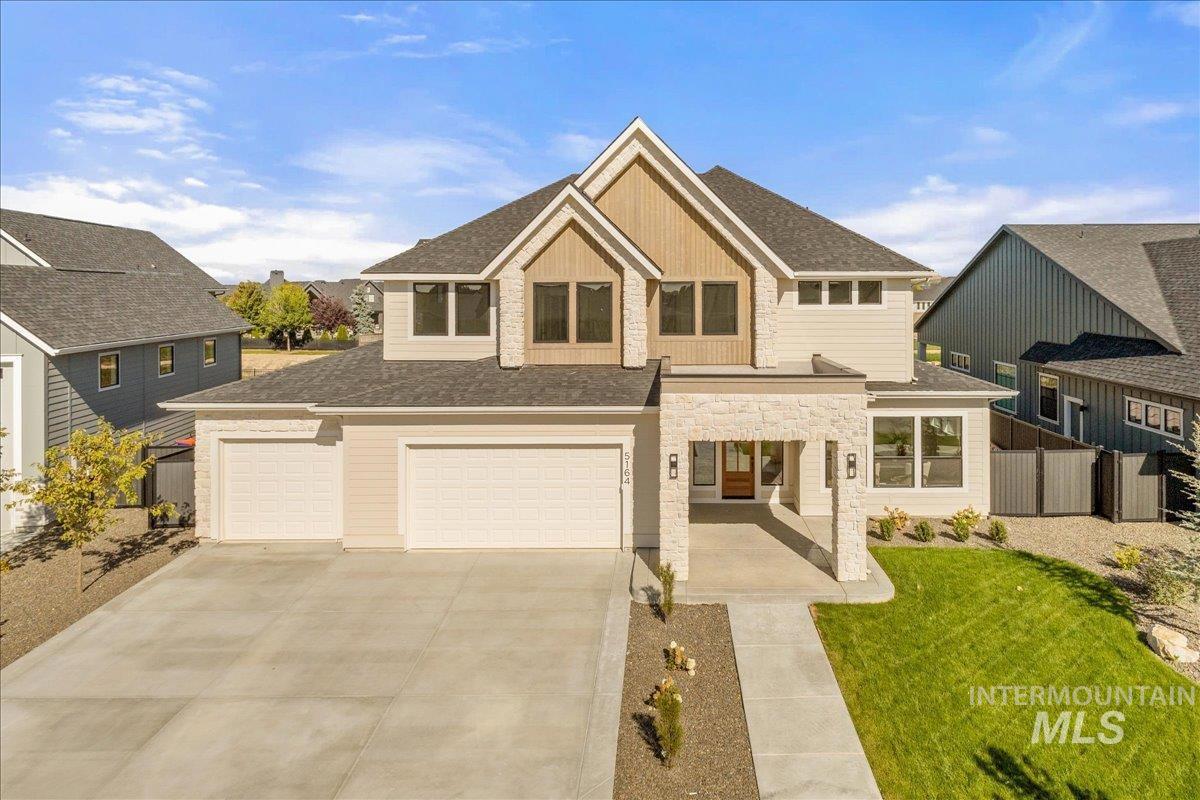
Construction: Frame, Stucco, HardiPlank Type, Wood Siding
Includes
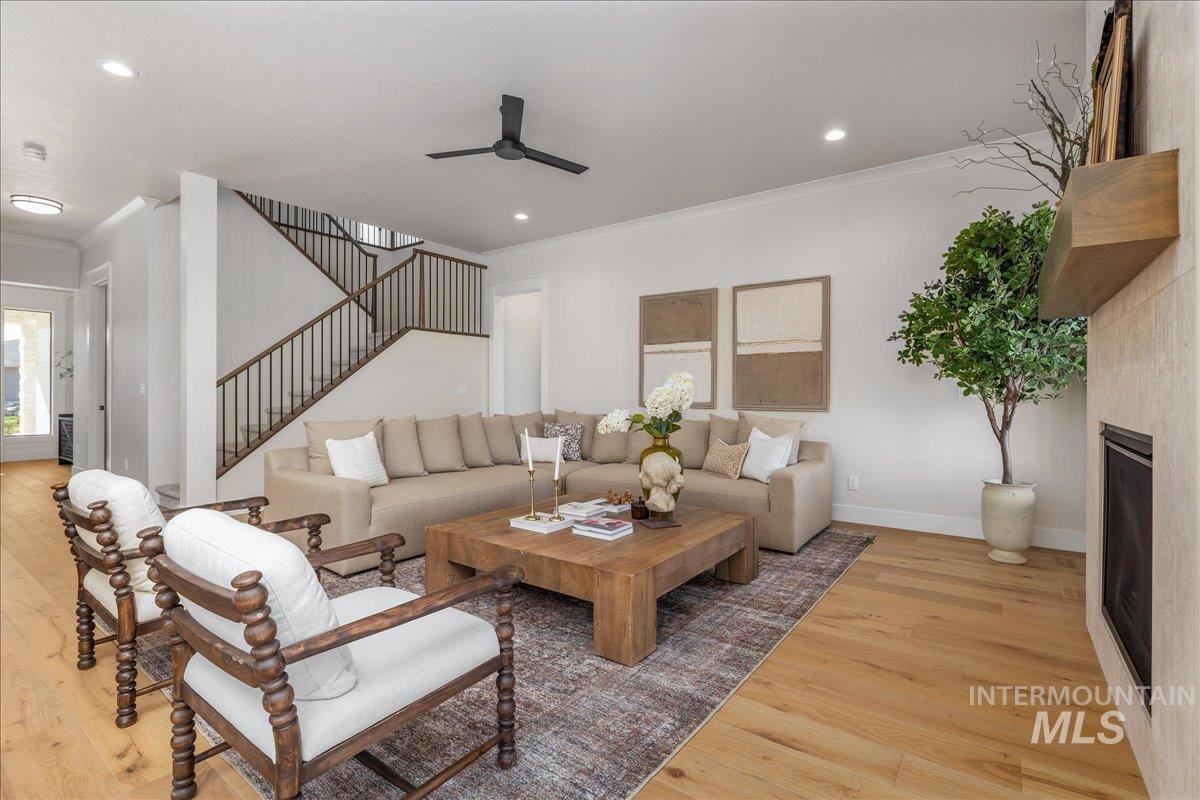
Fireplace: One, Gas
Air Conditioned: true
Water: City Service
Heating: Forced Air, Natural Gas
Schools
School District: West Ada School District
Sr High School: Eagle
Jr High School: Eagle Middle
Grade School: Eagle
Contact for more details:
A-Team Consultants
1099 S Wells St #200, Meridian, ID 83642
Phone: 208.761.1735 Email: info@ateamboise.com
1099 S Wells St #200, Meridian, ID 83642
Phone: 208.761.1735 Email: info@ateamboise.com
Description
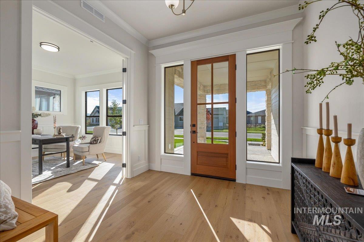
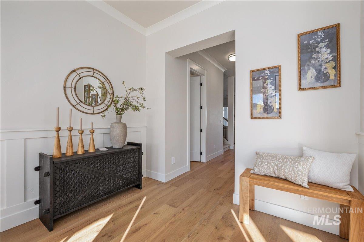
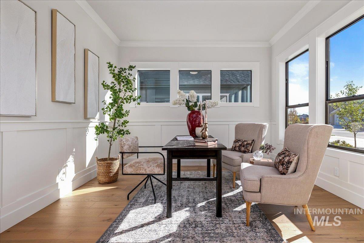
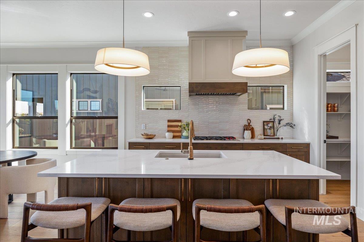
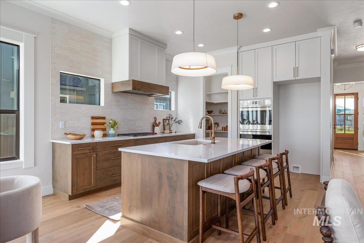
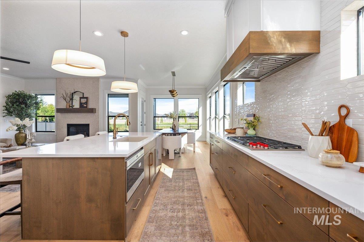
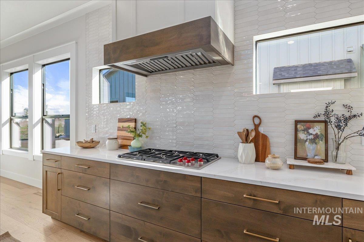
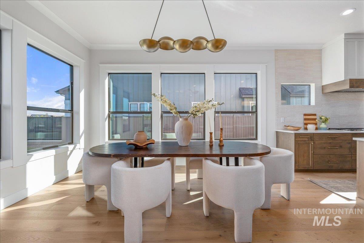
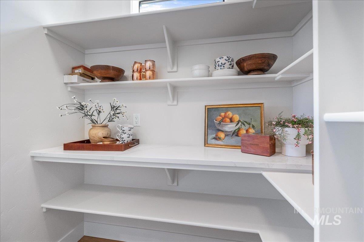
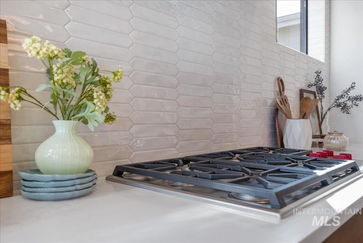
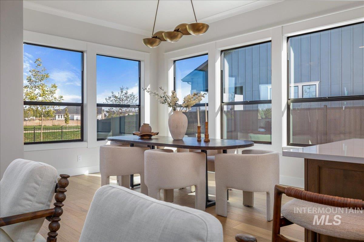
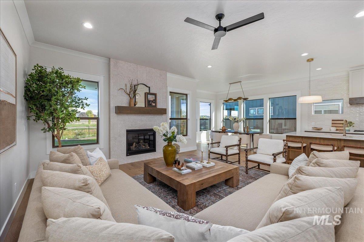
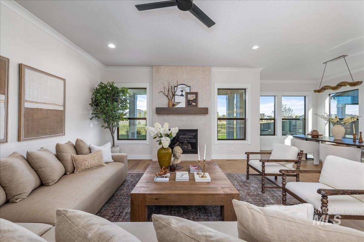
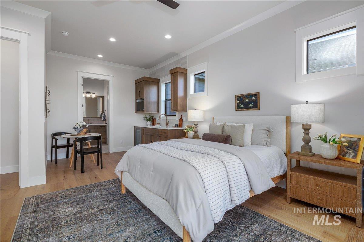
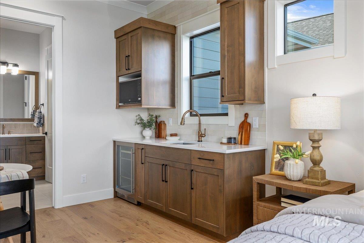
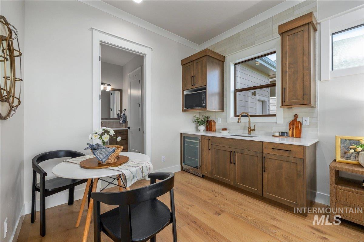
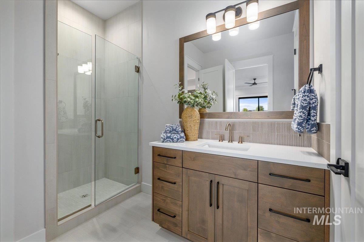
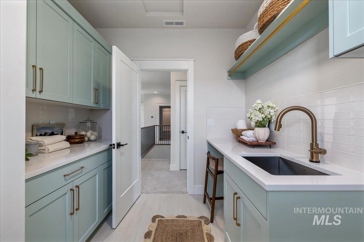
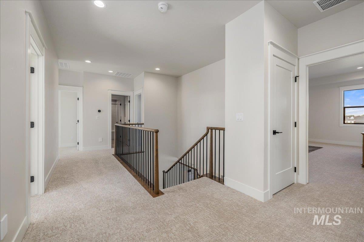
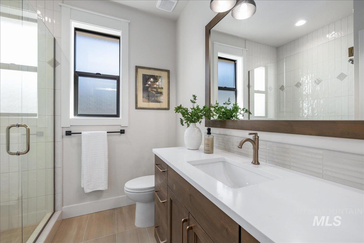
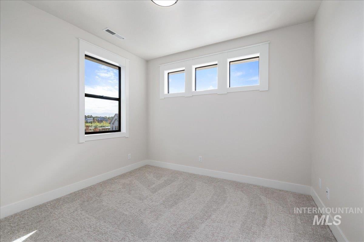
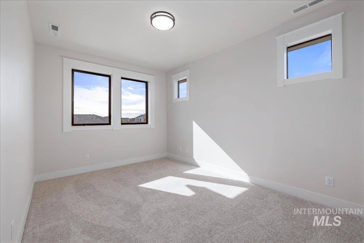
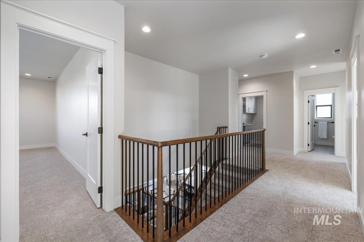
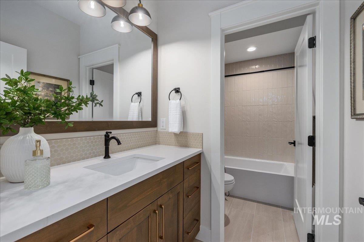
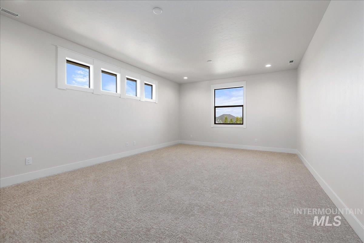
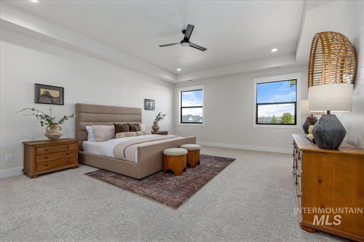
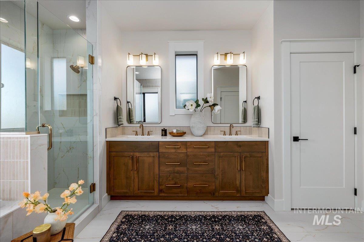
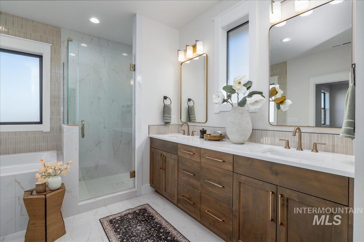
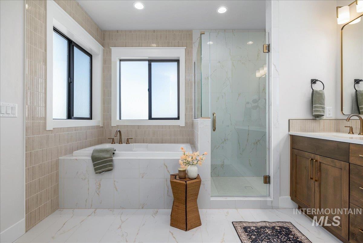
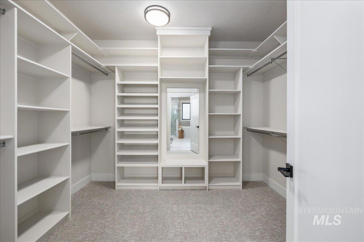
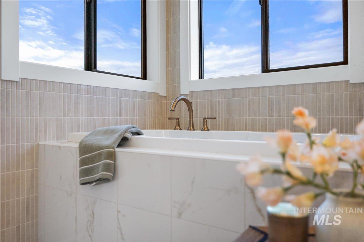
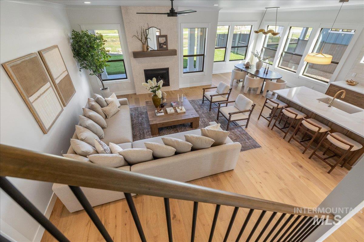
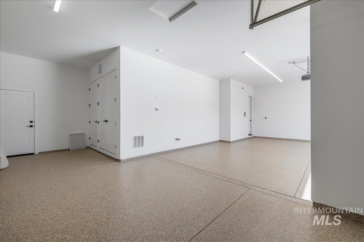
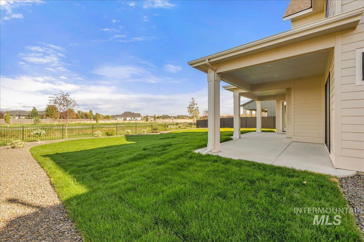
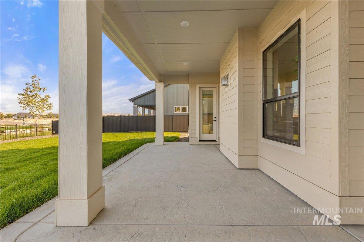
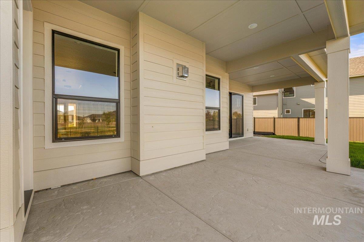
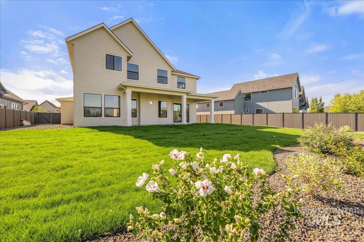
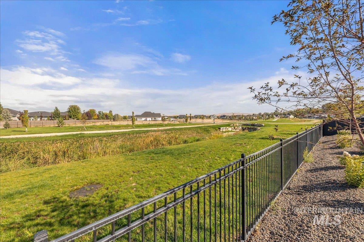
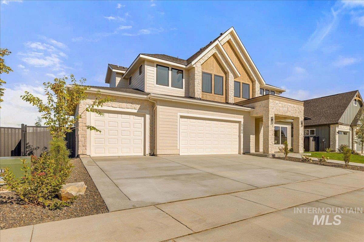
Created for generations to live together without giving up privacy or independence, The Cottonwood by Todd Campbell Custom Homes takes multi-generational living to an entirely different level. Private, attached main-level quarters function as a true home-within-a-home, complete with an en-suite bath, kitchenette, dedicated laundry & storage—providing an exceptional space for parents, adult children, extended family or long-term guests. Thoughtful separation allows everyone to enjoy a space of their own while remaining connected under one roof. The main residence centers around a light-filled great room, dining area & gourmet kitchen featuring Wolf & Sub-Zero appliances, dbl ovens, custom cabinetry & a large walk-in pantry. A main-level flex room adds even more versatility for an office, den or playroom. Upstairs, a second primary suite creates another private retreat with a spa-inspired bath, soaking tub, custom-tiled walk-in shower & generous closet. Three additional bedrooms, nearby baths, a spacious bonus room & second laundry area provide room for everyone to comfortably spread out. An oversized, fully finished & insulated 3-car garage with epoxy floors adds everyday function. Set on a landscaped & fenced .266-acre homesite with no direct rear neighbors, this is a rare floorplan designed for the way extended families truly live today.
Legal Description:
LOT 12 BLK 02 KINGSWOOD SUB NO 02
LOT 12 BLK 02 KINGSWOOD SUB NO 02
| Listing info for this property courtesy of JPAR Live Local Information deemed reliable but not guaranteed. Buyer to verify all information. All properties are subject to prior sale, change or withdrawal. Neither listing broker(s), shall be responsible for any typographical errors, misinformation, misprints and shall be held totally harmless. |